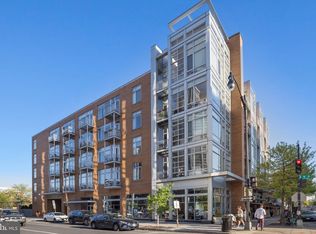
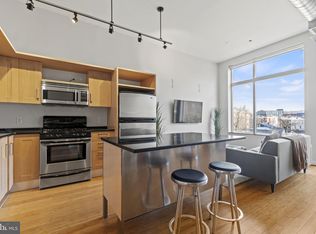
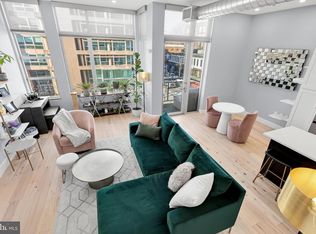

Price Reduced! Discover the charm and fun of urban living in this inviting 1-bedroom (plus office space), 1.5-bathroom 2 level apartment in the vibrant U Street neighborhood. Built in 2005, this contemporary unit offers a perfect blend of modern comfort and timeless style. The first floor reveals a welcoming entry way with large coat closet and a convenient powder room. The open-concept living area is perfect for entertaining with warm wood floors and brilliant light through enormous east facing windows. The well-appointed kitchen features granite counters and stainless steel appliances. Ascend to the 2nd level with the bedroom, ensuite bathroom, separate office area, walk-in closet, and washer dryer. Parking is hassle-free with an attached underground garage, ensuring you can come and go with ease. The building amenities include a shared outdoor community space just steps from the unit door. Located in the lively 14th & U street corridors, you'll have access to a variety of shops, restaurants (Le Diplomate, Barcelona, Busy Boys & Poets), cultural attractions, and Metro just moments away. Numerous nearby grocery stores include - Trader Joe's, Harris Teeter, and Whole Foods. Tenant occupied on month-to-month lease at $2,700/mo (similar units rent for $3k at present). Lowest price for this size/layout with parking in the building in a decade!
For sale
Price cut: $10K (9/19)
$519,900
1390 V St NW APT 217, Washington, DC 20009
1beds
780sqft
Condominium
Built in 2005
-- sqft lot
$510,900 Zestimate®
$667/sqft
$638/mo HOA
What's special
Attached underground garageSeparate office areaWell-appointed kitchenGranite countersWasher dryerConvenient powder roomWarm wood floors
- 92 days
- 197
- 7
Zillow last checked:
Listing updated:
Listed by:
Tom Zorc 202-365-2526,
EJF Real Estate Services,
Co-Listing Agent: James Edward Rice 410-474-3055,
EJF Real Estate Services
Source: Bright MLS,MLS#: DCDC2272658
Facts & features
Interior
Bedrooms & bathrooms
- Bedrooms: 1
- Bathrooms: 2
- Full bathrooms: 1
- 1/2 bathrooms: 1
- Main level bathrooms: 1
Basement
- Area: 0
Heating
- Forced Air, Electric
Cooling
- Central Air, Electric
Appliances
- Included: Microwave, Disposal, Dryer, Dishwasher, Refrigerator, Washer/Dryer Stacked, Oven/Range - Gas, Gas Water Heater
- Laundry: In Unit
Features
- Kitchen Island, Open Floorplan
- Flooring: Wood
- Windows: Window Treatments
- Has basement: No
- Has fireplace: No
Interior area
- Total structure area: 780
- Total interior livable area: 780 sqft
- Finished area above ground: 780
- Finished area below ground: 0
Property
Parking
- Total spaces: 1
- Parking features: Underground, Attached
- Attached garage spaces: 1
Accessibility
- Accessibility features: Accessible Elevator Installed, Accessible Entrance
Features
- Levels: Two
- Stories: 2
- Pool features: None
Lot
- Features: Urban Land Not Rated
Details
- Additional structures: Above Grade, Below Grade
- Parcel number: 0236//2025
- Zoning: ARTS-4
- Special conditions: Standard
Construction
Type & style
- Home type: Condo
- Architectural style: Contemporary
- Property subtype: Condominium
- Attached to another structure: Yes
Materials
- Brick, Combination, Concrete
Condition
- Good
- New construction: No
- Year built: 2005
Utilities & green energy
- Sewer: Public Sewer
- Water: Public
Community & HOA
Community
- Condo and coop fee: $638 monthly
- Subdivision: U Street
HOA
- Has HOA: No
- Amenities included: Common Grounds, Elevator(s)
- Services included: Common Area Maintenance, Water, Sewer, Management, Reserve Funds, Maintenance Structure
- HOA name: Langston Lofts
Location
- Region: Washington
Financial & listing details
- Price per square foot: $667/sqft
- Tax assessed value: $517,930
- Annual tax amount: $4,251
- Date on market: 7/17/2026
- Listing agreement: Exclusive Right To Sell
- Ownership: Condominium
- Total actual rent: 32400
Estimated market value
$510,900
$485,000 - $536,000
$3,009/mo
Price history
| Date | Event | Price |
|---|---|---|
| 9/19/2026 | Price change | $519,900-1.9%$667/sqft |
Source:  Bright MLS #DCDC2272658 Report a problem Bright MLS #DCDC2272658 Report a problem | ||
| 7/17/2026 | Listed for sale | $529,900+13%$679/sqft |
Source: Bright MLS #DCDC2272658 Report a problem | ||
| 4/7/2021 | Listing removed | -- |
Source: Zillow Rental Network Premium Report a problem | ||
| 3/24/2021 | Listed for rent | $2,295-22.2%$3/sqft |
Source: Zillow Rental Network Premium Report a problem | ||
| 8/4/2017 | Listing removed | $2,950$4/sqft |
Source: Owner Report a problem | ||
| 7/20/2017 | Price change | $2,950-4.8%$4/sqft |
Source: Owner Report a problem | ||
| 7/17/2017 | Listed for rent | $3,100$4/sqft |
Source: Owner Report a problem | ||
| 9/28/2007 | Sold | $469,000+4.2%$601/sqft |
Source: Agent Provided Report a problem | ||
| 7/20/2005 | Sold | $449,900$577/sqft |
Source: Public Record Report a problem | ||
Public tax history
| Year | Property taxes | Tax assessment |
|---|---|---|
| 2026 | $4,266 +0.4% | $517,930 +0.4% |
| 2025 | $4,251 -1.5% | $515,720 -1.4% |
| 2024 | $4,317 -0.8% | $523,040 -0.7% |
| 2023 | $4,351 +0.9% | $526,560 +1% |
| 2022 | $4,313 +0.8% | $521,190 +0.9% |
| 2021 | $4,277 +16.6% | $516,450 +1.8% |
| 2020 | $3,668 +4.1% | $507,240 +4% |
| 2018 | $3,522 +3.8% | $487,710 +3.4% |
| 2017 | $3,393 -0.5% | $471,600 -0.3% |
| 2016 | $3,411 +6.9% | $472,970 +5.9% |
| 2015 | $3,190 +8.2% | $446,650 +7.1% |
| 2014 | $2,947 +4.2% | $416,940 +3.7% |
| 2013 | $2,829 +3.1% | $401,940 +3% |
| 2012 | $2,744 | $390,370 |
| 2011 | $2,744 -7.6% | $390,370 -6.4% |
| 2010 | $2,971 +31.4% | $417,030 +25.1% |
| 2009 | $2,261 +5.7% | $333,480 +9% |
| 2007 | $2,138 +5.2% | $306,040 +8.9% |
| 2006 | $2,032 -24.6% | $280,900 |
| 2005 | $2,697 | $280,900 |
Find assessor info on the county website
Monthly payment
Est. payment
Payment breakdown
Explore the cost of this home by adjusting the details. Changes won't be saved.Climate risks
Neighborhood: U Street Corridor
Nearby schools
Schools provided by the listing agent
- District: District Of Columbia Public Schools
Source: Bright MLS. This data may not be complete. We recommend contacting the local school district to confirm school assignments for this home.
Similar homes
- $499,0001 bd2 ba873 sqftUnion Row, Washington, DC 20009For Sale
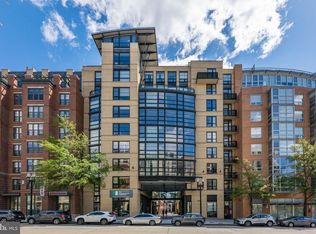
 MLS ID #DCDC2278406, Kira Epstein Begal, Washington Fine Properties, LLC. Bright MLS
 - $449,9901 bd1 ba708 sqftThe Lincoln Condo, Washington, DC 20009For Sale
 MLS ID #DCDC2287550, Brian Wilson, Redfin Corporation. Bright MLS
 - $545,0002 bd2 ba854 sqftBalfour Condominium, Washington, DC 20009For Sale
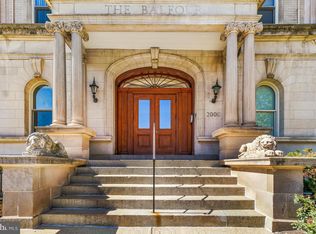 MLS ID #DCDC2281164, Melanie Friedson, RLAH @properties. Bright MLS
 - $499,9001 bd1 ba767 sqftThe Flats At Union Row, Washington, DC 20009For Sale
 MLS ID #DCDC2283490, Rochelle Rubin, Stuart & Maury, Inc.. Bright MLS
 - $520,0002 bd2 ba795 sqftThe Floridian, Washington, DC 20001For SaleMLS ID #DCDC2287340, Allison Underwood, Long & Foster Real Estate, Inc.. Bright MLS
- $425,0002 bd2 ba899 sqft1419 Clifton St NW APT 104, Washington, DC 20009For SaleMLS ID #DCDC2288308, Angelica Dennis, Keller Williams Capital Properties. Bright MLS
- $600,0002 bd2 ba984 sqftAdams Row, Washington, DC 20009For SaleMLS ID #DCDC2282136, Silvana Dias, RLAH @properties. Bright MLS
- $475,0003 bd2 ba949 sqftColumbia Heights, Washington, DC 20009For SaleMLS ID #DCDC2285126, Charles Wilson, TTR Sotheby's International Realty. Bright MLS
- $490,0002 bd2 ba568 sqftOld City 2, Washington, DC 20009For SaleMLS ID #DCDC2278310, Ty Hreben, Compass. Bright MLS
- $580,0002 bd2 ba1k sqftOld City 2, Washington, DC 20009For SaleMLS ID #DCDC2274242, Thomas Kolker, TTR Sotheby's International Realty. Bright MLS
- $550,0002 bd1 ba844 sqftKalorama Court, Washington, DC 20009For SaleMLS ID #DCDC2283708, Denny Horner, RLAH @properties. Bright MLS
- $599,0002 bd2 ba757 sqft1418 W St NW APT 405, Washington, DC 20009For SaleMLS ID #DCDC2284956, Sarah Brown, Compass. Bright MLS
- $499,0002 bd2 ba848 sqftThe Benjamin, Washington, DC 20009For SaleMLS ID #DCDC2262718, Courtney Abrams, TTR Sotheby's International Realty. Bright MLS
- $519,9951 bd1 ba647 sqftOld City 2, Washington, DC 20001For SaleMLS ID #DCDC2274104, Brian Smith, TTR Sotheby's International Realty. Bright MLS
- $595,0002 bd2 ba878 sqftThe Haddon Condominium, Washington, DC 20009For SaleMLS ID #DCDC2287306, Tom Buerger, Compass. Bright MLS
- $499,0002 bd1 ba700 sqftColumbia Heights, Washington, DC 20009For SaleMLS ID #DCDC2277280, Melissa Lango, Compass. Bright MLS
- $650,0002 bd2 ba897 sqftThe Fedora, Washington, DC 20009For SaleMLS ID #DCDC2279244, Anne-Marie Finnell, TTR Sotheby's International Realty. Bright MLS
- $549,9001 bd1 ba761 sqftRhaposdy, Washington, DC 20001For SaleMLS ID #DCDC2286660, Brad Custer, Compass. Bright MLS
- $615,0002 bd3 ba921 sqft1200 Euclid St NW APT 1, Washington, DC 20009For SaleMLS ID #DCDC2287232, Matt Windsor, TTR Sotheby's International Realty. Bright MLS
