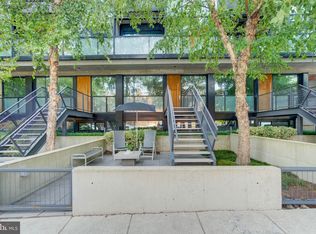
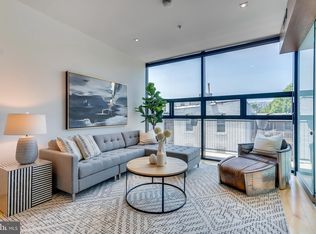
Recipient of the prestigious 2012 Residential Architect Design Award, this home is a standout in both design and quality. This corner unit offers floor-to-ceiling windows with coveted southern and eastern exposures. The kitchen is outfitted with Snaidero cabinets and a Bertazzoni range. The bedroom opens onto the living space with floor-to-ceiling retractable glass doors. The unit also includes Corian countertops and Hans Grohe plumbing fixtures. A well-appointed pantry provides ample storage space and a proper laundry room. Units of this size have not been sold in the building since 2019, making this a rare opportunity. Just a 3-minute walk to Whole Foods and a 5-minute walk to the U Street Metro, this home offers unparalleled convenience.
For sale
$519,995
2250 11th St NW Unit 304, Washington, DC 20001
1beds
647sqft
Condominium
Built in 2008
-- sqft lot
$505,000 Zestimate®
$804/sqft
$429/mo HOA
What's special
Proper laundry roomBertazzoni rangeHans grohe plumbing fixturesCorian countertops
- 17 days
- 190
- 25
Zillow last checked:
Listing updated:
Listed by:
Brian Smith 202-412-4668,
TTR Sotheby's International Realty
Source: Bright MLS,MLS#: DCDC2274104
Facts & features
Interior
Bedrooms & bathrooms
- Bedrooms: 1
- Bathrooms: 1
- Full bathrooms: 1
- Main level bathrooms: 1
- Main level bedrooms: 1
Basement
- Area: 0
Heating
- Forced Air, Electric
Cooling
- Central Air, Electric
Appliances
- Included: Microwave, Range, Dishwasher, Disposal, Exhaust Fan, Oven/Range - Gas, Refrigerator, Stainless Steel Appliance(s), Washer/Dryer Stacked, Washer, Dryer, Electric Water Heater
- Laundry: In Unit
Features
- Bathroom - Stall Shower, Breakfast Area, Combination Kitchen/Dining, Open Floorplan, Kitchen - Gourmet, Kitchen - Table Space, Recessed Lighting
- Flooring: Wood
- Windows: Window Treatments
- Has basement: No
- Has fireplace: No
Interior area
- Total structure area: 647
- Total interior livable area: 647 sqft
- Finished area above ground: 647
- Finished area below ground: 0
Property
Parking
- Parking features: On-site - Rent, On Street
- Has uncovered spaces: Yes
Accessibility
- Accessibility features: Accessible Elevator Installed
Features
- Levels: One
- Stories: 1
- Patio & porch: Roof, Terrace, Roof Deck
- Exterior features: Barbecue, Lighting, Balcony
- Pool features: None
Lot
- Features: Unknown Soil Type
Details
- Additional structures: Above Grade, Below Grade
- Parcel number: 0302//2043
- Zoning: RA-2
- Special conditions: Standard
Construction
Type & style
- Home type: Condo
- Architectural style: Contemporary
- Property subtype: Condominium
- Attached to another structure: Yes
Materials
- Combination, Concrete, Glass
Condition
- New construction: No
- Year built: 2008
Utilities & green energy
- Sewer: Public Sewer
- Water: Public
Community & HOA
Community
- Security: Main Entrance Lock, Smoke Detector(s), Carbon Monoxide Detector(s), Fire Alarm, Fire Escape
- Condo and coop fee: $429 monthly
- Subdivision: U Street Corridor
HOA
- Has HOA: No
- Amenities included: Elevator(s), Common Grounds, Other
- Services included: Common Area Maintenance, Maintenance Structure, Gas, Insurance, Management, Sewer, Snow Removal, Trash, Water
Location
- Region: Washington
Financial & listing details
- Price per square foot: $804/sqft
- Tax assessed value: $506,410
- Annual tax amount: $3,485
- Date on market: 9/19/2026
- Listing agreement: Exclusive Right To Sell
- Ownership: Condominium
Estimated market value
$505,000
$480,000 - $530,000
$2,446/mo
Price history
| Date | Event | Price |
|---|---|---|
| 9/19/2026 | Listed for sale | $519,995-1.9%$804/sqft |
Source:  Bright MLS #DCDC2274104 Report a problem Bright MLS #DCDC2274104 Report a problem | ||
| 2/11/2026 | Listing removed | $529,995$819/sqft |
Source: Bright MLS #DCDC2184284 Report a problem | ||
| 12/22/2025 | Listing removed | $2,400$4/sqft |
Source: Zillow Rentals Report a problem | ||
| 11/13/2025 | Price change | $2,400-4%$4/sqft |
Source: Zillow Rentals Report a problem | ||
| 10/27/2025 | Price change | $2,499-2%$4/sqft |
Source: Zillow Rentals Report a problem | ||
| 10/19/2025 | Price change | $2,550-5.6%$4/sqft |
Source: Zillow Rentals Report a problem | ||
| 10/14/2025 | Price change | $2,700-9.7%$4/sqft |
Source: Zillow Rentals Report a problem | ||
| 10/8/2025 | Listed for rent | $2,990+15%$5/sqft |
Source: Zillow Rentals Report a problem | ||
| 7/15/2025 | Price change | $529,995-6.2%$819/sqft |
Source: Bright MLS #DCDC2184284 Report a problem | ||
| 5/28/2025 | Listed for sale | $564,995+7.6%$873/sqft |
Source: Bright MLS #DCDC2184284 Report a problem | ||
| 10/5/2024 | Listing removed | $2,599$4/sqft |
Source: Zillow Rentals Report a problem | ||
| 10/3/2024 | Listed for rent | $2,599$4/sqft |
Source: Zillow Rentals Report a problem | ||
| 1/30/2023 | Listing removed | -- |
Source: Zillow Rentals Report a problem | ||
| 1/20/2023 | Listed for rent | $2,599$4/sqft |
Source: Zillow Rentals Report a problem | ||
| 10/3/2019 | Sold | $525,000+1%$811/sqft |
Source: Public Record Report a problem | ||
| 9/10/2019 | Pending sale | $520,000$804/sqft |
Source: RLAH Real Estate #DCDC440260 Report a problem | ||
| 9/5/2019 | Listed for sale | $520,000+26.8%$804/sqft |
Source: RLAH Real Estate #DCDC440260 Report a problem | ||
| 10/27/2009 | Sold | $410,000$634/sqft |
Source: Public Record Report a problem | ||
Public tax history
| Year | Property taxes | Tax assessment |
|---|---|---|
| 2026 | $3,387 -2.8% | $506,410 -1.8% |
| 2025 | $3,485 -0.4% | $515,450 +0.3% |
| 2024 | $3,498 -0.3% | $513,720 +0.4% |
| 2023 | $3,509 -0.1% | $511,530 +1.2% |
| 2022 | $3,512 +6.8% | $505,650 +6.1% |
| 2021 | $3,288 -1.9% | $476,510 +1.4% |
| 2020 | $3,350 +15.2% | $469,870 +13.1% |
| 2018 | $2,908 -9% | $415,490 -7.3% |
| 2017 | $3,195 +6.7% | $448,370 +5.8% |
| 2016 | $2,994 +4.8% | $423,890 +1.9% |
| 2015 | $2,857 +9.6% | $416,160 +10.4% |
| 2014 | $2,608 -0.6% | $376,980 -0.2% |
| 2013 | $2,622 -1.2% | $377,580 -0.5% |
| 2012 | $2,653 | $379,620 |
| 2011 | $2,653 +21.9% | $379,620 +17.3% |
| 2010 | $2,176 +58.3% | $323,500 |
| 2009 | $1,375 | $323,500 |
Find assessor info on the county website
Monthly payment
Est. payment
Payment breakdown
Explore the cost of this home by adjusting the details. Changes won't be saved.Climate risks
Neighborhood: U Street Corridor
Nearby schools
Schools provided by the listing agent
- District: District Of Columbia Public Schools
Source: Bright MLS. This data may not be complete. We recommend contacting the local school district to confirm school assignments for this home.
- $680,0001 bd1 ba1k sqft2250 11th St NW UNIT 102, Washington, DC 20001Sold
- $1,049,9992 bd2 ba1.3k sqft2250 11th St NW APT 401, Washington, DC 20001For Sale

- $467,1001 bd1 ba675 sqft2250 11th St NW APT 306, Washington, DC 20001Off Market
- $951,3002 bd2 ba1.7k sqft2250 11th St NW APT 101, Washington, DC 20001Off Market
Similar homes
- $480,0001 bd2 ba756 sqftColumbia Heights, Washington, DC 20001For Sale

 MLS ID #DCDC2283586, Katie Geffken, TTR Sotheby's International Realty. Bright MLS
 - $540,0001 bd1 ba740 sqftOld City 2, Washington, DC 20001For Sale
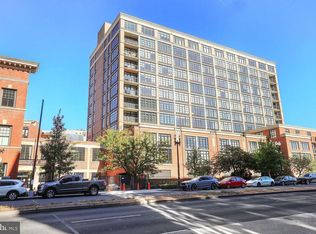 MLS ID #DCDC2285628, Jeff Chreky, Compass. Bright MLS
 - $495,0001 bd1 ba728 sqftOld City 2, Washington, DC 20001For Sale
 MLS ID #DCDC2277866, Jen Angotti, Compass. Bright MLS
 - $599,0002 bd2 ba957 sqft2812 Georgia Ave NW #7, Washington, DC 20001For Sale
 MLS ID #DCDC2285856, Jesse Grimste, Compass. Bright MLS
 - $410,0001 bd1 ba660 sqftThe Rhapsody, Washington, DC 20001For SaleMLS ID #DCDC2282464, Mattia D'Affuso, TTR Sotheby's International Realty. Bright MLS
- $500,0001 bd1 ba707 sqftChapman Stables Condominium, Washington, DC 20001For SaleMLS ID #DCDC2283226, Sarita Sethi, Long & Foster Real Estate, Inc.. Bright MLS
- $469,0001 bd1 ba880 sqftThe Floridian,columbia Heights, Washington, DC 20001For SaleMLS ID #DCDC2262484, Christine Armintrout, Coldwell Banker Realty - Washington. Bright MLS
- $484,9001 bd1 ba738 sqftK At City Vista Condominium, Washington, DC 20001For SaleMLS ID #DCDC2280628, Patrick Beasley, Keller Williams Capital Properties. Bright MLS
- $585,0001 bd1 ba710 sqft10eleven Condominium, Washington, DC 20001For SaleMLS ID #DCDC2284084, Blake Davenport, TTR Sotheby's International Realty. Bright MLS
- $498,0002 bd1 ba766 sqftOld City 2, Washington, DC 20001For SaleMLS ID #DCDC2273652, Dana Rice, Compass. Bright MLS
- $550,0002 bd2 ba771 sqftThe Matrix, Washington, DC 20005For SaleMLS ID #DCDC2282466, Joan Caton Cromwell, TTR Sotheby's International Realty. Bright MLS
- $517,5001 bd1 ba742 sqftOld City 2, Washington, DC 20009For SaleMLS ID #DCDC2274706, Sammy Dweck, TTR Sotheby's International Realty. Bright MLS
- $445,0001 bd1 ba880 sqftColumbia Heights, Washington, DC 20001For SaleMLS ID #DCDC2253544, Gregg Zeiler, Compass. Bright MLS
- $449,0001 bd1 ba690 sqft460 New York Ave NW Unit 701, Washington, DC 20001For SaleMLS ID #DCDC2281776, Jenn Smira, Compass. Bright MLS
- $385,0001 bd1 ba604 sqftOld City # 2, Washington, DC 20001For SaleMLS ID #DCDC2282904, Christina Miller, Compass. Bright MLS
- $499,0002 bd2 ba848 sqftThe Benjamin, Washington, DC 20009For SaleMLS ID #DCDC2262718, Courtney Abrams, TTR Sotheby's International Realty. Bright MLS
- $598,0001 bd1 ba635 sqftCentral, Washington, DC 20001For SaleMLS ID #DCDC2282420, Leo Lee, TTR Sotheby's International Realty. Bright MLS
- $499,9951 bd1 ba665 sqftLofts 14, Washington, DC 20005For SaleMLS ID #DCDC2249820, Kelly THOMPSON, EXP Realty, LLC. Bright MLS
- $444,9001 bd1 ba631 sqftThe Sonata Condominium, Washington, DC 20001For SaleMLS ID #DCDC2258466, Fred Malek, Spring Hill Real Estate, LLC.. Bright MLS
- $475,0001 bd1 ba727 sqftCentral, Washington, DC 20005For SaleMLS ID #DCDC2254726, Sina Mollaan, Compass. Bright MLS
