Skip main navigation
Sold for $680,000
  • $680,000

    2250 11th St NW Unit 102, Washington, DC 20001

    1beds
    1,080sqft
    Condominium
    Built in 2008
    -- sqft lot
    $613,600 Zestimate®
    $630/sqft
    $2,859 Estimated rent

    Home value

    $613,600

    $571,000 - $657,000

    $2,859/mo

    Zestimate® history
    Loading
    Loading...

    Owner options

    List your home for rent

    $2,859/mo

    Rent Zestimate®

    Find your next renter with Zillow Rental Manager. Plus, with online applications, you can quickly screen prospective tenants – for free.

    Learn more

    $2,859/mo

    Rent Zestimate®

    Refinance and save

    $3,243/mo

    Est. payment

    Refinancing to a lower rate could help reduce your monthly payments and save thousands over the life of the loan.

    See today's rates

    $3,243/mo

    Est. payment

    Explore your selling options

    Work with a Zillow partner agent

    Leverage their expertise and Zillow's premium Showcase listings to get your home seen by more buyers.

    Get started

    List with your own agent

    Get your home in front of millions of buyers by listing it on Zillow.

    Learn how to do it

    Sell it yourself

    Take full control of how buyers see your home on Zillow by listing For Sale by Owner (FSBO).

    List your home

    What's special

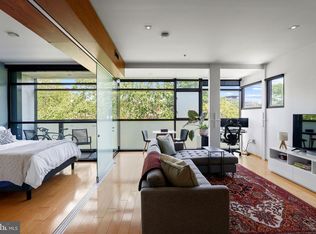
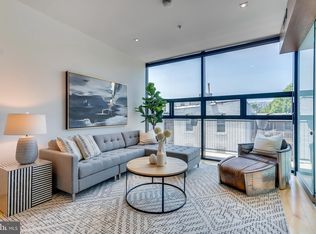
    Oversized bathroomSpacious bedroomBeautiful blond hardwood floorsAiry layoutFloor-to-ceiling windowsAmple closet spaceItalian snaidero kitchen cabinetry
    Welcome to this stunning, one of a kind, two-level, 1BR/1BA condo designed by Division 1 Architects, located in a 26-unit boutique building in the heart of everything. Walkable to Shaw, 14th St Corridor, the metro and more. Highlights: -Floor-to-ceiling windows for tons of natural light -Private patio and entrance-- really makes you feel like you live in a home instead of a building! -Italian Snaidero kitchen cabinetry, Corian countertops, and Miele, Bertazzoni, Bosche, and Fisher & Paykel appliances. -High ceilings and beautiful blond hardwood floors -Spacious bedroom with vaulted ceiling and walk-in closet -Oversized bathroom with a frameless shower -Fully furnished building rooftop deck with views of the Washington Monument -One assigned parking spot -Pet-friendly building with a low condo fee Just three blocks from the metro, Whole Foods, and endless shopping, dining, and entertainment options! Note from the owners below: “The luxurious, timeless, and modern design is why we bought it. We've stayed for 14 years (as the original owners) because of its spaciousness - more than most units of similar size thanks to ample closet space and airy layout with lots of natural light, high ceilings, glass walls, hardwood floors, and 2 levels. The privacy of having our own entrance and patio makes it feel more like a house than a condo. Plus, the excellent construction and noise-proof walls, windows, and ceilings create a peaceful, secluded environment that's hard to find in condo living.”

    Zillow last checked:

    Listing updated:

    Listed by:

    Molly Branson 301-814-9925,

    RLAH @properties,

    Co-Listing Agent: Jocelyn I Vas 301-219-3288,

    RLAH @properties

    Bought with:

    Dudley Ward, SP40000491

    TTR Sotheby's International Realty

    Source: Bright MLS,MLS#: DCDC2134304MLS Logo

    Facts & features

    Interior

    Bedrooms & bathrooms
    • Bedrooms: 1
    • Bathrooms: 1
    • Full bathrooms: 1
    Rooms
    • Room types: Living Room, Dining Room, Primary Bedroom, Kitchen, Laundry, Full Bath
    Basement
    • Area: 0
    Heating
    • Forced Air, Electric
    Cooling
    • Central Air, Electric
    Appliances
    • Included: Microwave, Dishwasher, Disposal, Dryer, Oven/Range - Electric, Refrigerator, Washer, Water Heater, Electric Water Heater
    • Laundry: Dryer In Unit, Washer In Unit, Laundry Room, In Unit
    Features
    • Open Floorplan, Kitchen - Gourmet, Bathroom - Walk-In Shower, Combination Kitchen/Dining, Recessed Lighting, Walk-In Closet(s), 9'+ Ceilings, Vaulted Ceiling(s)
    • Flooring: Hardwood, Wood
    • Windows: Insulated Windows
    • Has basement: No
    • Has fireplace: No
    Interior area
    • Total structure area: 1,080
    • Total interior livable area: 1,080 sqft
    • Finished area above ground: 1,080
    • Finished area below ground: 0

    Property

    Parking
    • Total spaces: 1
    • Parking features: Assigned, Off Street, Parking Lot
    • Details: Assigned Parking
    Accessibility
    • Accessibility features: Accessible Doors
    Features
    • Levels: Two
    • Stories: 2
    • Patio & porch: Patio, Roof Deck
    • Exterior features: Sidewalks, Street Lights
    • Pool features: None
    • Fencing: Other
    • Has view: Yes
    • View description: City
    Lot
    • Features: Unknown Soil Type
    Details
    • Additional structures: Above Grade, Below Grade
    • Parcel number: 0302//2026
    • Zoning: R5B
    • Special conditions: Standard

    Construction

    Type & style
    • Home type: Condo
    • Architectural style: Contemporary
    • Property subtype: Condominium
    • Attached to another structure: Yes
    Materials
    • Fiber Cement, Wood Siding, Metal Siding
    Condition
    • Excellent
    • New construction: No
    • Year built: 2008

    Utilities & green energy

    • Sewer: Public Sewer
    • Water: Public
    • Utilities for property: Electricity Available, Natural Gas Available, Sewer Available, Water Available

    Community & HOA

    Community
    • Condo and coop fee: $525 monthly
    • Subdivision: Old City #2
    HOA
    • Has HOA: No
    • Amenities included: Elevator(s)
    • Services included: Maintenance Structure, Sewer, Trash, Water, Snow Removal, Management, Gas
    • HOA name: The Lacey Condos
    Location
    • Region: Washington

    Financial & listing details

    • Price per square foot: $630/sqft
    • Tax assessed value: $648,480
    • Annual tax amount: $5,310
    • Date on market: 10/11/2024
    • Listing agreement: Exclusive Right To Sell
    • Ownership: Condominium

    Price history

    DateEventPrice
    11/25/2024Sold$680,000-2.9%$630/sqft
    Source: Bright MLS #DCDC2134304 Report a problem
    11/3/2024Contingent$700,000$648/sqft
    Source: Bright MLS #DCDC2134304 Report a problem
    10/11/2024Listed for sale$700,000+23%$648/sqft
    Source: Bright MLS #DCDC2134304 Report a problem
    2/24/2010Sold$569,000$527/sqft
    Source: Public Record Report a problem

    Public tax history

    YearProperty taxesTax assessment
    2025$5,398 +0.3%$650,670 +0.3%
    2024$5,383 +0.8%$648,480 +0.8%
    2023$5,342 +0.6%$643,210 +0.7%
    2022$5,310 +5.4%$638,440 +5.4%
    2021$5,036 -1.1%$605,760 +1.2%
    2020$5,089 +13.8%$598,760 +13.8%
    2018$4,473 -7.5%$526,230 -7.5%
    2017$4,834 +6.1%$568,660 +6.1%
    2016$4,556 +1.7%$536,010 +1.7%
    2015$4,479 +10.4%$526,990 +10.4%
    2014$4,056 -0.7%$477,190 -0.7%
    2013$4,086 -0.3%$480,730 -0.3%
    2012$4,098 $482,140
    2011$4,098 +4.8%$482,140 +4.8%
    2010$3,910 +100%$460,000
    2009$1,955 $460,000
    Find assessor info on the county website

    Neighborhood: U Street Corridor

    Nearby schools

    GreatSchools rating
    Schools provided by the listing agent
    • District: District Of Columbia Public Schools

    Source: Bright MLS. This data may not be complete. We recommend contacting the local school district to confirm school assignments for this home.

    Get a cash offer in 3 minutes
    Find out how much your home could sell for in as little as 3 minutes with a no-obligation cash offer.
    Estimated market value
    $613,600
    Get a cash offer in 3 minutes
    Find out how much your home could sell for in as little as 3 minutes with a no-obligation cash offer.
    Estimated market value
    $613,600