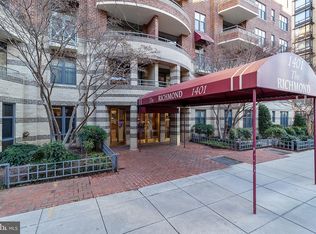
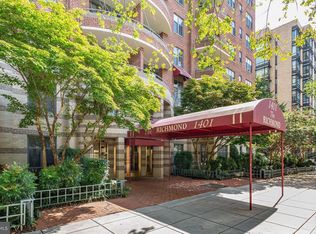
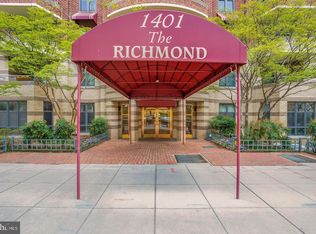
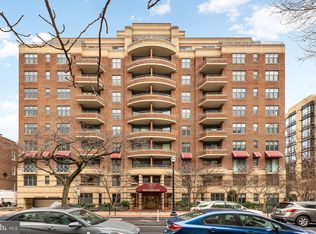
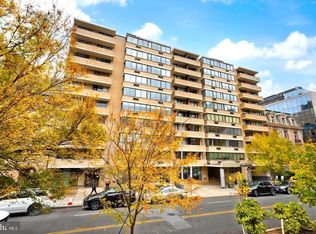
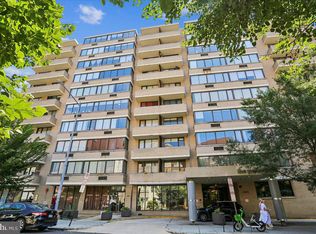
This beautifully refreshed 1-bedroom, 1-bathroom condominium at "The Richmond" offers premium urban living with 3 private terraces overlooking a tranquil park like setting. The bright east facing interior boasts new flooring, modern updated kitchen, fresh paint, and an in-unit stacked washer/dryer. The well designed living space allows for great versatility . Residents enjoy exceptional building amenities such as a gated outdoor pool with a sunny lounge deck, a welcoming lobby with weekday staff, 24-hour Butterfly app security, and recently refreshed common corridors. The pet-friendly building also includes designated secure underground parking (Level P1 P-30) with space for bikes and 3 storage units that convey situated on the parking pad. Perfectly situated between Massachusetts Avenue and P Street, on 17th Street, this prime location places you in the heart of the vibrant DuPont neighborhood. You are just steps from downtown and daily conveniences like grocery stores, coffee houses, local eateries, and a peaceful next-door contemplation garden. Commuting is effortless with a Capitol Bikeshare station on the next block and the Dupont Circle Metro station just a 7-minute walk away. Combining a central location with full-service property management and a moderate $747 monthly condo fee, this turnkey condominium seamlessly blends neighborhood charm with modern convenience.
For sale
$495,000
1401 17th St NW APT 313, Washington, DC 20036
1beds
693sqft
Condominium
Built in 1987
-- sqft lot
$419,100 Zestimate®
$714/sqft
$747/mo HOA
What's special
New flooringModern updated kitchenWell designed living spaceFresh paintBright east facing interiorPeaceful next-door contemplation garden
- 1 day
- 76
- 11
Zillow last checked:
Listing updated:
Listed by:
Martin Toews 202-255-9195,
Compass,
Co-Listing Agent: Jeffrey M Brier 202-255-9205,
Compass
Source: Bright MLS,MLS#: DCDC2289430
Facts & features
Interior
Bedrooms & bathrooms
- Bedrooms: 1
- Bathrooms: 1
- Full bathrooms: 1
- Main level bathrooms: 1
- Main level bedrooms: 1
Basement
- Area: 0
Heating
- Forced Air, Electric
Cooling
- Central Air, Electric
Appliances
- Included: Microwave, Electric Water Heater
- Laundry: Dryer In Unit, Washer In Unit, In Unit
Features
- Has basement: No
- Has fireplace: No
Interior area
- Total structure area: 693
- Total interior livable area: 693 sqft
- Finished area above ground: 693
- Finished area below ground: 0
Video & virtual tour
Property
Parking
- Total spaces: 1
- Parking features: Inside Entrance, Assigned, Attached
- Attached garage spaces: 1
- Details: Assigned Parking, Assigned Space #: Level P1 P-30
Accessibility
- Accessibility features: Accessible Elevator Installed
Features
- Levels: One
- Stories: 1
- Pool features: Community
Lot
- Features: Unknown Soil Type
Details
- Additional structures: Above Grade, Below Grade
- Parcel number: 0181//2037
- Zoning: 20036
- Special conditions: Standard
Construction
Type & style
- Home type: Condo
- Architectural style: Contemporary
- Property subtype: Condominium
- Attached to another structure: Yes
Materials
- Brick
Condition
- New construction: No
- Year built: 1987
Utilities & green energy
- Sewer: Public Sewer
- Water: Public
Community & HOA
Community
- Condo and coop fee: $747 monthly
- Subdivision: Dupont Circle
HOA
- Has HOA: No
- Amenities included: Pool, Concierge, Elevator(s), Storage, Fitness Center, Reserved/Assigned Parking, Security
- Services included: Water, Sewer
Location
- Region: Washington
Financial & listing details
- Price per square foot: $714/sqft
- Tax assessed value: $540,110
- Annual tax amount: $3,290
- Date on market: 11/4/2026
- Listing agreement: Exclusive Agency
- Ownership: Condominium
Estimated market value
$419,100
$377,000 - $461,000
$2,986/mo
Price history
| Date | Event | Price |
|---|---|---|
| 11/4/2026 | Listed for sale | $495,000+10%$714/sqft |
Source:  Bright MLS #DCDC2289430 Report a problem | ||
| 1/4/2013 | Listing removed | $450,000$649/sqft |
Source: Coldwell Banker Residential Brokerage - Georgetown #DC7954407 Report a problem | ||
| 11/27/2012 | Price change | $450,000+4.7%$649/sqft |
Source: Coldwell Banker Residential Brokerage - Georgetown #DC7954407 Report a problem | ||
| 10/27/2012 | Listed for sale | $430,000+200.7%$620/sqft |
Source: Coldwell Banker Residential Brokerage #DC7954407 Report a problem | ||
| 10/22/1997 | Sold | $142,980$206/sqft |
Source: Public Record Report a problem | ||
Public tax history
| Year | Property taxes | Tax assessment |
|---|---|---|
| 2026 | $3,290 +5.4% | $495,030 +4.7% |
| 2025 | $3,121 -9.1% | $472,630 -6.6% |
| 2024 | $3,432 +0.5% | $505,990 +1.1% |
| 2023 | $3,414 -1.9% | $500,350 -0.3% |
| 2022 | $3,481 +5.6% | $501,950 +5.2% |
| 2021 | $3,295 -3.9% | $477,250 -0.4% |
| 2020 | $3,429 +0.9% | $479,130 +1.3% |
| 2018 | $3,398 +0.1% | $473,100 +0.3% |
| 2017 | $3,393 +2.8% | $471,640 +2.1% |
| 2016 | $3,301 +9.9% | $461,720 +1.5% |
| 2015 | $3,003 +9.6% | $454,760 +15.8% |
| 2014 | $2,741 -21% | $392,620 -3.8% |
| 2013 | $3,470 +0.5% | $408,260 +0.5% |
| 2012 | $3,452 | $406,060 |
| 2011 | $3,452 -0.7% | $406,060 -0.7% |
| 2010 | $3,474 -2.5% | $408,750 -2.5% |
| 2009 | $3,564 -7.1% | $419,280 -3.8% |
| 2007 | $3,836 +170.1% | $435,930 +15.8% |
| 2006 | $1,420 -17.3% | $376,390 +18.4% |
| 2005 | $1,718 +12% | $317,850 +23.4% |
| 2004 | $1,534 +12% | $257,510 +23.2% |
| 2003 | $1,370 +25% | $209,010 +45% |
| 2002 | $1,096 +2.5% | $144,144 +2% |
| 2001 | $1,069 | $141,363 |
Find assessor info on the county website
Monthly payment
Est. payment
Payment breakdown
Explore the cost of this home by adjusting the details. Changes won't be saved.Climate risks
Neighborhood: Dupont Circle
Nearby schools
Schools provided by the listing agent
- District: District Of Columbia Public Schools
Source: Bright MLS. This data may not be complete. We recommend contacting the local school district to confirm school assignments for this home.
Similar homes
- $409,0001 bd1 ba732 sqftCentral, Washington, DC 20036For Sale

 MLS ID #DCDC2288220, Ilana Tanowitz, Compass. Bright MLS
- $500,0002 bd1 ba800 sqft1325 18th St NW #Rp-206, Washington, DC 20036For Sale
 MLS ID #DCDC2272696, Eboneese Thompson, Thompson Premier Homes Group.. Bright MLS
- $440,0001 bd1 ba565 sqftOld City 2, Washington, DC 20009For Sale
 MLS ID #DCDC2290762, Daniel Brewer, Compass. Bright MLS
- $380,0001 bd1 ba779 sqftCentral, Washington, DC 20036For Sale
 MLS ID #DCDC2289586, Laura Biederman, RLAH @properties. Bright MLS
- $500,0002 bd2 ba845 sqftCavanaugh Court, Washington, DC 20036For SaleMLS ID #DCDC2285058, Chris Fraser, Pearson Smith Realty, LLC. Bright MLS
- $640,0001 bd2 ba747 sqft1741 P St NW APT 2, Washington, DC 20036New ConstructionMLS ID #DCDC2289852, Alexandra Ross, RE/MAX Realty Services. Bright MLS
- $550,0001 bd1 ba825 sqftThe General Scott Condominium, Washington, DC 20036For SaleMLS ID #DCDC2276056, Kimberly Cestari, Long & Foster Real Estate, Inc.. Bright MLS
- $420,0001 bd1 ba593 sqftOld City 2, Washington, DC 20009For SaleMLS ID #DCDC2290144, Behrad Ashayeri, Compass. Bright MLS
- $475,0001 bd1 ba752 sqftOld City Ii, Washington, DC 20009For SaleMLS ID #DCDC2289782, Fady Zaki, TTR Sotheby's International Realty. Bright MLS
- $435,0001 bd1 ba600 sqft1701 16th St NW APT 526, Washington, DC 20009For SaleMLS ID #DCDC2290758, James Thomley, RLAH @properties. Bright MLS
- $490,0002 bd2 ba568 sqftOld City 2, Washington, DC 20009For SaleMLS ID #DCDC2278310, Ty Hreben, Compass. Bright MLS
- $398,0001 bd1 ba785 sqftCentral, Washington, DC 20036For SaleMLS ID #DCDC2277626, Jeanne Kersting, Long & Foster Real Estate, Inc.. Bright MLS
- $395,0001 bd1 ba721 sqftCentral, Washington, DC 20036For SaleMLS ID #DCDC2273460, Steve Lew, Compass. Bright MLS
- $430,0001 bd1 ba558 sqft1615 Q St NW APT 711, Washington, DC 20009For SaleMLS ID #DCDC2289820, Daren Phillips, Compass. Bright MLS
- $549,0001 bd1 ba641 sqftCentral, Washington, DC 20036For SaleMLS ID #DCDC2258998, Gitika Kaul, Compass. Bright MLS
- $394,9001 bd1 ba792 sqft1711 Massachusetts Ave NW #228, Washington, DC 20036For SaleMLS ID #DCDC2281330, Samer Makhlouf, Apex Home Realty. Bright MLS
- $444,9001 bd1 ba558 sqftOld City 2, Washington, DC 20009For SaleMLS ID #DCDC2288946, Michel Heitstuman, Coldwell Banker Realty - Washington. Bright MLS
- $335,0001 bd1 ba617 sqftCavanaugh Court, Washington, DC 20036For SaleMLS ID #DCDC2288304, Patricia Ammann, Redfin Corporation. Bright MLS
