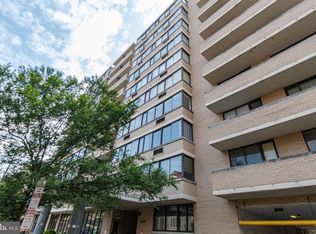
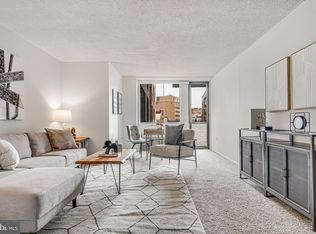
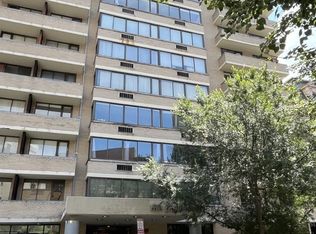
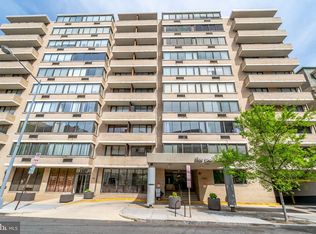
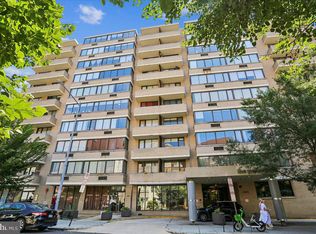
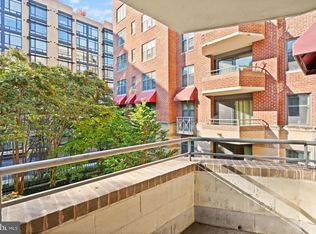
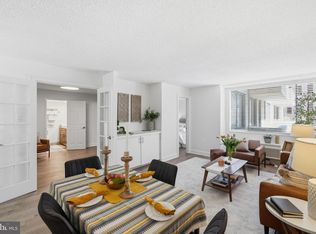
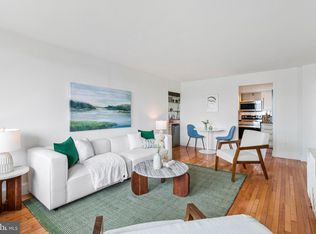
Perched on the top floor of The Palladium, this bright Dupont Circle penthouse pairs south-facing city views with a beautifully updated interior. The approximately 740-square-foot home offers one bedroom and one bath, large windows that fill the space with sunlight, and a renovated kitchen and bathroom, new appliances, and new flooring from 2021. Freshly painted last week, it’s ready to welcome its next owner. The ten-story building features a rooftop swimming pool with lounge chairs and umbrellas, plus a garden with spectacular city views and a direct view of the July 4th fireworks. Residents can reserve the party room, which includes a TV and full-size dining table, for private events. The building also offers 24-hour concierge service, an intercom-secured visitor entrance, two large elevators, and basement parking available to rent at discounted rates for residents. The friendly community hosts weekly rooftop grilling and seasonal gatherings. The home is near the Dupont Circle Metro station, parks, restaurants, shops, grocery stores, museums, and other city attractions. The IMF, World Bank, White House, and many federal agencies and businesses are also nearby. Seller is offering $15K Your Way in buyer incentives. The incentive may be applied toward a price reduction, a mortgage rate buydown, or up to 16 months of condo fees, subject to applicable terms and lender approval.
For sale
$409,000
1325 18th St NW APT 1011, Washington, DC 20036
1beds
732sqft
Condominium
Built in 1974
-- sqft lot
$-- Zestimate®
$559/sqft
$948/mo HOA
What's special
South-facing city viewsFreshly paintedBeautifully updated interiorRenovated kitchen and bathroomNew appliances
- 7 days
- 172
- 23
Likely to sell faster than
Zillow last checked:
Listing updated:
Listed by:
Ilana Tanowitz 301-440-5167,
Compass,
Co-Listing Agent: Trent D Heminger 202-210-6448,
Compass
Source: Bright MLS,MLS#: DCDC2288220
Facts & features
Interior
Bedrooms & bathrooms
- Bedrooms: 1
- Bathrooms: 1
- Full bathrooms: 1
- Main level bathrooms: 1
- Main level bedrooms: 1
Basement
- Area: 0
Heating
- Forced Air, Electric
Cooling
- Central Air, Electric
Appliances
- Included: Microwave, Oven/Range - Electric, Dishwasher, Refrigerator, Stainless Steel Appliance(s), Water Heater
- Laundry: Common Area
Features
- Windows: Sliding
- Basement: Other
- Has fireplace: No
Interior area
- Total structure area: 732
- Total interior livable area: 732 sqft
- Finished area above ground: 732
- Finished area below ground: 0
Property
Parking
- Total spaces: 1
- Parking features: Garage Faces Side, Garage
- Garage spaces: 1
Accessibility
- Accessibility features: None
Features
- Levels: One
- Stories: 1
- Patio & porch: Roof Deck
- Exterior features: Barbecue
- Pool features: Community
- Has view: Yes
- View description: City
Lot
- Features: Urban Land-Sassafras-Chillum
Details
- Additional structures: Above Grade, Below Grade
- Parcel number: 0158//2121
- Zoning: MU-15
- Special conditions: Standard
Construction
Type & style
- Home type: Condo
- Architectural style: Other
- Property subtype: Condominium
- Attached to another structure: Yes
Materials
- Brick
Condition
- New construction: No
- Year built: 1974
Utilities & green energy
- Sewer: Public Sewer
- Water: Public
Community & HOA
Community
- Security: 24 Hour Security
- Condo and coop fee: $948 monthly
- Subdivision: Dupont
HOA
- Has HOA: No
- Amenities included: Pool, Concierge, Elevator(s), Party Room
- Services included: Water, Sewer, Heat, Electricity, Gas, Common Area Maintenance, Reserve Funds, Other, Laundry
- HOA name: The Palladium
Location
- Region: Washington
Financial & listing details
- Price per square foot: $559/sqft
- Tax assessed value: $389,670
- Annual tax amount: $2,497
- Date on market: 10/29/2026
- Listing agreement: Exclusive Right To Sell
- Listing terms: Cash,Conventional
- Ownership: Condominium
Estimated market value
Not available
Estimated sales range
Not available
Not available
Price history
| Date | Event | Price |
|---|---|---|
| 10/29/2026 | Listed for sale | $409,000-13.7%$559/sqft |
Source:  Bright MLS #DCDC2288220 Report a problem | ||
| 3/16/2021 | Listing removed | $474,000$648/sqft |
Source: Bright MLS #DCDC491960 Report a problem | ||
| 12/13/2020 | Price change | $474,000-2.3%$648/sqft |
Source: Compass #DCDC491960 Report a problem | ||
| 10/15/2020 | Listed for sale | $485,000+15.8%$663/sqft |
Source: Compass #DCDC491960 Report a problem | ||
| 4/1/2013 | Sold | $419,000+2.9%$572/sqft |
Source: Public Record Report a problem | ||
| 2/16/2013 | Listed for sale | $407,000+1.8%$556/sqft |
Source: TTR Sotheby's International Realty #DC8010439 Report a problem | ||
| 8/3/2006 | Sold | $400,000+141%$546/sqft |
Source: Public Record Report a problem | ||
| 7/19/2002 | Sold | $166,000$227/sqft |
Source: Public Record Report a problem | ||
Public tax history
| Year | Property taxes | Tax assessment |
|---|---|---|
| 2026 | $2,497 -6% | $401,690 -3.9% |
| 2025 | $2,657 -4.4% | $418,070 -2.6% |
| 2024 | $2,781 -4.9% | $429,350 -3% |
| 2023 | $2,923 +3.4% | $442,610 +4.2% |
| 2022 | $2,826 -2.1% | $424,940 -1% |
| 2021 | $2,887 -3.2% | $429,310 +0.6% |
| 2020 | $2,984 +6.4% | $426,750 +5.8% |
| 2018 | $2,804 -2.1% | $403,220 -1.5% |
| 2017 | $2,865 +5.3% | $409,520 +4.5% |
| 2016 | $2,721 +3.9% | $391,860 +2.8% |
| 2015 | $2,619 +9.5% | $381,030 +8.4% |
| 2014 | $2,391 -10.3% | $351,470 +1% |
| 2013 | $2,664 -10.9% | $347,970 -1.1% |
| 2012 | $2,990 | $351,710 |
| 2011 | $2,990 -1.8% | $351,710 -1.8% |
| 2010 | $3,046 +1.8% | $358,300 +1.8% |
| 2009 | $2,991 -1.7% | $351,860 +1.7% |
| 2007 | $3,044 +15.3% | $345,860 +20.6% |
| 2006 | $2,639 +9.8% | $286,850 +14.6% |
| 2005 | $2,403 +7.7% | $250,290 +7.7% |
| 2004 | $2,232 +35.7% | $232,500 +35.7% |
| 2003 | $1,644 +355.6% | $171,280 +30% |
| 2002 | $361 +38.9% | $131,750 +56.6% |
| 2001 | $260 | $84,150 |
Find assessor info on the county website
Monthly payment
Est. payment
Payment breakdown
Explore the cost of this home by adjusting the details. Changes won't be saved.Climate risks
Neighborhood: Dupont Circle
Nearby schools
Schools provided by the listing agent
- District: District Of Columbia Public Schools
Source: Bright MLS. This data may not be complete. We recommend contacting the local school district to confirm school assignments for this home.
Similar homes
- $380,0001 bd1 ba779 sqftCentral, Washington, DC 20036For Sale
 MLS ID #DCDC2289586, Laura Biederman, RLAH @properties. Bright MLS
- $495,0001 bd1 ba693 sqftThe Richmond, Washington, DC 20036For Sale
 MLS ID #DCDC2289430, Martin Toews, Compass. Bright MLS
- $398,0001 bd1 ba785 sqftCentral, Washington, DC 20036For Sale
 MLS ID #DCDC2277626, Jeanne Kersting, Long & Foster Real Estate, Inc.. Bright MLS
- $395,0001 bd1 ba721 sqftCentral, Washington, DC 20036For Sale
 MLS ID #DCDC2273460, Steve Lew, Compass. Bright MLS
- $420,0001 bd1 ba593 sqftOld City 2, Washington, DC 20009For SaleMLS ID #DCDC2290144, Behrad Ashayeri, Compass. Bright MLS
- $394,9001 bd1 ba792 sqft1711 Massachusetts Ave NW #228, Washington, DC 20036For SaleMLS ID #DCDC2281330, Samer Makhlouf, Apex Home Realty. Bright MLS
- $399,0001 bd1 ba622 sqftCentral, Washington, DC 20036For SaleMLS ID #DCDC2274238, John Akhavan, Realty ONE Group Capital. Bright MLS
- $420,0001 bd1 ba744 sqftCentral, Washington, DC 20036For SaleMLS ID #DCDC2261594, Greg Johnson, Samson Properties. Bright MLS
- $369,0001 bd1 ba756 sqftCentral, Washington, DC 20036For SaleMLS ID #DCDC2279386, David Conforti, AEGIS REALTY COMPANY, LLC. Bright MLS
- $415,0002 bd1 ba907 sqft1260 21st St NW APT 111, Washington, DC 20036For SaleMLS ID #DCDC2267080, Brett West, Corcoran McEnearney. Bright MLS
- $375,0001 bd1 ba768 sqftCentral, Washington, DC 20036For SaleMLS ID #DCDC2250364, Anna Mackler, Serhant. Bright MLS
- $440,0001 bd1 ba565 sqftOld City 2, Washington, DC 20009For SaleMLS ID #DCDC2290762, Daniel Brewer, Compass. Bright MLS
- $335,0001 bd1 ba617 sqftCavanaugh Court, Washington, DC 20036For SaleMLS ID #DCDC2288304, Patricia Ammann, Redfin Corporation. Bright MLS
- $430,0001 bd1 ba558 sqft1615 Q St NW APT 711, Washington, DC 20009For SaleMLS ID #DCDC2289820, Daren Phillips, Compass. Bright MLS
- $434,9991 bd1 ba629 sqft1912 T St NW APT 2, Washington, DC 20009For SaleMLS ID #DCDC2289500, Kris Nelson, Washington Fine Properties ,LLC. Bright MLS
- $373,0001 bd1 ba684 sqft1545 18th St NW Unit 111, Washington, DC 20036For SaleMLS ID #DCDC2271950, Nancy Alert, RE/MAX Allegiance. Bright MLS
- $399,0001 bd1 ba600 sqft1734 P St NW APT 53, Washington, DC 20036For SaleMLS ID #DCDC2284686, Zack London, Compass. Bright MLS
- $380,0001 bd1 ba468 sqftOld City 2, Washington, DC 20009For SaleMLS ID #DCDC2290418, Meghan Whaley, KW United. Bright MLS
- $435,0001 bd1 ba600 sqft1701 16th St NW APT 526, Washington, DC 20009For SaleMLS ID #DCDC2290758, James Thomley, RLAH @properties. Bright MLS
- $419,0001 bd1 ba735 sqft1800 R St NW APT 204, Washington, DC 20009For SaleMLS ID #DCDC2281472, Marcela Zoccali, Compass. Bright MLS
