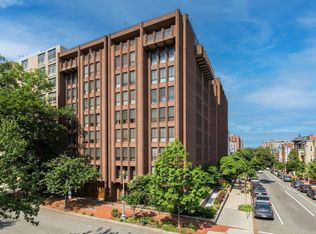
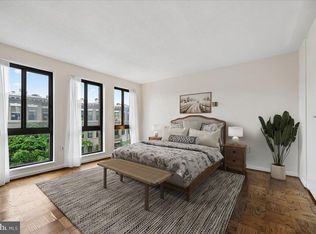
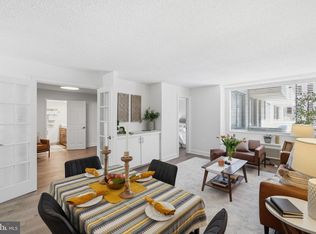
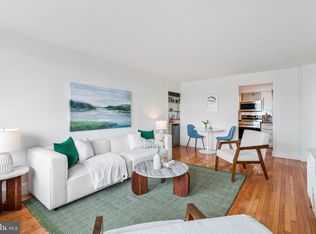
Enjoy the best of Dupont Circle in a bright, true one-bedroom at The St. George. With tree-lined streets, neighborhood favorites, and two Metro stations within easy reach, Unit 402 pairs everyday convenience with a peaceful outlook over the surrounding tree canopy. Floor-to-ceiling windows fill this 622-square-foot home with natural light, while parquet floors and an open living area create a warm, inviting setting for relaxing or entertaining. An efficient galley kitchen makes practical use of the space, and the generously sized bedroom comfortably accommodates a king-size bed. The condominium fee includes electricity, gas, heat, and air conditioning, simplifying monthly budgeting. A walk-in closet and built-in shelving provide valuable storage, while the modern bathroom’s entrances from both the bedroom and hallway give guests convenient access without passing through your private space. Daily concierge service and a scenic rooftop terrace add to the appeal, with Whole Foods, Trader Joe’s, Tatte, restaurants, and shopping just blocks away. **An optional parking space is available for separate purchase.** Natural light, leafy views, and a well-proportioned layout make this a welcoming place to call home in one of DC’s most vibrant neighborhoods. Schedule your private showing and experience Unit 402 for yourself.
For sale
Price cut: $50K (9/10)
$430,000
1280 21st St NW APT 402, Washington, DC 20036
1beds
622sqft
Condominium
Built in 1967
-- sqft lot
$418,600 Zestimate®
$691/sqft
$755/mo HOA
What's special
- 85 days
- 171
- 13
Zillow last checked:
Listing updated:
Listed by:
John Akhavan 703-522-6444,
Realty ONE Group Capital
Source: Bright MLS,MLS#: DCDC2274238
Facts & features
Interior
Bedrooms & bathrooms
- Bedrooms: 1
- Bathrooms: 1
- Full bathrooms: 1
- Main level bathrooms: 1
- Main level bedrooms: 1
Basement
- Area: 0
Heating
- Forced Air, Electric
Cooling
- Central Air, Electric
Features
- Kitchen - Galley, Floor Plan - Traditional
- Has basement: No
- Has fireplace: No
Interior area
- Total structure area: 622
- Total interior livable area: 622 sqft
- Finished area above ground: 622
- Finished area below ground: 0
Property
Parking
- Parking features: On Street, Other
- Has uncovered spaces: Yes
Accessibility
- Accessibility features: Accessible Approach with Ramp
Features
- Levels: One
- Stories: 1
- Pool features: None
Lot
- Features: Urban Land Not Rated
Details
- Additional structures: Above Grade, Below Grade
- Parcel number: 0070//2252
- Zoning: RA-4
- Special conditions: Standard
Construction
Type & style
- Home type: Condo
- Architectural style: Contemporary
- Property subtype: Condominium
- Attached to another structure: Yes
Materials
- Brick
Condition
- New construction: No
- Year built: 1967
Utilities & green energy
- Sewer: Public Sewer
- Water: Public
Community & HOA
Community
- Condo and coop fee: $755 monthly
- Subdivision: Central
HOA
- Has HOA: No
- Amenities included: Concierge, Elevator(s)
- Services included: Air Conditioning, Electricity, Gas, Heat
Location
- Region: Washington
Financial & listing details
- Price per square foot: $691/sqft
- Tax assessed value: $384,790
- Annual tax amount: $3,099
- Date on market: 7/18/2026
- Listing agreement: Exclusive Right To Sell
- Ownership: Condominium
Estimated market value
$418,600
$398,000 - $440,000
$2,458/mo
Price history
| Date | Event | Price |
|---|---|---|
| 9/10/2026 | Price change | $430,000-10.4%$691/sqft |
Source:  Bright MLS #DCDC2274238 Report a problem Bright MLS #DCDC2274238 Report a problem | ||
| 7/19/2026 | Listed for sale | $480,000+24.7%$772/sqft |
Source: Bright MLS #DCDC2274238 Report a problem | ||
| 7/17/2026 | Listing removed | $2,650$4/sqft |
Source: Bright MLS #DCDC2271954 Report a problem | ||
| 7/16/2026 | Listed for rent | $2,650$4/sqft |
Source: Bright MLS #DCDC2271954 Report a problem | ||
| 7/8/2026 | Listing removed | $2,650$4/sqft |
Source: Bright MLS #DCDC2271954 Report a problem | ||
| 7/6/2026 | Listed for rent | $2,650$4/sqft |
Source: Bright MLS #DCDC2271954 Report a problem | ||
| 11/8/2025 | Listing removed | $2,650$4/sqft |
Source: Bright MLS #DCDC2230190 Report a problem | ||
| 11/3/2025 | Listed for rent | $2,650$4/sqft |
Source: Bright MLS #DCDC2230190 Report a problem | ||
| 8/20/2019 | Sold | $385,000$619/sqft |
Source: Public Record Report a problem | ||
| 8/7/2018 | Sold | $385,000+285%$619/sqft |
Source: Agent Provided Report a problem | ||
| 4/14/1994 | Sold | $100,000$161/sqft |
Source: Public Record Report a problem | ||
Public tax history
| Year | Property taxes | Tax assessment |
|---|---|---|
| 2026 | $3,135 +1.2% | $384,790 +1.2% |
| 2025 | $3,099 +2.1% | $380,200 +2.2% |
| 2024 | $3,034 -4% | $372,090 -3.7% |
| 2023 | $3,160 +3.4% | $386,490 +3.5% |
| 2022 | $3,056 +2.7% | $373,300 +2.7% |
| 2021 | $2,977 -4.5% | $363,470 -0.9% |
| 2020 | $3,118 +53.6% | $366,780 +7.4% |
| 2018 | $2,029 +9.6% | $341,390 +5.5% |
| 2017 | $1,852 +9.6% | $323,530 +4.4% |
| 2016 | $1,689 +9.8% | $310,010 +2.9% |
| 2015 | $1,538 +9.3% | $301,250 +4.2% |
| 2014 | $1,407 +9.3% | $289,200 +3.4% |
| 2013 | $1,288 +8.9% | $279,590 -0.2% |
| 2012 | $1,183 | $280,270 |
| 2011 | $1,183 +21% | $280,270 -0.7% |
| 2010 | $978 +10% | $282,370 -14.4% |
| 2009 | $889 +8.7% | $329,840 -0.9% |
| 2007 | $818 +5.2% | $332,950 +24.2% |
| 2006 | $777 -35.8% | $268,160 +28.7% |
| 2005 | $1,210 +12% | $208,410 +10.5% |
| 2004 | $1,081 +12% | $188,620 +13.4% |
| 2003 | $965 +25% | $166,400 +30% |
| 2002 | $772 +37.9% | $128,000 +44.9% |
| 2001 | $560 | $88,320 |
Find assessor info on the county website
Monthly payment
Est. payment
Payment breakdown
Explore the cost of this home by adjusting the details. Changes won't be saved.Climate risks
Neighborhood: Dupont Circle
Nearby schools
Schools provided by the listing agent
- District: District Of Columbia Public Schools
Source: Bright MLS. This data may not be complete. We recommend contacting the local school district to confirm school assignments for this home.
- $455,0001 bd1 ba772 sqft1280 21st St NW APT 410, Washington, DC 20036Sold

- $537,5002 bd2 ba950 sqft1280 21st St NW APT 104, Washington, DC 20036Off Market
- $332,6001 bd1 ba690 sqft1280 21st St NW APT 106, Washington, DC 20036Off Market
- $424,0002 bd1 ba830 sqft1280 21st St NW APT 108, Washington, DC 20036Off Market
Similar homes
- $420,0001 bd1 ba744 sqftCentral, Washington, DC 20036For Sale
 MLS ID #DCDC2261594, Greg Johnson, Samson Properties. Bright MLS
 - $419,0001 bd1 ba774 sqftCentral, Washington, DC 20036For Sale
 MLS ID #DCDC2277626, Jeanne Kersting, Long & Foster Real Estate, Inc.. Bright MLS
 - $415,0002 bd1 ba907 sqft1260 21st St NW APT 111, Washington, DC 20036For Sale
 MLS ID #DCDC2267080, Brett West, Corcoran McEnearney. Bright MLS
 - $395,0001 bd1 ba721 sqftCentral, Washington, DC 20036For Sale
 MLS ID #DCDC2273460, Steve Lew, Compass. Bright MLS
 - $369,0001 bd1 ba756 sqftCentral, Washington, DC 20036For SaleMLS ID #DCDC2279386, David Conforti, AEGIS REALTY COMPANY, LLC. Bright MLS
- $380,0001 bd1 ba779 sqftCentral, Washington, DC 20036For SaleMLS ID #DCDC2273168, Laura Biederman, RLAH @properties. Bright MLS
- $399,9001 bd1 ba792 sqft1711 Massachusetts Ave NW #228, Washington, DC 20036For SaleMLS ID #DCDC2281330, Samer Makhlouf, Apex Home Realty. Bright MLS
- $350,0001 bd1 ba562 sqft1301 20th St NW APT 707, Washington, DC 20036For SaleMLS ID #DCDC2277588, Jeff Leighton, Samson Properties. Bright MLS
- $375,0001 bd1 ba755 sqftOld City 2, Washington, DC 20036For SaleMLS ID #DCDC2273570, Mr. Greg S Schwartz, Keller Williams Realty. Bright MLS
- $350,0001 bd1 ba714 sqftCentral, Washington, DC 20036For SaleMLS ID #DCDC2264164, Marc Lapointe, Century 21 Redwood Realty. Bright MLS
- $500,0002 bd1 ba800 sqft1325 18th St NW #Rp-206, Washington, DC 20036For SaleMLS ID #DCDC2272696, Eboneese Thompson, Thompson Premier Homes Group.. Bright MLS
- $437,5001 bd1 ba735 sqft1800 R St NW APT 204, Washington, DC 20009For SaleMLS ID #DCDC2281472, Marcela Zoccali, Compass. Bright MLS
- $315,0001 bd1 ba656 sqftThe General Scott, Washington, DC 20036For SaleMLS ID #DCDC2287410, Robert Sabanosh, RLAH @properties. Bright MLS
- $420,0001 bd2 ba830 sqftChancellor, Washington, DC 20037For SaleMLS ID #DCDC2280988, Mary Noone, Compass. Bright MLS
- $375,0001 bd1 ba768 sqftCentral, Washington, DC 20036For SaleMLS ID #DCDC2250364, Anna Mackler, Serhant. Bright MLS
- $395,0001 bd1 ba667 sqftCentral, Washington, DC 20037For SaleMLS ID #DCDC2280650, Mr. George Eckerle, Coldwell Banker Realty - Washington. Bright MLS
- $373,0001 bd1 ba684 sqft1545 18th St NW Unit 111, Washington, DC 20036For SaleMLS ID #DCDC2271950, Nancy Alert, RE/MAX Allegiance. Bright MLS
- $349,0001 bd1 ba506 sqftCentral, Washington, DC 20036For SaleMLS ID #DCDC2269440, Jay Nix, Compass. Bright MLS
- $399,0001 bd1 ba600 sqft1734 P St NW APT 53, Washington, DC 20036For SaleMLS ID #DCDC2284686, Zack London, Compass. Bright MLS
