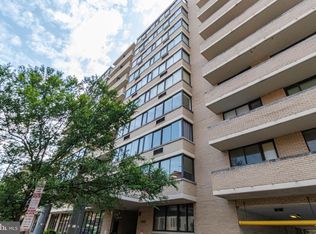
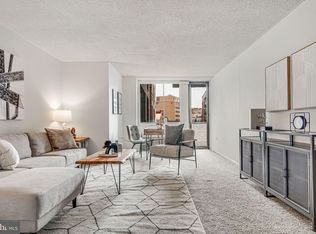

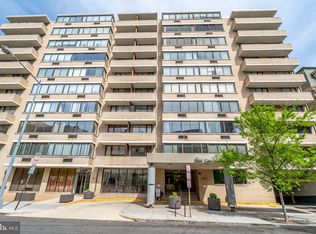
Welcome to The Palladium in the heart of Dupont Circle! This beautifully updated 2-bedroom plus den residence offers the perfect blend of comfort, flexibility, and city living. The spacious open-concept layout creates an inviting flow between the living and dining areas, while the versatile den provides the ideal space for a home office, guest room, or creative studio. Step outside to your private walk-out patio, perfect for enjoying your morning coffee, entertaining friends, or simply unwinding after a busy day. Additional features include an updated kitchen with ample cabinetry and countertop space, a well-appointed full bath, and laundry facilities conveniently located on the same floor. Residents of The Palladium enjoy a full-service lifestyle with concierge service, secure building access, professional on-site management, and a spectacular rooftop pool with panoramic views of the Washington, DC skyline. Located in one of Washington's most sought-after neighborhoods, you'll be just moments from Dupont Circle Metro, Embassy Row, Connecticut Avenue, and countless neighborhood favorites. Enjoy award-winning restaurants, charming cafés, boutique shopping, art galleries, museums, fitness studios, and vibrant nightlife, all just outside your door. Spend weekends exploring the Dupont Circle Farmers Market, relaxing in nearby parks, or shopping at Whole Foods. With exceptional walkability and convenient access to downtown, the West End, Georgetown, Logan Circle, and the Central Business District, this location truly offers the best of urban living. Whether you're searching for your next home, a stylish pied-à-terre, or an exceptional investment opportunity, this Dupont Circle gem delivers the convenience, amenities, and lifestyle that define luxury city living.
For sale
$500,000
1325 18th St NW #Rp-206, Washington, DC 20036
2beds
800sqft
Condominium
Built in 1965
-- sqft lot
$484,400 Zestimate®
$625/sqft
$1,004/mo HOA
What's special
Versatile denSpacious open-concept layoutPrivate walk-out patio
- 83 days
- 276
- 10
Zillow last checked:
Listing updated:
Listed by:
Eboneese Thompson 240-480-1616,
Thompson Premier Homes Group.
Source: Bright MLS,MLS#: DCDC2272696
Facts & features
Interior
Bedrooms & bathrooms
- Bedrooms: 2
- Bathrooms: 1
- Full bathrooms: 1
- Main level bathrooms: 1
- Main level bedrooms: 2
Rooms
- Room types: Den
Den
- Level: Main
Heating
- Wall Unit, Electric
Cooling
- Central Air, Electric
Appliances
- Included: Electric Water Heater
Features
- Has basement: No
- Has fireplace: No
Interior area
- Total structure area: 800
- Total interior livable area: 800 sqft
- Finished area above ground: 800
- Finished area below ground: 0
Property
Parking
- Parking features: On Street
- Has uncovered spaces: Yes
Accessibility
- Accessibility features: Accessible Elevator Installed
Features
- Levels: One
- Stories: 1
- Pool features: Community
Lot
- Features: Unknown Soil Type
Details
- Additional structures: Above Grade, Below Grade
- Parcel number: 0158//2012
- Zoning: MU-1/DC
- Special conditions: Standard
Construction
Type & style
- Home type: Condo
- Property subtype: Condominium
- Attached to another structure: Yes
Materials
- Brick
Condition
- New construction: No
- Year built: 1965
Utilities & green energy
- Sewer: Public Sewer
- Water: Public
Community & HOA
Community
- Features: Pool
- Condo and coop fee: $1,004 monthly
- Subdivision: Dupont Circle
HOA
- Has HOA: No
- Amenities included: Elevator(s), Concierge, Pool - Rooftop, Laundry
- Services included: Reserve Funds, Water, Trash, Gas, Electricity, Pool(s), Common Area Maintenance
- HOA name: The Palladium
Location
- Region: Washington
Financial & listing details
- Price per square foot: $625/sqft
- Tax assessed value: $324,890
- Annual tax amount: $5,361
- Date on market: 7/15/2026
- Listing agreement: Exclusive Right To Sell
- Ownership: Condominium
Estimated market value
$484,400
$460,000 - $509,000
$3,142/mo
Price history
| Date | Event | Price |
|---|---|---|
| 7/15/2026 | Listed for sale | $500,000$625/sqft |
Source:  Bright MLS #DCDC2272696 Report a problem Bright MLS #DCDC2272696 Report a problem | ||
Public tax history
Tax history is unavailable.
Monthly payment
Est. payment
Payment breakdown
Explore the cost of this home by adjusting the details. Changes won't be saved.Climate risks
Neighborhood: Dupont Circle
Nearby schools
Schools provided by the listing agent
- District: District Of Columbia Public Schools
Source: Bright MLS. This data may not be complete. We recommend contacting the local school district to confirm school assignments for this home.
Similar homes
- $499,0002 bd2 ba1k sqftThe Apolline Condominium, Washington, DC 20036For Sale
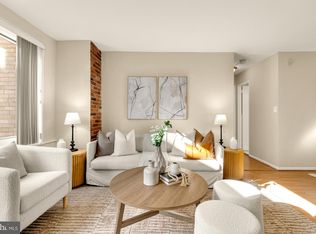
 MLS ID #DCDC2285142, Leslie Backoff, TTR Sotheby's International Realty. Bright MLS
 - $500,0002 bd2 ba845 sqftCavanaugh Court, Washington, DC 20036For Sale
 MLS ID #DCDC2285058, Chris Fraser, Pearson Smith Realty, LLC. Bright MLS
 - $549,0002 bd2 ba995 sqftCentral, Washington, DC 20036For Sale
 MLS ID #DCDC2257818, Ferid Azakov, Redfin Corporation. Bright MLS
 - $490,0002 bd2 ba568 sqftOld City 2, Washington, DC 20009For Sale
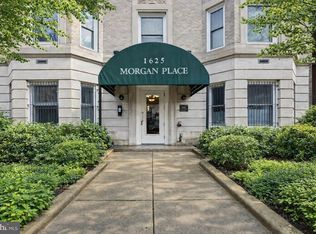 MLS ID #DCDC2278310, Ty Hreben, Compass. Bright MLS
 - $415,0002 bd1 ba907 sqft1260 21st St NW APT 111, Washington, DC 20036For SaleMLS ID #DCDC2267080, Brett West, Corcoran McEnearney. Bright MLS
- $550,0001 bd1 ba825 sqftThe General Scott Condominium, Washington, DC 20036For SaleMLS ID #DCDC2276056, Kimberly Cestari, Long & Foster Real Estate, Inc.. Bright MLS
- $525,0001 bd2 ba882 sqftOld City 2, Washington, DC 20009For SaleMLS ID #DCDC2285258, Dan Martin, Long & Foster Real Estate, Inc.. Bright MLS
- $419,0001 bd1 ba774 sqftCentral, Washington, DC 20036For SaleMLS ID #DCDC2277626, Jeanne Kersting, Long & Foster Real Estate, Inc.. Bright MLS
- $430,0001 bd1 ba622 sqftCentral, Washington, DC 20036For SaleMLS ID #DCDC2274238, John Akhavan, Realty ONE Group Capital. Bright MLS
- $395,0001 bd1 ba721 sqftCentral, Washington, DC 20036For SaleMLS ID #DCDC2273460, Steve Lew, Compass. Bright MLS
- $549,0001 bd1 ba641 sqftCentral, Washington, DC 20036For SaleMLS ID #DCDC2258998, Gitika Kaul, Compass. Bright MLS
- $399,9001 bd1 ba792 sqft1711 Massachusetts Ave NW #228, Washington, DC 20036For SaleMLS ID #DCDC2281330, Samer Makhlouf, Apex Home Realty. Bright MLS
- $375,0001 bd1 ba755 sqftOld City 2, Washington, DC 20036For SaleMLS ID #DCDC2273570, Mr. Greg S Schwartz, Keller Williams Realty. Bright MLS
- $420,0001 bd1 ba744 sqftCentral, Washington, DC 20036For SaleMLS ID #DCDC2261594, Greg Johnson, Samson Properties. Bright MLS
- $380,0001 bd1 ba779 sqftCentral, Washington, DC 20036For SaleMLS ID #DCDC2273168, Laura Biederman, RLAH @properties. Bright MLS
- $369,0001 bd1 ba756 sqftCentral, Washington, DC 20036For SaleMLS ID #DCDC2279386, David Conforti, AEGIS REALTY COMPANY, LLC. Bright MLS
- $449,9002 bd2 ba903 sqftOld City 2, Washington, DC 20009For SaleMLS ID #DCDC2272086, Natalie Hasny, Capital Residential Properties. Bright MLS
- $540,0002 bd1 ba992 sqftOld City 2, Washington, DC 20005For SaleMLS ID #DCDC2285784, Luke Shanle, TTR Sotheby's International Realty. Bright MLS
- $550,0002 bd2 ba771 sqftThe Matrix, Washington, DC 20005For SaleMLS ID #DCDC2282466, Joan Caton Cromwell, TTR Sotheby's International Realty. Bright MLS
