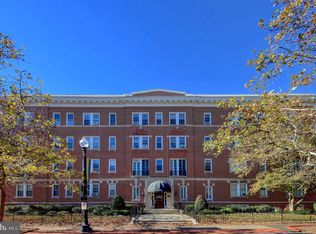
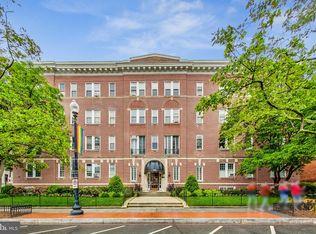
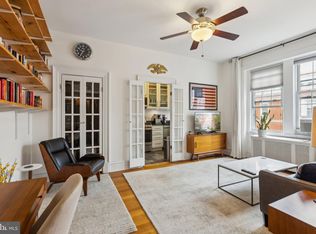
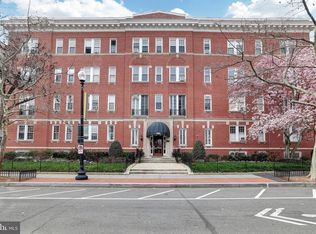
Exposed brick, hardwood floors, and high ceilings bring classic character to this inviting two-bedroom, one-and-a-half-bath home at Cavanaugh Court. With approximately 845 square feet, the home pairs historic charm with thoughtful updates and exceptional storage. A welcoming foyer features a beautiful custom three-piece wood cabinet system, creating a practical and polished entry. The kitchen offers abundant cabinet space, gas cooking, a new high-end Bosch dishwasher, and enough room to have two cooks in the kitchen (Or one cook and a spectator). The spacious primary bedroom includes a walk-in closet with a custom Elfa organization system, while the second bedroom offers flexibility for guests, a home office, or everyday living. Updated paint throughout and newer carpeting in the second bedroom complement the home’s warm, comfortable feel. A large-capacity combination washer/dryer was added and conveniently located in the half bath, no need for the basement laundry anymore! Built in 1916 by Harry Wardman, this pet-friendly, 52-unit cooperative welcomes residents with a historic lobby, wide hallways, bright stairwells, and a charming front garden. A peaceful central courtyard with a fountain and grills provides an inviting outdoor retreat. Additional amenities include secure mail and package rooms, secure bicycle storage, a community meeting room, a shared basement storage area, and a large laundry facility to supplement your in-unit laundry. Attentive professional management and recent building improvements, including refreshed paint in the common areas and a newer roof, add to the appeal. There is no underlying mortgage, and the monthly cooperative fee covers property taxes, heat, hot water, gas, water, sewer, trash, building maintenance, common-area cleaning, building insurance, and professional management. Owner only pays electricity and internet. Enjoy a quiet setting tucked away from the street while having the best of city living within easy reach. Ideally situated between Dupont, Logan, and Scott Circles, Cavanaugh Court puts neighborhood favorites like Duke’s Grocery, Hank’s Oyster Bar, and Le Diplomate close to home, with memorable evenings out at Iron Gate, Obelisk, and The Palm. Prefer to cook at home? Nearby Whole Foods and Safeway make picking up ingredients easy, while True Value hardware is just down the street for your next weekend project. With access to the Dupont Circle and Farragut Metro stations, commuting and exploring beyond the neighborhood are equally convenient. From a spontaneous dinner out to everyday errands on foot, this location makes it easy to enjoy everything D.C. has to offer.
For sale
$500,000
1526 17th St NW APT 215, Washington, DC 20036
2beds
845sqft
Condominium
Built in 1916
-- sqft lot
$489,800 Zestimate®
$592/sqft
$800/mo HOA
What's special
Exposed brickNewer roofInviting two-bedroom one-and-a-half-bath homeCharming front gardenNew high-end bosch dishwasherUpdated paint throughoutHigh ceilings
- 2 days
- 363
- 24
Likely to sell faster than
Zillow last checked:
Listing updated:
Listed by:
Chris Fraser 703-568-2123,
Pearson Smith Realty, LLC
Source: Bright MLS,MLS#: DCDC2285058
Facts & features
Interior
Bedrooms & bathrooms
- Bedrooms: 2
- Bathrooms: 2
- Full bathrooms: 1
- 1/2 bathrooms: 1
- Main level bathrooms: 2
- Main level bedrooms: 2
Basement
- Area: 0
Heating
- Radiator, Other
Cooling
- Window Unit(s), Multi Units, Electric
Appliances
- Included: Washer, Dryer, Dishwasher, Microwave, Disposal, Oven/Range - Gas, Refrigerator, Stainless Steel Appliance(s), Gas Water Heater
- Laundry: Washer In Unit, Dryer In Unit, Has Laundry, In Unit
Features
- Walk-In Closet(s), Upgraded Countertops, Recessed Lighting, Family Room Off Kitchen, Combination Dining/Living, Ceiling Fan(s), Bathroom - Tub Shower
- Flooring: Wood, Carpet
- Has basement: No
- Has fireplace: No
Interior area
- Total structure area: 845
- Total interior livable area: 845 sqft
- Finished area above ground: 845
- Finished area below ground: 0
Video & virtual tour
Property
Parking
- Parking features: On Street
- Has uncovered spaces: Yes
Accessibility
- Accessibility features: None
Features
- Levels: One
- Stories: 1
- Pool features: None
Lot
- Features: Urban, Unknown Soil Type
Details
- Additional structures: Above Grade, Below Grade
- Parcel number: 0156//0034
- Zoning: R5B
- Special conditions: Standard
Construction
Type & style
- Home type: Cooperative
- Architectural style: Beaux Arts
- Property subtype: Condominium
- Attached to another structure: Yes
Materials
- Brick
Condition
- New construction: No
- Year built: 1916
Utilities & green energy
- Sewer: Public Sewer
- Water: Public
Community & HOA
Community
- Security: Main Entrance Lock, Smoke Detector(s)
- Condo and coop fee: $800 monthly
- Subdivision: Dupont Circle
HOA
- Has HOA: No
- Amenities included: Storage, Laundry, Storage Bin
- Services included: Water, Trash, Sewer, Gas, Common Area Maintenance, Maintenance Structure, Lawn Care Front, Management, Reserve Funds, Underlying Mortgage, Taxes, Insurance
- HOA name: Cavanaugh Courts
Location
- Region: Washington
Financial & listing details
- Price per square foot: $592/sqft
- Tax assessed value: $14,885,730
- Annual tax amount: $83,368
- Date on market: 9/25/2026
- Listing agreement: Exclusive Right To Sell
- Listing terms: Cash,Conventional
- Ownership: Cooperative
Estimated market value
$489,800
$465,000 - $514,000
$3,768/mo
Price history
| Date | Event | Price |
|---|---|---|
| 9/25/2026 | Listed for sale | $500,000+20.5%$592/sqft |
Source:  Bright MLS #DCDC2285058 Report a problem Bright MLS #DCDC2285058 Report a problem | ||
| 4/15/2019 | Sold | $415,000-3.5%$491/sqft |
Source: Agent Provided Report a problem | ||
| 3/5/2019 | Price change | $429,900-4.4%$509/sqft |
Source: Compass #1008356210 Report a problem | ||
| 1/13/2019 | Price change | $449,900-4.3%$532/sqft |
Source: Compass #1008356210 Report a problem | ||
| 12/1/2018 | Price change | $469,900-2.1%$556/sqft |
Source: Wydler Brothers MD01, LLC #1008356210 Report a problem | ||
| 10/5/2018 | Listed for sale | $479,900+2.1%$568/sqft |
Source: Wydler Brothers MD01, LLC #1008356210 Report a problem | ||
| 9/10/2015 | Sold | $469,900$556/sqft |
Source: Agent Provided Report a problem | ||
| 8/3/2015 | Pending sale | $469,900$556/sqft |
Source: TTR Sotheby's International Realty #DC8688651 Report a problem | ||
| 7/9/2015 | Listed for sale | $469,900+88%$556/sqft |
Source: TTR Sotheby's International Realty #DC8688651 Report a problem | ||
| 2/28/2002 | Sold | $250,000$296/sqft |
Source: Agent Provided Report a problem | ||
Public tax history
Tax history is unavailable.
Monthly payment
Est. payment
Payment breakdown
Explore the cost of this home by adjusting the details. Changes won't be saved.Climate risks
Neighborhood: Dupont Circle
Nearby schools
Schools provided by the listing agent
- District: District Of Columbia Public Schools
Source: Bright MLS. This data may not be complete. We recommend contacting the local school district to confirm school assignments for this home.
Similar homes
- $490,0002 bd2 ba568 sqftOld City 2, Washington, DC 20009For Sale
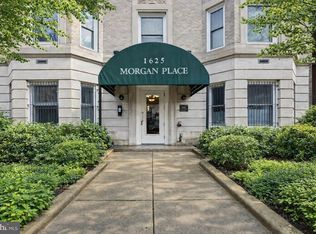
 MLS ID #DCDC2278310, Ty Hreben, Compass. Bright MLS
 - $525,0001 bd2 ba882 sqftOld City 2, Washington, DC 20009For Sale
 MLS ID #DCDC2285258, Dan Martin, Long & Foster Real Estate, Inc.. Bright MLS
 - $500,0002 bd1 ba800 sqft1325 18th St NW #Rp-206, Washington, DC 20036For Sale
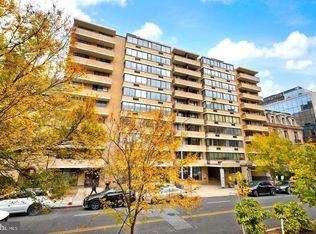 MLS ID #DCDC2272696, Eboneese Thompson, Thompson Premier Homes Group.. Bright MLS
 - $550,0001 bd1 ba825 sqft1 Scott Cir, Washington, DC 20036For Sale
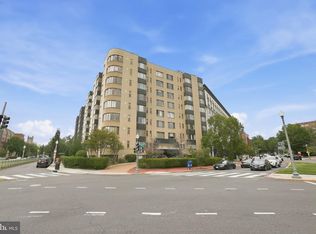 MLS ID #DCDC2276056, Kimberly Cestari. Long & Foster Broker Feed
 - $550,0001 bd1 ba825 sqftThe General Scott Condominium, Washington, DC 20036For SaleMLS ID #DCDC2276056, Kimberly Cestari, Long & Foster Real Estate, Inc.. Bright MLS
- $499,9002 bd2 ba903 sqftOld City 2, Washington, DC 20009For SaleMLS ID #DCDC2272086, Natalie Hasny, Capital Residential Properties. Bright MLS
- $690,0002 bd2 ba1k sqftOld City 2, Washington, DC 20009For SaleMLS ID #DCDC2278136, Ty Hreben, Compass. Bright MLS
- $419,0001 bd1 ba872 sqftOregon East, Washington, DC 20009For SaleMLS ID #DCDC2284122, Ben Rivlin, Keller Williams Capital Properties. Bright MLS
- $399,0001 bd1 ba600 sqft1734 P St NW APT 53, Washington, DC 20036For SaleMLS ID #DCDC2284686, Zack London, Compass. Bright MLS
- $399,9991 bd1 ba650 sqft1916 17th St NW APT 208, Washington, DC 20009For SaleMLS ID #DCDC2285208, Mr. Ron Johnson, Ron J Realty, LLC.. Bright MLS
- $460,0001 bd1 ba753 sqftDupont East Condominium, Washington, DC 20036For SaleMLS ID #DCDC2255808, Toni Ghazi, Compass. Bright MLS
- $260,0001 bd1 ba479 sqftOld City 2, Washington, DC 20036For SaleMLS ID #DCDC2284572, Khalida Kay Bajwa, RE/MAX Galaxy. Bright MLS
- $419,0001 bd1 ba774 sqftCentral, Washington, DC 20036For SaleMLS ID #DCDC2277626, Jeanne Kersting, Long & Foster Real Estate, Inc.. Bright MLS
- $275,0001 bd1 ba518 sqft1 Scott Cir #106, Washington, DC 20036For SaleMLS ID #DCDC2284670, Zack London, Compass. Bright MLS
- $530,0002 bd1 ba848 sqft1740 U St NW APT 2, Washington, DC 20009For SaleMLS ID #DCDC2283192, Lily Shahida, Compass. Bright MLS
- $435,0001 bd1 ba744 sqftCentral, Washington, DC 20036For SaleMLS ID #DCDC2282994, Jeffrey Jackson, TTR Sotheby's International Realty. Bright MLS
- $449,0001 bd1 ba640 sqftOld City 2, Washington, DC 20009For SaleMLS ID #DCDC2283498, Steve Pflasterer, RE/MAX Allegiance. Bright MLS
- $395,0001 bd1 ba721 sqftCentral, Washington, DC 20036For SaleMLS ID #DCDC2273460, Steve Lew, Compass. Bright MLS
- $399,9001 bd1 ba792 sqft1711 Massachusetts Ave NW #228, Washington, DC 20036For SaleMLS ID #DCDC2281330, Samer Makhlouf, Apex Home Realty. Bright MLS
