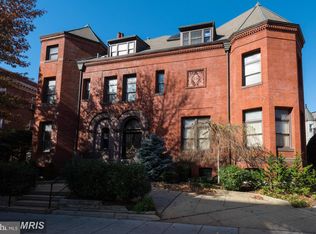
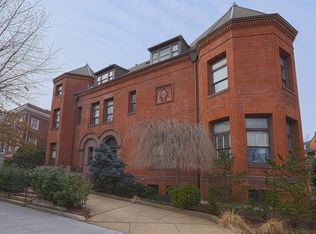
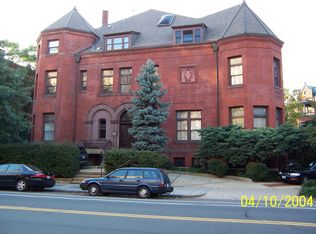
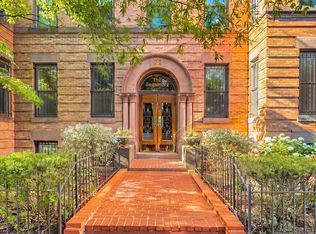
Imagine coming home to your own private retreat in one of Washington, D.C.’s most sought-after neighborhoods. Tucked into a charming historic building just north of Dupont Circle, this beautifully updated English basement residence offers the perfect blend of timeless character and modern comfort. Step through your private entrance and discover a thoughtfully renovated one-bedroom, one-bath home featuring a stylish kitchen, spa-inspired bath, radiant heated floors, central air conditioning, an in-unit washer and dryer, and a cozy fireplace that adds warmth and charm to the living space. Outside, your private patio creates the perfect setting for morning coffee, evening conversations, or simply unwinding after a busy day. Location truly is everything. In less than a 10-minute walk, you’ll reach the Metro, while Logan Circle, vibrant 14th Street, 17th Street restaurants, neighborhood cafés, shopping, Safeway, and some of the city’s best dining and nightlife are all just moments away. Whether you’re heading to work, meeting friends, or exploring the city, you’ll love having it all within easy reach. Most utilities are included, with only electricity and internet paid separately. Parking space for rent based on availability- wait list . Additional conveniences include secure bike storage within the building. Parking is available, but their is a short wait list . Buyers seeking furnished; note buyer is moving across country and personal property is available separately for sale. Some homes simply check the boxes. This one creates a lifestyle. If you’ve been waiting for the right place in the heart of the city, this is your opportunity. Picture yourself here. Your next chapter could begin today. Schedule your private tour and experience everything this exceptional home has to offer.
For sale
Price cut: $24.1K (9/3)
$574,900
1740 New Hampshire Ave NW APT C, Washington, DC 20009
1beds
741sqft
Condominium
Built in 1898
-- sqft lot
$561,800 Zestimate®
$776/sqft
$438/mo HOA
What's special
Charming historic buildingIn-unit washer and dryerSpa-inspired bathStylish kitchenCentral air conditioningCozy fireplacePrivate patio
- 34 days
- 417
- 20
Zillow last checked:
Listing updated:
Listed by:
Lisa Harbour 410-245-3739,
HER Properties, LLC
Source: Bright MLS,MLS#: DCDC2274648
Facts & features
Interior
Bedrooms & bathrooms
- Bedrooms: 1
- Bathrooms: 1
- Full bathrooms: 1
- Main level bathrooms: 1
- Main level bedrooms: 1
Rooms
- Room types: Living Room
Living room
- Features: Flooring - HardWood, Fireplace - Wood Burning
- Level: Unspecified
Heating
- Forced Air, Electric
Cooling
- Central Air, Electric
Appliances
- Included: Dishwasher, Disposal, Dryer, Exhaust Fan, Ice Maker, Refrigerator, Washer, Cooktop, Electric Water Heater
- Laundry: Washer/Dryer Hookups Only, In Unit
Features
- Kitchen - Galley, Combination Dining/Living, Floor Plan - Traditional, Dry Wall
- Flooring: Wood
- Doors: French Doors
- Windows: Window Treatments
- Has basement: No
- Number of fireplaces: 1
- Fireplace features: Mantel(s), Screen
Interior area
- Total structure area: 741
- Total interior livable area: 741 sqft
- Finished area above ground: 741
Property
Parking
- Total spaces: 1
- Parking features: Parking Fee, Private, Off Street, Other
Accessibility
- Accessibility features: 2+ Access Exits
Features
- Levels: One
- Stories: 1
- Patio & porch: Patio
- Pool features: None
Lot
- Features: Urban Land-Sassafras-Chillum
Details
- Additional structures: Above Grade
- Parcel number: 0153//2014
- Zoning: R5C
- Special conditions: Standard
Construction
Type & style
- Home type: Condo
- Architectural style: Beaux Arts
- Property subtype: Condominium
- Attached to another structure: Yes
Materials
- Brick
- Roof: Unknown
Condition
- New construction: No
- Year built: 1898
Utilities & green energy
- Sewer: Public Septic, Public Sewer
- Water: Public
Community & HOA
Community
- Condo and coop fee: $438 monthly
- Subdivision: Dupont Circle
HOA
- Has HOA: No
- Amenities included: None
- Services included: Maintenance Structure, Insurance, Reserve Funds, Snow Removal, Trash, Water
Location
- Region: Washington
Financial & listing details
- Price per square foot: $776/sqft
- Tax assessed value: $82,913
- Annual tax amount: $795
- Date on market: 8/5/2026
- Listing agreement: Exclusive Right To Sell
- Ownership: Condominium
Estimated market value
$561,800
$534,000 - $590,000
$2,889/mo
Price history
| Date | Event | Price |
|---|---|---|
| 9/3/2026 | Price change | $574,900-4%$776/sqft |
Source:  Bright MLS #DCDC2274648 Report a problem Bright MLS #DCDC2274648 Report a problem | ||
| 8/5/2026 | Listed for sale | $599,000+17.3%$808/sqft |
Source: Bright MLS #DCDC2274648 Report a problem | ||
| 4/21/2021 | Listing removed | -- |
Source: Zillow Rental Manager Report a problem | ||
| 2/21/2021 | Listed for rent | $2,100$3/sqft |
Source: Zillow Rental Manager Report a problem | ||
| 1/23/2021 | Listing removed | -- |
Source: Local MLS Report a problem | ||
| 10/6/2020 | Price change | $2,100-6.7%$3/sqft |
Source: Compass #DCDC489060 Report a problem | ||
| 9/27/2020 | Listed for rent | $2,250$3/sqft |
Source: Compass #DCDC489060 Report a problem | ||
| 8/15/2020 | Listing removed | $2,250$3/sqft |
Source: Compass #DCDC469460 Report a problem | ||
| 6/4/2020 | Listed for rent | $2,250-6.3%$3/sqft |
Source: Compass #DCDC469460 Report a problem | ||
| 3/18/2019 | Listing removed | $2,400$3/sqft |
Source: Compass #DCDC399738 Report a problem | ||
| 3/1/2019 | Price change | $2,400-4%$3/sqft |
Source: Compass #DCDC399738 Report a problem | ||
| 2/21/2019 | Listed for rent | $2,500$3/sqft |
Source: Compass #DCDC399738 Report a problem | ||
| 1/12/2016 | Sold | $510,500$689/sqft |
Source: Public Record Report a problem | ||
Public tax history
| Year | Property taxes | Tax assessment |
|---|---|---|
| 2025 | $2,624 +4.4% | $414,190 +4.1% |
| 2024 | $2,515 -7.6% | $398,050 -5% |
| 2023 | $2,723 -2.4% | $419,000 -0.4% |
| 2022 | $2,789 +5.3% | $420,610 +4.8% |
| 2021 | $2,648 +3.4% | $401,160 +6.4% |
| 2020 | $2,562 +1.8% | $377,070 +2.1% |
| 2018 | $2,516 -6.5% | $369,350 -10.8% |
| 2017 | $2,692 +9.7% | $414,040 +4.3% |
| 2016 | $2,453 +9.9% | $396,830 +8.7% |
| 2015 | $2,232 +9.4% | $365,030 +17.7% |
| 2014 | $2,040 -0.6% | $310,150 -0.1% |
| 2013 | $2,053 +5.8% | $310,600 +5% |
| 2012 | $1,941 | $295,850 |
| 2011 | $1,941 -4.7% | $295,850 -3.7% |
| 2010 | $2,037 -4.8% | $307,170 -3.8% |
| 2009 | $2,141 +12.4% | $319,350 -9.8% |
| 2007 | $1,904 +5.2% | $353,950 +23.2% |
| 2006 | $1,810 -6.1% | $287,380 +20.3% |
| 2005 | $1,928 +116.3% | $238,850 +13.6% |
| 2004 | $891 +12% | $210,320 +61.7% |
| 2003 | $796 +25% | $130,050 +35% |
| 2002 | $637 | $96,330 |
| 2001 | $637 | $96,330 |
Find assessor info on the county website
Monthly payment
Est. payment
Payment breakdown
Explore the cost of this home by adjusting the details. Changes won't be saved.Climate risks
Neighborhood: Dupont Circle
Nearby schools
Schools provided by the listing agent
- District: District Of Columbia Public Schools
Source: Bright MLS. This data may not be complete. We recommend contacting the local school district to confirm school assignments for this home.
- $556,9001 bd1 ba1.1k sqft1740 New Hampshire Ave NW #NH, Washington, DC 20009Off Market
- $513,4001 bd1 ba800 sqft1740 New Hampshire Ave NW #NH, Washington, DC 20009Off Market
- $670,6001 bd2 ba1.1k sqft1740 New Hampshire Ave NW APT NHC, Washington, DC 20009Off Market
- $856,3002 bd1 ba1.4k sqft1740 New Hampshire Ave NW APT NHE, Washington, DC 20009Off Market
Similar homes
- $635,0002 bd1 ba1k sqftOld City 2, Washington, DC 20009For Sale
 MLS ID #DCDC2269556, Melanie Hayes, TTR Sotheby's International Realty. Bright MLS
 - $565,0002 bd2 ba851 sqftMount Pleasant, Washington, DC 20009For Sale
 MLS ID #DCDC2277694, Andres Serafini, Realty of America LLC. Bright MLS
 - $625,0003 bd2 ba895 sqftColumbia Heights, Washington, DC 20009For Sale
 MLS ID #DCDC2276874, Jared J Lilly, BPG Real Estate. Bright MLS
 - $524,0002 bd1 ba929 sqftThe Avalon, Washington, DC 20009For Sale
 MLS ID #DCDC2272534, Joshua Waxman, Long & Foster Real Estate, Inc.. Bright MLS
 - $500,0002 bd2 ba1k sqftKalorama, Washington, DC 20009For SaleMLS ID #DCDC2254108, Summer Davis, Keller Williams Capital Properties. Bright MLS
- $399,9991 bd1 ba459 sqftKalorama, Washington, DC 20009For SaleMLS ID #DCDC2268062, Jared J Lilly, BPG Real Estate. Bright MLS
- $380,0001 bd1 ba468 sqftOld City 2, Washington, DC 20009For SaleMLS ID #DCDC2268492, Meghan Whaley, KW United. Bright MLS
- $315,0001 bd1 ba563 sqftOld City 2, Washington, DC 20009For SaleMLS ID #DCDC2266530, Mr. Peter Gorog, Compass. Bright MLS
- $729,0001 bd2 ba1k sqft1700 Kalorama Lofts, Washington, DC 20009For SaleMLS ID #DCDC2270052, Alex Fox, Allfirst Realty, Inc.. Bright MLS
- $514,9951 bd1 ba665 sqftLofts 14, Washington, DC 20005For SaleMLS ID #DCDC2249820, Kelly THOMPSON, EXP Realty, LLC. Bright MLS
- $585,0002 bd2 ba862 sqftCanal House Condominiums, Washington, DC 20007For SaleMLS ID #DCDC2249894, MARTHA SLAGLE, TTR Sotheby's International Realty. Bright MLS
- $310,0001 bd1 ba704 sqftKalorama, Washington, DC 20009For SaleMLS ID #DCDC2276672, Randell Dofat, EXP Realty, LLC. Bright MLS
- $515,0001 bd1 ba793 sqft1447 E Capitol St SE APT 2, Washington, DC 20003For SaleMLS ID #DCDC2280074, Ms. Bilen Araya, Engel & Volkers Washington, DC. Bright MLS
- $625,0002 bd1 ba923 sqftKentucky Manor, Washington, DC 20003For SaleMLS ID #DCDC2280782, Elizabeth Olaiya, Compass. Bright MLS
- $525,0002 bd1 ba766 sqftOld City 2, Washington, DC 20001For SaleMLS ID #DCDC2273652, Dana Rice, Compass. Bright MLS
- $299,9991 bd1 ba501 sqftColumbia Heights, Washington, DC 20009For SaleMLS ID #DCDC2280334, Ryan Fiero, Urban District Realty. Bright MLS
- $547,9002 bd2 ba1k sqftOld City 2, Washington, DC 20001For SaleMLS ID #DCDC2243382, Katie Geffken, TTR Sotheby's International Realty. Bright MLS
- $305,0001 bd1 ba477 sqft1740 18th St NW APT T2, Washington, DC 20009For SaleMLS ID #DCDC2255244, Mireille Pioppo, Compass. Bright MLS
- $360,0001 bd1 ba463 sqftNone Available, Washington, DC 20009For SaleMLS ID #DCDC2255132, Kellyann Dorfman, TTR Sotheby's International Realty. Bright MLS
- $489,9002 bd2 ba673 sqftOld City 2, Washington, DC 20001For SaleMLS ID #DCDC2277096, Jason Cheperdak, Samson Properties. Bright MLS
