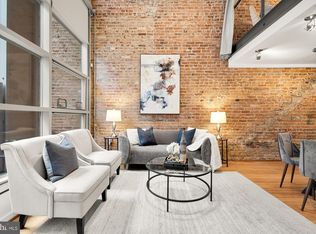
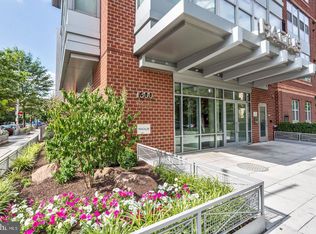
Welcome to an exceptional opportunity in the heart of Logan Circle, where sophisticated design meets unmatched urban convenience. Originally built 1920 as an automobile showroom, Lofts 14 was converted in 2006 into a boutique collection of luxurious condominiums. The building offers contemporary living while incorporating many elements of historic industrial design. This beautifully renovated one-bedroom, one-bath residence offers a rare combination of style, flexibility, and location—with the unique ability to be used as either residential or commercial space. Privately situated with its own street-level entrance, this distinctive property lives more like a chic city pied-à-terre or boutique business space than a traditional condo. The private entrance creates a sense of exclusivity and independence that is incredibly rare in the city, making it ideal for those seeking privacy, presence, and versatility. Inside, approximately 665 square feet of thoughtfully curated interiors have been transformed by a well-known DC interior designer. Rich designer details elevate the space throughout, including high-end wallpaper, refined hardware, and carefully selected paint finishes that create a polished, layered aesthetic. The open-concept layout is both elegant and efficient, offering a seamless flow for daily living, entertaining, or welcoming clients in a professional setting. Additional highlights include a full-size stackable washer and dryer, HVAC just serviced, and an included dedicated parking space—an invaluable luxury in one of Washington’s most desirable neighborhoods. Set in the vibrant heart of Logan Circle, this residence places you just moments from acclaimed restaurants, charming coffee shops, Whole Foods, galleries, boutiques, and some of the city’s most dynamic cultural destinations. With exceptional walkability and easy access to downtown, this is city living at its finest. Whether envisioned as a refined personal residence, a smart investment, or a distinctive commercial space, this one-of-a-kind property offers a rare chance to own a truly versatile address in one of DC’s premier neighborhoods. A sophisticated offering for the buyer who values design, location, and possibility. Full-service living on arguably on Logan’s BEST block steps to everything DC's hottest neighborhood has to Full-time concierge, large (reservable) rooftop, elevators, is pet-friendly & low fees.
For sale
Price cut: $15K (9/11)
$499,995
1401 Church St NW APT 120, Washington, DC 20005
1beds
665sqft
Condominium
Built in 2005
-- sqft lot
$497,700 Zestimate®
$752/sqft
$525/mo HOA
What's special
Contemporary livingSophisticated designRefined hardwareDedicated parking spaceRich designer detailsPolished layered aestheticBrand-new hvac system
- 173 days
- 418
- 49
Zillow last checked:
Listing updated:
Listed by:
Kelly THOMPSON 703-303-3700,
EXP Realty, LLC
Source: Bright MLS,MLS#: DCDC2249820
Facts & features
Interior
Bedrooms & bathrooms
- Bedrooms: 1
- Bathrooms: 1
- Full bathrooms: 1
- Main level bathrooms: 1
- Main level bedrooms: 1
Rooms
- Room types: Bedroom 1, Bathroom 1
Bedroom 1
- Level: Main
Bathroom 1
- Level: Main
Heating
- Heat Pump, Electric
Cooling
- Central Air, Electric
Appliances
- Included: Microwave, Dishwasher, Disposal, Dryer, Oven/Range - Gas, Refrigerator, Stainless Steel Appliance(s), Washer, Washer/Dryer Stacked, Gas Water Heater
- Laundry: Dryer In Unit, Has Laundry, Main Level, Washer In Unit, In Unit
Features
- Soaking Tub, Bathroom - Tub Shower, Combination Dining/Living, Open Floorplan, Upgraded Countertops, Walk-In Closet(s), 9'+ Ceilings, High Ceilings
- Flooring: Wood
- Windows: Double Pane Windows, Energy Efficient, Window Treatments
- Has basement: No
- Has fireplace: No
Interior area
- Total structure area: 665
- Total interior livable area: 665 sqft
- Finished area above ground: 665
Property
Parking
- Total spaces: 1
- Parking features: Garage Faces Front, Garage Door Opener, Assigned, Garage
- Garage spaces: 1
- Details: Assigned Parking, Assigned Space #: 005
Accessibility
- Accessibility features: Entry Slope <1', Accessible Entrance, No Stairs
Features
- Levels: One
- Stories: 1
- Pool features: None
- Has view: Yes
- View description: City
Lot
- Features: Downtown, Urban Land-Sassafras-Chillum
Details
- Additional structures: Above Grade
- Parcel number: 0209//2149
- Zoning: ARTS-3
- Special conditions: Standard
Construction
Type & style
- Home type: Condo
- Architectural style: Contemporary
- Property subtype: Condominium
- Attached to another structure: Yes
Materials
- Brick
Condition
- Excellent
- New construction: No
- Year built: 2005
Utilities & green energy
- Sewer: Public Sewer
- Water: Public
Community & HOA
Community
- Condo and coop fee: $525 monthly
- Subdivision: Logan Circle
HOA
- Has HOA: No
- Amenities included: Common Grounds, Concierge, Elevator(s), Security
- Services included: Common Area Maintenance, Custodial Services Maintenance, Maintenance Structure, Management, Parking Fee, Sewer, Snow Removal, Trash, Water
- HOA name: Abaris Realty
Location
- Region: Washington
Financial & listing details
- Price per square foot: $752/sqft
- Tax assessed value: $557,570
- Annual tax amount: $4,837
- Date on market: 4/16/2026
- Listing agreement: Exclusive Right To Sell
- Listing terms: Cash,Conventional,FHA,VA Loan,Other,Negotiable
- Ownership: Condominium
Estimated market value
$497,700
$473,000 - $523,000
$2,580/mo
Price history
| Date | Event | Price |
|---|---|---|
| 9/11/2026 | Price change | $499,995-2.9%$752/sqft |
Source:  Bright MLS #DCDC2249820 Report a problem Bright MLS #DCDC2249820 Report a problem | ||
| 8/13/2026 | Price change | $514,995-1.9%$774/sqft |
Source: eXp Realty #DCDC2249820 Report a problem | ||
| 6/13/2026 | Price change | $524,995-2.8%$789/sqft |
Source: Bright MLS #DCDC2249820 Report a problem | ||
| 6/12/2026 | Listed for sale | $539,995$812/sqft |
Source: Bright MLS #DCDC2249820 Report a problem | ||
| 6/8/2026 | Contingent | $539,995$812/sqft |
Source: Bright MLS #DCDC2249820 Report a problem | ||
| 4/16/2026 | Listed for sale | $539,995+2.9%$812/sqft |
Source: Bright MLS #DCDC2249820 Report a problem | ||
| 10/21/2024 | Listing removed | $525,000$789/sqft |
Source: Bright MLS #DCDC2163740 Report a problem | ||
| 10/17/2024 | Listed for sale | $525,000+10.5%$789/sqft |
Source: Bright MLS #DCDC2163740 Report a problem | ||
| 4/9/2023 | Listing removed | -- |
Source: Bright MLS #DCDC510554 Report a problem | ||
| 3/10/2021 | Pending sale | $475,000$714/sqft |
Source: Bright MLS #DCDC510554 Report a problem | ||
| 3/5/2021 | Listed for sale | $475,000+70.8%$714/sqft |
Source: Bright MLS #DCDC510554 Report a problem | ||
| 3/2/2021 | Listing removed | -- |
Source: Owner Report a problem | ||
| 1/30/2019 | Listing removed | $2,300$3/sqft |
Source: Owner Report a problem | ||
| 1/7/2019 | Listed for rent | $2,300$3/sqft |
Source: Owner Report a problem | ||
| 10/11/2005 | Sold | $278,100$418/sqft |
Source: Public Record Report a problem | ||
Public tax history
| Year | Property taxes | Tax assessment |
|---|---|---|
| 2026 | $4,603 -4.8% | $557,570 -4.6% |
| 2025 | $4,837 +4.3% | $584,700 +4.2% |
| 2024 | $4,639 -9.7% | $560,900 -9.3% |
| 2023 | $5,134 +8.7% | $618,740 +8.7% |
| 2022 | $4,722 +5.2% | $569,280 +5.2% |
| 2021 | $4,487 +0.8% | $541,220 +3.3% |
| 2020 | $4,452 +2.3% | $523,800 +2.3% |
| 2018 | $4,352 +0.2% | $511,990 +0.2% |
| 2017 | $4,344 +3% | $511,010 +3% |
| 2016 | $4,218 +1.4% | $496,180 +1.4% |
| 2015 | $4,161 +13.8% | $489,570 +13.8% |
| 2014 | $3,657 +7.8% | $430,250 +7.8% |
| 2013 | $3,393 -1.1% | $399,150 -1.1% |
| 2012 | $3,432 | $403,710 |
| 2011 | $3,432 +1.7% | $403,710 +1.7% |
| 2010 | $3,373 +19.3% | $396,860 +19.3% |
| 2009 | $2,828 +5.1% | $332,700 +8.8% |
| 2007 | $2,692 +17.5% | $305,870 +22.8% |
| 2006 | $2,291 -4.2% | $249,000 |
| 2005 | $2,390 | $249,000 |
Find assessor info on the county website
Monthly payment
Est. payment
Payment breakdown
Explore the cost of this home by adjusting the details. Changes won't be saved.Climate risks
Neighborhood: Logan Circle
Nearby schools
Schools provided by the listing agent
- District: District Of Columbia Public Schools
Source: Bright MLS. This data may not be complete. We recommend contacting the local school district to confirm school assignments for this home.
- $780,0001 bd2 ba978 sqft1401 Church St NW APT 126, Washington, DC 20005Sold
- $1,800,0002 bd2 ba1.7k sqft1401 Church St NW APT 214, Washington, DC 20005Sold

- $960,0001 bd2 ba1k sqft1401 Church St NW APT 217, Washington, DC 20005Sold
- $470,0001 bd1 ba643 sqft1401 Church St NW APT 311, Washington, DC 20005Sold

Similar homes
- $550,0002 bd2 ba771 sqftThe Matrix, Washington, DC 20005For Sale

 MLS ID #DCDC2282466, Joan Caton Cromwell, TTR Sotheby's International Realty. Bright MLS
 - $399,0001 bd1 ba505 sqftOld City 2, Washington, DC 20005For Sale
 MLS ID #DCDC2285464, Steve Gaich, RLAH @properties. Bright MLS
 - $569,9001 bd2 ba792 sqftThe Matrix, Washington, DC 20005For Sale
 MLS ID #DCDC2284136, Trevor Moore, Compass. Bright MLS
 - $545,0001 bd2 ba666 sqft1515 15th St NW APT 206, Washington, DC 20005For Sale
 MLS ID #DCDC2269510, Chase Whitaker, Compass. Bright MLS
 - $475,0001 bd1 ba727 sqftCentral, Washington, DC 20005For SaleMLS ID #DCDC2254726, Sina Mollaan, Compass. Bright MLS
- $517,5001 bd1 ba742 sqftOld City 2, Washington, DC 20009For SaleMLS ID #DCDC2274706, Sammy Dweck, TTR Sotheby's International Realty. Bright MLS
- $499,0001 bd2 ba873 sqftUnion Row, Washington, DC 20009For SaleMLS ID #DCDC2278406, Kira Epstein Begal, Washington Fine Properties, LLC. Bright MLS
- $495,0001 bd1 ba728 sqftOld City 2, Washington, DC 20001For SaleMLS ID #DCDC2277866, Jen Angotti, Compass. Bright MLS
- $498,0002 bd1 ba766 sqftOld City 2, Washington, DC 20001For SaleMLS ID #DCDC2273652, Dana Rice, Compass. Bright MLS
- $480,0001 bd2 ba756 sqftColumbia Heights, Washington, DC 20001For SaleMLS ID #DCDC2283586, Katie Geffken, TTR Sotheby's International Realty. Bright MLS
- $385,0001 bd1 ba709 sqftOld City 2, Washington, DC 20005For SaleMLS ID #DCDC2271920, Shaquia Peace, Samson Properties. Bright MLS
- $500,0001 bd1 ba707 sqftChapman Stables Condominium, Washington, DC 20001For SaleMLS ID #DCDC2283226, Sarita Sethi, Long & Foster Real Estate, Inc.. Bright MLS
- $499,9002 bd2 ba666 sqftSonata, Washington, DC 20001For SaleMLS ID #DCDC2265528, Jay Barry, Compass. Bright MLS
- $484,9001 bd1 ba738 sqftK At City Vista Condominium, Washington, DC 20001For SaleMLS ID #DCDC2280628, Patrick Beasley, Keller Williams Capital Properties. Bright MLS
- $449,9901 bd1 ba552 sqftThe Cairo, Washington, DC 20009For SaleMLS ID #DCDC2281366, John Martinich, EXP Realty, LLC. Bright MLS
- $499,0002 bd2 ba848 sqftThe Benjamin, Washington, DC 20009For SaleMLS ID #DCDC2262718, Courtney Abrams, TTR Sotheby's International Realty. Bright MLS
- $464,9002 bd1 ba737 sqftOld City 1, Washington, DC 20003For SaleMLS ID #DCDC2286070, Joanna Banks, Realty ONE Group Capital. Bright MLS
- $479,0001 bd1 ba685 sqftCentral, Washington, DC 20001For SaleMLS ID #DCDC2271522, Amie Chilcoat, Long & Foster Real Estate, Inc.. Bright MLS
- $650,0001 bd1 ba783 sqftOld City 2, Washington, DC 20005For SaleMLS ID #DCDC2277820, Olivia Kibler, Compass. Bright MLS
- $585,0001 bd1 ba710 sqft10eleven Condominium, Washington, DC 20001For SaleMLS ID #DCDC2284084, Blake Davenport, TTR Sotheby's International Realty. Bright MLS
