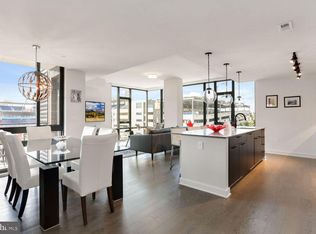
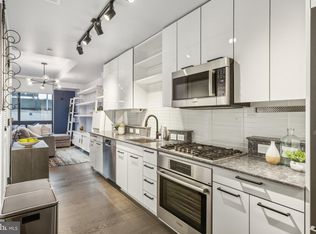
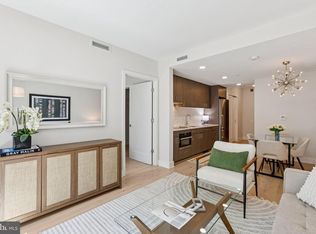
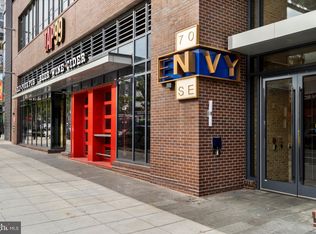
Welcome to eNvy, Navy Yard’s most desirable luxury condo building! Stylishly designed to match the vibrant energy of the surrounding area including a private balcony with views of Nationals Park! This one bedroom, one bathroom unit is the epitome of urban living - with eye-catching accent walls, stunning gourmet kitchen, custom-built desk area, assigned garage parking spot, in-unit laundry, expanded closet storage system, and so much more! A gourmet kitchen designed with style - Silestone quartz countertops, Bosch stainless steel appliances, Kohler fixtures, glass tile backsplash, and sleek white Lucido cabinetry. The bedroom is spacious and features the unit’s ensuite bathroom, walk-in closet, and balcony access. Urban living rarely includes outdoor space and you’ll never miss a home game living at eNvy - listen from your private balcony or watch the whole game from the building rooftop! eNvy residents enjoy an impressive collection of amenities, including concierge service, a fitness center, resident lounge, and an expansive rooftop terrace with grilling stations, lounge seating, fire pits, and incredible views of Nationals Park. Optional access to the neighboring Kelvin rooftop pool is available for an additional fee. Centrally located in the heart of Navy Yard, you're just moments from the Navy Yard-Ballpark Metro, the Anacostia Riverwalk, waterfront parks, Whole Foods, and an outstanding selection of dining and entertainment. Enjoy neighborhood favorites like The Salt Line, Albi, Ama, and the lively Half Street corridor, all while being directly across from Nationals Park and its year-round excitement. Audi Field hosting DC United soccer games is a short walk away, Saturday farmers market on Half Street and the Navy Yard metro stop right around the corner. With its distinctive updates, private outdoor space, stadium views, and assigned parking, this residence offers an exceptional opportunity to enjoy the best of DC urban living.
For sale
$490,000
70 N St SE #N305, Washington, DC 20003
1beds
790sqft
Condominium
Built in 2020
-- sqft lot
$-- Zestimate®
$620/sqft
$615/mo HOA
What's special
Expanded closet storage systemIn-unit laundryBosch stainless steel appliancesKohler fixturesPrivate balconyEye-catching accent wallsSleek white lucido cabinetry
- --
- on Zillow
- 188
- views
- 17
- saves
Zillow last checked:
Listing updated:
Listed by:
Jennifer Mack 703-672-0038,
EXP Realty, LLC,
Listing Team: Jennifer Mack Properties
Source: Bright MLS,MLS#: DCDC2290552
Facts & features
Interior
Bedrooms & bathrooms
- Bedrooms: 1
- Bathrooms: 1
- Full bathrooms: 1
- Main level bathrooms: 1
- Main level bedrooms: 1
Rooms
- Room types: Living Room, Primary Bedroom, Kitchen, Primary Bathroom
Primary bedroom
- Features: Flooring - Wood, Ceiling Fan(s), Walk-In Closet(s), Balcony Access, Attached Bathroom
- Level: Main
Primary bathroom
- Features: Flooring - Tile/Brick, Bathroom - Walk-In Shower
- Level: Main
Kitchen
- Features: Flooring - Wood, Kitchen - Gas Cooking, Countertop(s) - Quartz
- Level: Main
Living room
- Features: Flooring - Wood
- Level: Main
Heating
- Forced Air, Electric
Cooling
- Central Air, Electric
Appliances
- Included: Microwave, Dishwasher, Disposal, Dryer, Oven/Range - Gas, Refrigerator, Stainless Steel Appliance(s), Washer, Electric Water Heater
- Laundry: Washer In Unit, Dryer In Unit, In Unit
Features
- Bathroom - Walk-In Shower, Ceiling Fan(s), Combination Dining/Living, Combination Kitchen/Living, Dining Area, Entry Level Bedroom, Open Floorplan, Kitchen - Galley, Kitchen - Gourmet, Primary Bath(s), Upgraded Countertops, Walk-In Closet(s)
- Flooring: Wood, Tile/Brick
- Has basement: No
- Has fireplace: No
Interior area
- Total structure area: 790
- Total interior livable area: 790 sqft
- Finished area above ground: 790
Property
Parking
- Total spaces: 1
- Parking features: Underground, Assigned, Garage
- Garage spaces: 1
- Details: Assigned Parking, Assigned Space #: P70
Accessibility
- Accessibility features: None
Features
- Levels: One
- Stories: 1
- Exterior features: Balcony
- Pool features: Community
- Has view: Yes
- View description: City
Lot
- Features: Urban, Mixed Soil Type
Details
- Additional structures: Above Grade
- Parcel number: 0701//2016
- Zoning: R
- Zoning description: 017
- Special conditions: Standard
Construction
Type & style
- Home type: Condo
- Architectural style: Contemporary
- Property subtype: Condominium
- Attached to another structure: Yes
Materials
- Combination
Condition
- Excellent
- New construction: No
- Year built: 2020
Utilities & green energy
- Sewer: Public Sewer
- Water: Public
Community & HOA
Community
- Features: Pool
- Condo and coop fee: $615 monthly
- Subdivision: Navy Yard
HOA
- Has HOA: No
- Amenities included: Elevator(s), Fitness Center, Security, Pool Mem Avail, Concierge
- Services included: Common Area Maintenance, Management, Trash, Maintenance Structure, Insurance, Parking Fee, Snow Removal, Sewer, Reserve Funds
- HOA name: The Envy
Location
- Region: Washington
Financial & listing details
- Price per square foot: $620/sqft
- Tax assessed value: $512,660
- Annual tax amount: $4,645
- Date on market: 11/6/2026
- Listing agreement: Exclusive Right To Sell
- Listing terms: Cash,Conventional,FHA,VA Loan
- Ownership: Condominium
Estimated market value
Not available
Estimated sales range
Not available
Not available
Price history
| Date | Event | Price |
|---|---|---|
| 11/6/2026 | Listed for sale | $490,000$620/sqft |
Source:  Bright MLS #DCDC2290552 Report a problem | ||
Public tax history
Tax history is unavailable.
Monthly payment
Est. payment
Payment breakdown
Explore the cost of this home by adjusting the details. Changes won't be saved.Climate risks
Neighborhood: Navy Yard
Nearby schools
Schools provided by the listing agent
- Elementary: Van Ness
- Middle: Jefferson Middle School Academy
- High: Eastern
- District: District Of Columbia Public Schools
Source: Bright MLS. This data may not be complete. We recommend contacting the local school district to confirm school assignments for this home.
Similar homes
- $480,6001 bd1 ba710 sqftOld City 1, Washington, DC 20003For Sale

 MLS ID #DCDC2289580, Sherri Anne Green, TTR Sotheby's International Realty. Bright MLS
- $459,9001 bd1 ba686 sqftEmblem Barracks Row, Washington, DC 20003For Sale
 MLS ID #DCDC2290466, Andrew Smith, TTR Sotheby's International Realty. Bright MLS
- $464,9001 bd1 ba637 sqftThe Avidian, Washington, DC 20003For Sale
 MLS ID #DCDC2280180, Anna-Louisa Yon, Compass. Bright MLS
- $505,0001 bd1 ba695 sqftOld City 1, Washington, DC 20003For Sale
 MLS ID #DCDC2262196, Hans Schenk, Samson Properties. Bright MLS
- $495,0002 bd1 ba868 sqftOld City 1, Washington, DC 20003For SaleMLS ID #DCDC2243100, Thomas Kolker, TTR Sotheby's International Realty. Bright MLS
- $455,0001 bd1 ba771 sqftOld City 1, Washington, DC 20003For SaleMLS ID #DCDC2274938, Yo-G Gozner, Compass. Bright MLS
- $320,0001 bd1 ba550 sqftOld City 1, Washington, DC 20003For SaleMLS ID #DCDC2290288, Stephanie Bredahl, Compass. Bright MLS
- $525,0002 bd1 ba818 sqft801 Virginia Ave SE Unit 206, Washington, DC 20003For SaleMLS ID #DCDC2282540, Allison Goodhart, Compass. Bright MLS
- $424,9001 bd1 ba674 sqftThe Avidian, Washington, DC 20003For SaleMLS ID #DCDC2272332, Sanam Vivansia, Realty ONE Group Capital. Bright MLS
- $565,0002 bd2 ba740 sqft37 L St SE #401, Washington, DC 20003For SaleMLS ID #DCDC2285862, Traci Johnson, Compass. Bright MLS
- $419,9001 bd1 ba627 sqftOld City #1, Washington, DC 20003For SaleMLS ID #DCDC2259176, Mr. Trung Tran-Dac, Evergreen Properties. Bright MLS
- $464,9002 bd1 ba737 sqftOld City 1, Washington, DC 20003For SaleMLS ID #DCDC2286070, Joanna Banks, Realty ONE Group Capital. Bright MLS
- $475,0001 bd1 ba631 sqftOld City 1, Washington, DC 20003For SaleMLS ID #DCDC2272712, Lina Montoya, Keller Williams Realty. Bright MLS
- $448,5001 bd1 ba647 sqftOld City 1, Washington, DC 20003For SaleMLS ID #DCDC2283468, Deirdre Jo Fricke, Compass. Bright MLS
- $399,0001 bd1 ba674 sqftThe Avidian, Washington, DC 20003For SaleMLS ID #DCDC2272950, Sanam Vivansia, Realty ONE Group Capital. Bright MLS
- $620,0002 bd2 ba744 sqft1300 4th St SE Unit 205, Washington, DC 20003For SaleMLS ID #DCDC2253502, Ms. Sherese Teixeira, RLAH @properties. Bright MLS
- $349,0001 bd1 ba604 sqft37 L St SE APT 908, Washington, DC 20003For SaleMLS ID #DCDC2257918, Tim Barley, Barley & Barley Real Estate. Bright MLS
- $450,0001 bd2 ba760 sqft88 V St SW APT 414, Washington, DC 20024For SaleMLS ID #DCDC2274416, Leslie Backoff, TTR Sotheby's International Realty. Bright MLS
- $365,0001 bd1 ba572 sqftOld City 1, Washington, DC 20003For SaleMLS ID #DCDC2280102, Joel Nelson, Keller Williams Capital Properties. Bright MLS
- $499,0001 bd2 ba873 sqftUnion Row, Washington, DC 20009For SaleMLS ID #DCDC2278406, Kira Epstein Begal, Washington Fine Properties, LLC. Bright MLS
