
Ideally located where Capitol Hill meets Navy Yard, 801 Virginia Ave SE #203 offers the kind of city living that is increasingly hard to find: generous space, beautiful light, contemporary design, and an exceptional location surrounded by the best of Southeast DC. This spacious, open-plan, one-bedroom residence at Emblem, a boutique condominium completed in 2019, is both stylish and inviting, with floor-to-ceiling windows, wide-plank flooring, and clean-lined finishes. The kitchen is sleek and exceptionally well equipped with stainless steel Bosch appliances, modern cabinetry, and ample workspace. A generously sized bedroom, walk-in closet, and dual-access full bath make the home as practical as it is attractive. Step outside and you are minutes from the restaurants, cafés, and neighborhood energy of Barracks Row, the shops and amenities of Capitol Hill, and the waterfront and entertainment of Navy Yard. Nationals Park is close enough for an easy walk—but well away from the stadium traffic. Whole Foods, the Anacostia Riverwalk, parks, and Metro are all close at hand. Emblem offers the ease of boutique condominium living, with professional management and a dedicated bike room. For those looking for a sophisticated pied-à-terre, a first home, or a well-designed city residence, #203 combines the best of contemporary interiors and one of Southeast DC’s most vibrant, walkable locations. Buyer credit of $500 at settlement for selecting KVS Title for settlement.
For sale
$448,500
801 Virginia Ave SE Unit 203, Washington, DC 20003
1beds
647sqft
Condominium
Built in 2018
-- sqft lot
$432,900 Zestimate®
$693/sqft
$449/mo HOA
What's special
Contemporary designAmple workspaceGenerous spaceGenerously sized bedroomSpacious open-planFloor-to-ceiling windowsStainless steel bosch appliances
- 36 days
- 87
- 13
Zillow last checked:
Listing updated:
Listed by:
Deirdre Jo Fricke 202-549-2727,
Compass
Source: Bright MLS,MLS#: DCDC2283468
Facts & features
Interior
Bedrooms & bathrooms
- Bedrooms: 1
- Bathrooms: 1
- Full bathrooms: 1
- Main level bathrooms: 1
- Main level bedrooms: 1
Basement
- Area: 0
Heating
- Forced Air, Electric
Cooling
- Ceiling Fan(s), Central Air, Electric
Appliances
- Included: Microwave, Cooktop, Dishwasher, Disposal, Dryer, Oven/Range - Electric, Refrigerator, Stainless Steel Appliance(s), Washer, Washer/Dryer Stacked, Electric Water Heater
- Laundry: Dryer In Unit, Washer In Unit, In Unit
Features
- Bathroom - Tub Shower, Ceiling Fan(s), Combination Dining/Living, Combination Kitchen/Dining, Combination Kitchen/Living, Elevator, Flat, Open Floorplan, Eat-in Kitchen, Kitchen - Gourmet, Kitchen Island, Primary Bath(s), Recessed Lighting, Walk-In Closet(s)
- Flooring: Hardwood, Wood
- Windows: Window Treatments
- Has basement: No
- Has fireplace: No
Interior area
- Total structure area: 647
- Total interior livable area: 647 sqft
- Finished area above ground: 647
- Finished area below ground: 0
Video & virtual tour
Property
Parking
- Parking features: On Street
- Has uncovered spaces: Yes
Accessibility
- Accessibility features: Accessible Elevator Installed
Features
- Levels: One
- Stories: 1
- Exterior features: Lighting, Sidewalks, Street Lights
- Pool features: None
Lot
- Features: Urban Land-Sassafras-Chillum
Details
- Additional structures: Above Grade, Below Grade
- Parcel number: 0929//2003
- Zoning: NC-6
- Special conditions: Standard
Construction
Type & style
- Home type: Condo
- Architectural style: Contemporary
- Property subtype: Condominium
- Attached to another structure: Yes
Materials
- Combination
Condition
- Excellent
- New construction: No
- Year built: 2018
Utilities & green energy
- Sewer: Public Sewer
- Water: Public
Community & HOA
Community
- Security: Main Entrance Lock
- Condo and coop fee: $449 monthly
- Subdivision: Navy Yard
HOA
- Has HOA: No
- Amenities included: Elevator(s)
- Services included: Custodial Services Maintenance, Maintenance Structure, Insurance, Management, Sewer, Snow Removal, Trash
- HOA name: Emblem
Location
- Region: Washington
Financial & listing details
- Price per square foot: $693/sqft
- Tax assessed value: $403,010
- Annual tax amount: $2,841
- Date on market: 10/1/2026
- Listing agreement: Exclusive Right To Sell
- Listing terms: Cash,Conventional,VA Loan
- Ownership: Condominium
Estimated market value
$432,900
$411,000 - $455,000
$2,510/mo
Price history
| Date | Event | Price |
|---|---|---|
| 10/2/2026 | Listed for sale | $448,500-8.5%$693/sqft |
Source:  Bright MLS #DCDC2283468 Report a problem | ||
| 12/28/2018 | Sold | $489,900$757/sqft |
Source: Public Record Report a problem | ||
Public tax history
| Year | Property taxes | Tax assessment |
|---|---|---|
| 2026 | $2,841 -2.6% | $442,190 -1.4% |
| 2025 | $2,917 -4% | $448,680 -2.4% |
| 2024 | $3,040 -8.3% | $459,850 -5.9% |
| 2023 | $3,317 +1.1% | $488,890 +2.2% |
| 2022 | $3,280 +1.7% | $478,310 +2% |
| 2021 | $3,224 +0.5% | $468,890 +3.5% |
| 2020 | $3,207 | $453,000 |
Find assessor info on the county website
Monthly payment
Est. payment
Payment breakdown
Explore the cost of this home by adjusting the details. Changes won't be saved.Climate risks
Neighborhood: Navy Yard
Nearby schools
Schools provided by the listing agent
- District: District Of Columbia Public Schools
Source: Bright MLS. This data may not be complete. We recommend contacting the local school district to confirm school assignments for this home.
- $459,9001 bd1 ba686 sqft801 Virginia Ave SE UNIT 307, Washington, DC 20003For Sale

- $525,0002 bd1 ba818 sqft801 Virginia Ave SE UNIT 206, Washington, DC 20003For Sale
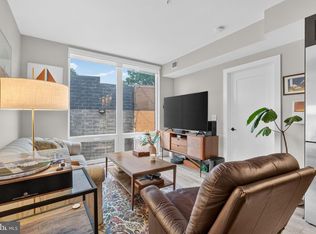
- $---- bd-- ba-- sqft801 Virginia Ave SE UNIT 201, Washington, DC 20003Off Market
- $---- bd-- ba-- sqft801 Virginia Ave SE UNIT 202, Washington, DC 20003Off Market
Similar homes
- $459,9001 bd1 ba686 sqftEmblem Barracks Row, Washington, DC 20003For Sale
 MLS ID #DCDC2290466, Andrew Smith, TTR Sotheby's International Realty. Bright MLS
- $464,9002 bd1 ba737 sqftOld City 1, Washington, DC 20003For Sale
 MLS ID #DCDC2286070, Joanna Banks, Realty ONE Group Capital. Bright MLS
- $475,0001 bd1 ba631 sqftOld City 1, Washington, DC 20003For Sale
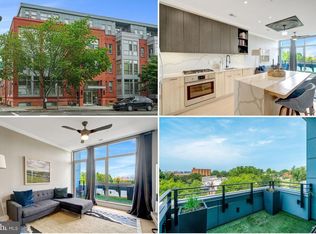 MLS ID #DCDC2272712, Lina Montoya, Keller Williams Realty. Bright MLS
- $455,0001 bd1 ba771 sqftOld City 1, Washington, DC 20003For Sale
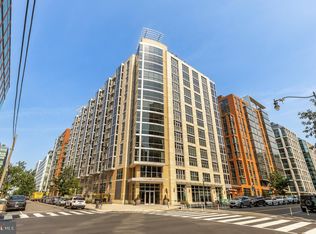 MLS ID #DCDC2274938, Yo-G Gozner, Compass. Bright MLS
- $365,0001 bd1 ba572 sqftOld City 1, Washington, DC 20003For SaleMLS ID #DCDC2280102, Joel Nelson, Keller Williams Capital Properties. Bright MLS
- $525,0002 bd1 ba818 sqft801 Virginia Ave SE Unit 206, Washington, DC 20003For SaleMLS ID #DCDC2282540, Allison Goodhart, Compass. Bright MLS
- $419,9001 bd1 ba627 sqftOld City #1, Washington, DC 20003For SaleMLS ID #DCDC2259176, Mr. Trung Tran-Dac, Evergreen Properties. Bright MLS
- $424,9001 bd1 ba674 sqftThe Avidian, Washington, DC 20003For SaleMLS ID #DCDC2272332, Sanam Vivansia, Realty ONE Group Capital. Bright MLS
- $399,0001 bd1 ba674 sqftThe Avidian, Washington, DC 20003For SaleMLS ID #DCDC2272950, Sanam Vivansia, Realty ONE Group Capital. Bright MLS
- $399,0001 bd1 ba690 sqft460 New York Ave NW Unit 701, Washington, DC 20001For SaleMLS ID #DCDC2290254, Jenn Smira, Compass. Bright MLS
- $530,0002 bd2 ba832 sqft1391 Pennsylvania Ave SE Unit 425, Washington, DC 20003For SaleMLS ID #DCDC2261104, Brian Wilson, Redfin Corporation. Bright MLS
- $440,0001 bd1 ba767 sqft1117 10th St NW APT 712, Washington, DC 20001For SaleMLS ID #DCDC2286412, Frederic Bates, LPT Realty, LLC. Bright MLS
- $445,0001 bd1 ba741 sqftThe Lexicon, Washington, DC 20002For SaleMLS ID #DCDC2283742, Sarah Brown, Compass. Bright MLS
- $450,0001 bd2 ba760 sqft88 V St SW APT 414, Washington, DC 20024For SaleMLS ID #DCDC2274416, Leslie Backoff, TTR Sotheby's International Realty. Bright MLS
- $450,0001 bd1 ba765 sqftK At City Vista Condominium, Washington, DC 20001For SaleMLS ID #DCDC2280628, Patrick Beasley, Keller Williams Capital Properties. Bright MLS
- $399,0001 bd1 ba700 sqftPotomac Place Condominiums, Washington, DC 20009For SaleMLS ID #DCDC2287332, Jennifer Kirstein, Compass. Bright MLS
- $355,0001 bd1 ba696 sqftCapitol Hill Tower, Washington, DC 20003For SaleMLS ID #DCDC2283236, Chris Coppola, Compass. Bright MLS
- $620,0002 bd2 ba744 sqft1300 4th St SE Unit 205, Washington, DC 20003For SaleMLS ID #DCDC2253502, Ms. Sherese Teixeira, RLAH @properties. Bright MLS
- $399,0001 bd1 ba540 sqftR. L. A. Sw, Washington, DC 20024For SaleMLS ID #DCDC2288034, Jenn Smira, Compass. Bright MLS
- $399,9001 bd1 ba663 sqftEckington, Washington, DC 20002For SaleMLS ID #DCDC2282682, Catherine Arnaud-Charbonneau, Compass. Bright MLS
