Skip main navigation
Sold for $350,000
  • $350,000

    1526 17th St NW APT 410, Washington, DC 20036

    1beds
    565sqft
    Condominium
    Built in 1916
    -- sqft lot
    $349,300 Zestimate®
    $619/sqft
    $2,462 Estimated rent

    Home value

    $349,300

    $332,000 - $367,000

    $2,462/mo

    Zestimate® history
    Loading
    Loading...

    Owner options

    List your home for rent

    $2,462/mo

    Rent Zestimate®

    Find your next renter with Zillow Rental Manager. Plus, with online applications, you can quickly screen prospective tenants – for free.

    Learn more

    $2,462/mo

    Rent Zestimate®

    Refinance and save

    $1,480/mo

    Est. payment

    Refinancing to a lower rate could help reduce your monthly payments and save thousands over the life of the loan.

    See today's rates

    $1,480/mo

    Est. payment

    Explore your selling options

    Work with a Zillow partner agent

    Leverage their expertise and Zillow's premium Showcase listings to get your home seen by more buyers.

    Get started

    List with your own agent

    Get your home in front of millions of buyers by listing it on Zillow.

    Learn how to do it

    Sell it yourself

    Take full control of how buyers see your home on Zillow by listing For Sale by Owner (FSBO).

    List your home

    What's special

    Open floor planPrimary suiteWell-appointed open concept kitchenBeautifully designed bathroomWell-maintained common groundsGorgeous courtyardConvenient island
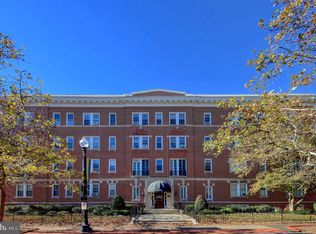
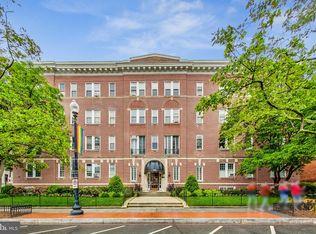
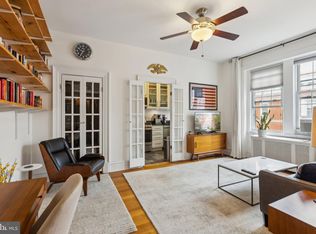
    Nestled in the heart of the charming Dupont neighborhood, this delightful top floor, 1BR, 1BA unit offers a perfect blend of classic elegance and modern comfort. Cavanaugh Court has timeless appeal with an interior that boasts hardwood floors and an open floor plan, tons of natural light, and a stacked washer/dryer IN UNIT. The spacious and bright family room flows seamlessly into a well-appointed open concept kitchen featuring upgraded countertops, a convenient island, and stainless steel appliances, making it an ideal space for both cooking and entertaining. The primary suite includes a walk-in closet and a beautifully designed bathroom, ensuring a private retreat at the end of the day. The community amenities include well-maintained common grounds and a gorgeous courtyard, perfect for enjoying a sunny afternoon. Living in Dupont means being surrounded by vibrant local culture, with an array of shops, cafes, and restaurants just a short walk away. Excellent public transportation options, including bus and metro stations within a mile, make commuting a breeze. The association fee covers services like building maintenance, trash removal, taxes, gas, heat and water, this home is not just a residence; it's a lifestyle. Experience the charm and convenience at Cavanaugh Court- your new home awaits!

    Zillow last checked:

    Listing updated:

    Listed by:

    Melinda Hines 301-806-1171,

    RE/MAX Realty Services,

    Listing Team: The Melinda Hines Team

    Bought with:

    Kim Szakats, SP40003181

    Compass

    Source: Bright MLS,MLS#: DCDC2249552MLS Logo

    Facts & features

    Interior

    Bedrooms & bathrooms
    • Bedrooms: 1
    • Bathrooms: 1
    • Full bathrooms: 1
    • Main level bathrooms: 1
    • Main level bedrooms: 1
    Bedroom 1
    • Level: Main
    Bathroom 1
    • Level: Main
    Heating
    • Radiator, Natural Gas
    Cooling
    • Window Unit(s), Electric
    Appliances
    • Included: Dishwasher, Disposal, Oven/Range - Gas, Refrigerator, Stainless Steel Appliance(s), Washer/Dryer Stacked, Gas Water Heater
    • Laundry: Dryer In Unit, Washer In Unit, In Unit
    Features
    • Family Room Off Kitchen, Open Floorplan, Kitchen Island, Pantry, Primary Bath(s), Upgraded Countertops, Walk-In Closet(s), Other
    • Flooring: Hardwood, Wood
    • Has basement: No
    • Has fireplace: No
    Interior area
    • Total structure area: 565
    • Total interior livable area: 565 sqft
    • Finished area above ground: 565
    • Finished area below ground: 0

    Property

    Parking
    • Parking features: On Street
    • Has uncovered spaces: Yes
    Accessibility
    • Accessibility features: None
    Features
    • Levels: One
    • Stories: 1
    • Exterior features: Sidewalks, Other
    • Pool features: None
    Lot
    • Features: Urban Land-Sassafras-Chillum
    Details
    • Additional structures: Above Grade, Below Grade
    • Parcel number: 0156//0034
    • Zoning: R5B
    • Special conditions: Standard

    Construction

    Type & style
    • Home type: Cooperative
    • Architectural style: Traditional
    • Property subtype: Condominium
    • Attached to another structure: Yes
    Materials
    • Brick
    Condition
    • Excellent
    • New construction: No
    • Year built: 1916

    Utilities & green energy

    • Sewer: Public Sewer
    • Water: Public

    Community & neighborhood

    Security
    • Security features: Main Entrance Lock
    Location
    • Region: Washington
    • Subdivision: Dupont

    HOA & financial

    HOA
    • Has HOA: No
    • Amenities included: Other, Common Grounds
    • Services included: Common Area Maintenance, Custodial Services Maintenance, Maintenance Structure, Gas, Heat, Insurance, Maintenance Grounds, Management, Reserve Funds, Sewer, Snow Removal, Trash, Water
    • Association name: Abaris
    Other fees
    • Condo and coop fee: $728 monthly

    Other

    Other facts
    • Listing agreement: Exclusive Right To Sell
    • Listing terms: Cash,Conventional
    • Ownership: Cooperative

    Price history

    DateEventPrice
    4/30/2026Sold$350,000+1.4%$619/sqft
    Source: Bright MLS #DCDC2249552 Report a problem
    4/23/2026Pending sale$345,000$611/sqft
    Source: Bright MLS #DCDC2249552 Report a problem
    3/16/2026Contingent$345,000$611/sqft
    Source: Bright MLS #DCDC2249552 Report a problem
    3/12/2026Listed for sale$345,000+6.2%$611/sqft
    Source: Bright MLS #DCDC2249552 Report a problem
    9/18/2015Sold$325,000$575/sqft
    Source: Agent Provided Report a problem
    7/31/2015Price change$325,000-1.2%$575/sqft
    Source: eng garcia properties Report a problem
    7/10/2015Price change$329,000-2.9%$582/sqft
    Source: eng garcia properties Report a problem
    6/26/2015Price change$339,000-2.9%$600/sqft
    Source: eng garcia properties Report a problem
    5/21/2015Price change$349,000-2.8%$618/sqft
    Source: eng garcia properties Report a problem
    5/1/2015Price change$359,000-2.7%$635/sqft
    Source: eng garcia properties Report a problem
    4/7/2015Listed for sale$369,000+25.7%$653/sqft
    Source: eng garcia properties Report a problem
    1/1/2015Sold$293,500-1.8%$519/sqft
    Source: Long & Foster Broker Feed #1003867764_100 Report a problem
    4/7/2012Listing removed$299,000$529/sqft
    Source: Evers & Co. Real Estate, Inc. #DC7780474 Report a problem
    3/30/2012Price change$299,000-3.2%$529/sqft
    Source: Evers & Co. Real Estate, Inc. #DC7780474 Report a problem
    2/26/2012Listed for sale$309,000+5.5%$547/sqft
    Source: Evers & Co. Real Estate, Inc. #DC7780474 Report a problem
    10/15/2011Listing removed$293,000$519/sqft
    Source: Evers & Co. Real Estate, Inc. #DC7695143 Report a problem
    9/23/2011Listed for sale$293,000$519/sqft
    Source: Evers & Co. Real Estate, Inc. #DC7695143 Report a problem

    Public tax history

    Tax history is unavailable.

    Neighborhood: Dupont Circle

    Nearby schools

    GreatSchools rating
    Schools provided by the listing agent
    • District: District Of Columbia Public Schools

    Source: Bright MLS. This data may not be complete. We recommend contacting the local school district to confirm school assignments for this home.

    Get pre-qualified for a loan
    At Zillow Home Loans, we can pre-qualify you in as little as 5 minutes with no impact to your credit score.

    An equal housing lender. NMLS #10287.