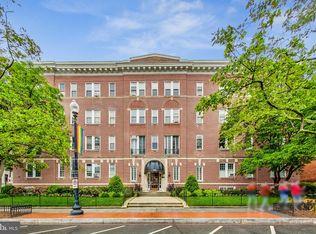
This studio in the heart of Dupont Circle offers an unbeatable price and a rare chance for the next owner to create a fully personalized home. The kitchen and bathroom are ready for a complete refresh, giving you the opportunity to make the space truly your own while adding value in one of the most desired and well managed buildings in the city, Cavanaugh Court.
Perfectly positioned on the 17th Street corridor, this north facing home places you moments from parks, dining, coffee shops, groceries, yoga studios, galleries, bars, and the Dupont Metro which is only a three minute walk. With a walk score of 98 and a bike score of 96, the location is ideal for anyone who wants easy access to everything Dupont Circle has to offer.
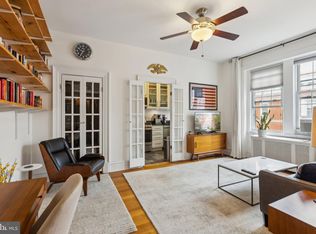
Inside, the studio features hardwood floors, high ceilings, windows in every room, and a spacious walk in closet. Cavanaugh Court, built in 1916 by Harry Wardman, is known for its historic lobby, charming front garden, and tranquil central courtyard with grills for resident use. Amenities include a community meeting room, a secure bike room, a large laundry facility, and secure mail and package rooms. Pets are welcome. The monthly co op fee includes radiator heat, central water heating, gas, water, sewer, trash, building maintenance, cleaning of common areas, insurance, and professional management. Owners only pay for electricity and internet.
Do not miss this outstanding opportunity to purchase an affordable home in one of D.C.’s most vibrant and walkable neighborhoods, with the potential to transform the space into something completely your own.
Sold for $160,000
$160,000
1526 17th St NW APT 207, Washington, DC 20036
0beds
402sqft
Condominium
Built in 1916
-- sqft lot
$160,800 Zestimate®
$398/sqft
$1,855 Estimated rent
Home value
$160,800
$153,000 - $169,000
$1,855/mo
Zestimate® history
Owner options
List your home for rent
$1,855/mo
Rent Zestimate®
Find your next renter with Zillow Rental Manager. Plus, with online applications, you can quickly screen prospective tenants – for free.
$1,855/mo
Rent Zestimate®
Refinance and save
$676/mo
Est. payment
Refinancing to a lower rate could help reduce your monthly payments and save thousands over the life of the loan.
$676/mo
Est. payment
Explore your selling options
Work with a Zillow partner agent
Leverage their expertise and Zillow's premium Showcase listings to get your home seen by more buyers.
Get startedList with your own agent
Get your home in front of millions of buyers by listing it on Zillow.
Learn how to do itSell it yourself
Take full control of how buyers see your home on Zillow by listing For Sale by Owner (FSBO).
List your homeWhat's special
Historic lobbyCharming front gardenNorth facing homeWindows in every roomSpacious walk in closetHigh ceilingsHardwood floors
Zillow last checked:
Listing updated:
Listed by:
Joseph Himali 202-669-4656,
RLAH @properties,
Co-Listing Agent: Brielle Powers 978-994-3826,
RLAH @properties
Bought with:
Khari Garrett, SP40003587
Real Broker, LLC
Source: Bright MLS,MLS#: DCDC2231556
Facts & features
Interior
Bedrooms & bathrooms
- Bedrooms: 0
- Bathrooms: 1
- Full bathrooms: 1
- Main level bathrooms: 1
Rooms
- Room types: Living Room, Kitchen, Bathroom 1
Bathroom 1
- Features: Flooring - Ceramic Tile, Bathroom - Tub Shower
- Level: Main
- Area: 55 Square Feet
- Dimensions: 5 X 11
Kitchen
- Features: Flooring - HardWood, Kitchen - Gas Cooking, Track Lighting
- Level: Main
- Area: 60 Square Feet
- Dimensions: 6 X 10
Living room
- Features: Flooring - HardWood
- Level: Main
- Area: 176 Square Feet
- Dimensions: 11 X 16
Heating
- Radiator, Other
Cooling
- None
Appliances
- Included: Oven/Range - Gas, Refrigerator, Water Heater
- Laundry: In Basement
Features
- Bathroom - Tub Shower, Efficiency, Floor Plan - Traditional, Kitchen - Galley, Studio, Walk-In Closet(s), 9'+ Ceilings, Plaster Walls
- Flooring: Hardwood, Wood
- Windows: Double Hung, Wood Frames
- Has basement: No
- Has fireplace: No
- Common walls with other units/homes: 2+ Common Walls
Interior area
- Total structure area: 402
- Total interior livable area: 402 sqft
- Finished area above ground: 402
- Finished area below ground: 0
Property
Parking
- Parking features: On Street
- Has uncovered spaces: Yes
Accessibility
- Accessibility features: None
Features
- Levels: Four
- Stories: 4
- Exterior features: Lighting, Storage, Sidewalks, Street Lights
- Pool features: None
- Fencing: Wrought Iron
- Has view: Yes
- View description: City
Lot
- Features: Downtown, Urban Land Not Rated
Details
- Additional structures: Above Grade, Below Grade
- Parcel number: 0156//0034
- Zoning: RA-2/DC
- Special conditions: Standard
Construction
Type & style
- Home type: Cooperative
- Architectural style: Georgian
- Property subtype: Condominium
- Attached to another structure: Yes
Materials
- Brick
- Foundation: Slab
- Roof: Unknown
Condition
- Below Average
- New construction: No
- Year built: 1916
Details
- Builder model: Studio Ready for Updates
- Builder name: Harry Wardman
Utilities & green energy
- Electric: 120/240V
- Sewer: Public Sewer
- Water: Public
- Utilities for property: Cable Connected, Phone Available, Broadband, Cable
Community & HOA
Community
- Security: Main Entrance Lock
- Condo and coop fee: $419 monthly
- Subdivision: Dupont
HOA
- Has HOA: No
- Amenities included: Common Grounds, Storage, Meeting Room
- Services included: Common Area Maintenance, Maintenance Structure, Gas, Heat, Maintenance Grounds, Management, Insurance, Reserve Funds, Sewer, Snow Removal, Trash, Water
- HOA name: Cavanaugh Court Owners, Inc.
Location
- Region: Washington
Financial & listing details
- Price per square foot: $398/sqft
- Tax assessed value: $1
- Annual tax amount: $860
- Date on market: 11/13/2025
- Listing agreement: Exclusive Right To Sell
- Listing terms: Cash,Conventional
- Ownership: Cooperative
Price history
| Date | Event | Price |
|---|---|---|
| 5/11/2026 | Sold | $160,000-5.9%$398/sqft |
Source:  Bright MLS #DCDC2231556 Report a problem Bright MLS #DCDC2231556 Report a problem | ||
| 3/26/2026 | Contingent | $170,000$423/sqft |
Source: Bright MLS #DCDC2231556 Report a problem | ||
| 11/13/2025 | Listed for sale | $170,000$423/sqft |
Source: Bright MLS #DCDC2231556 Report a problem | ||
Public tax history
Tax history is unavailable.
Neighborhood: Dupont Circle
Nearby homes
- $387,5001 bd1 ba596 sqft1526 17th St NW APT 105, Washington, DC 20036Sold
- $341,0001 bd1 ba565 sqft1526 17th St NW APT 405, Washington, DC 20036Sold
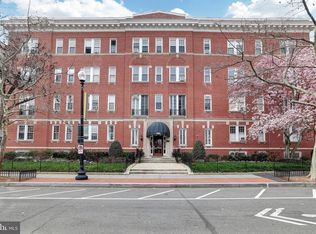
- $618,0002 bd2 ba1.1k sqft1526 17th St NW APT 411, Washington, DC 20036Sold
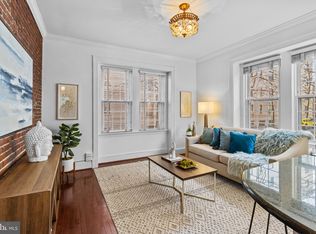
- $374,5001 bd1 ba661 sqft1526 17th St NW APT 101, Washington, DC 20036Sold
- $350,0001 bd1 ba565 sqft1526 17th St NW APT 410, Washington, DC 20036Sold
- $535,0002 bd2 ba865 sqft1526 17th St NW APT 417, Washington, DC 20036Sold
- $387,9002 bd2 ba878 sqft1526 17th St NW, Washington, DC 20036Off Market
- $361,4001 bd1 ba650 sqft1526 17th St NW APT 209, Washington, DC 20036Off Market
Nearby schools
GreatSchools rating
- 9/10Ross Elementary SchoolGrades: PK-5Distance: 0.1 mi
- 3/10Cardozo Education CampusGrades: 6-12Distance: 0.9 mi
Schools provided by the listing agent
- Elementary: Ross
- Middle: Francis
- High: Cardozo Education Campus
- District: District Of Columbia Public Schools
Source: Bright MLS. This data may not be complete. We recommend contacting the local school district to confirm school assignments for this home.


Get pre-qualified for a loan
At Zillow Home Loans, we can pre-qualify you in as little as 5 minutes with no impact to your credit score.An equal housing lender. NMLS #10287.
- Washington, DC
- District of Columbia
- Washington
- 20036
- Dupont Circle
- 1526 17th St NW Apartment 207
