Offer Deadline is Tuesday, January 30th at 5pm. Light filled 4th floor condo with updated kitchen and excellent views. Spacious Primary bedroom with walk-in closet + en-suite bathroom. French doors in the living room lead to a 2nd bedroom/home office with full bathroom. Enjoy your morning coffee on the balcony overlooking the interior courtyard and rose garden. "The Richmond" is a luxury hi-rise building, located in the highly desirable "Dupont Circle" neighborhood. Experience "City Living" at its finest with easy access to some of the best restaurants D.C has to offer. Steps to Whole Foods, Safeway, CVS, art galleries, museums, parks, coffee shops...everything you could want is at your doorstep! This lovely condo features an open concept kitchen with contemporary cabinets, and stainless steel appliances. The HVAC was replaced around 5 years ago. The condo has hardwood floors, and a stacked washer/dryer. An assigned garage parking space is included. Bike racks are located on the secure parking level. There is no rental cap in the building, so this unit would be an excellent investment property too. The unit has been freshly painted and professionally deep cleaned, ready for you to move right in!
Sold for $687,000
$687,000
1401 17th St NW APT 402, Washington, DC 20036
2beds
853sqft
Condominium
Built in 1987
-- sqft lot
$665,100 Zestimate®
$805/sqft
$3,826 Estimated rent
Home value
$665,100
$625,000 - $705,000
$3,826/mo
Zestimate® history
Owner options
List your home for rent
$3,826/mo
Rent Zestimate®
Find your next renter with Zillow Rental Manager. Plus, with online applications, you can quickly screen prospective tenants – for free.
$3,826/mo
Rent Zestimate®
Refinance and save
$3,277/mo
Est. payment
Refinancing to a lower rate could help reduce your monthly payments and save thousands over the life of the loan.
$3,277/mo
Est. payment
Explore your selling options
Work with a Zillow partner agent
Leverage their expertise and Zillow's premium Showcase listings to get your home seen by more buyers.
Get startedList with your own agent
Get your home in front of millions of buyers by listing it on Zillow.
Learn how to do itSell it yourself
Take full control of how buyers see your home on Zillow by listing For Sale by Owner (FSBO).
List your homeWhat's special
En-suite bathroomRose gardenArt galleriesContemporary cabinetsFrench doorsHardwood floorsFreshly painted
Zillow last checked:
Listing updated:
Listed by:
Kate Fraser 301-254-0586,
Long & Foster Real Estate, Inc.
Bought with:
Arash Azma, SP200203016
Compass
Source: Bright MLS,MLS#: DCDC2123614
Facts & features
Interior
Bedrooms & bathrooms
- Bedrooms: 2
- Bathrooms: 2
- Full bathrooms: 2
- Main level bathrooms: 2
- Main level bedrooms: 2
Basement
- Area: 0
Heating
- Heat Pump, Electric
Cooling
- Central Air, Electric
Appliances
- Included: Microwave, Dishwasher, Disposal, Dryer, Oven/Range - Electric, Refrigerator, Stainless Steel Appliance(s), Cooktop, Washer, Washer/Dryer Stacked, Electric Water Heater
- Laundry: In Unit
Features
- Combination Dining/Living, Dining Area, Open Floorplan
- Flooring: Wood
- Has basement: No
- Has fireplace: No
Interior area
- Total structure area: 853
- Total interior livable area: 853 sqft
- Finished area above ground: 853
- Finished area below ground: 0
Property
Parking
- Total spaces: 1
- Parking features: Underground, Basement, Assigned, Garage
- Attached garage spaces: 1
- Details: Assigned Parking, Assigned Space #: P2-18
Accessibility
- Accessibility features: None
Features
- Levels: One
- Stories: 1
- Exterior features: Balcony
- Pool features: Community
Lot
- Features: Unknown Soil Type
Details
- Additional structures: Above Grade, Below Grade
- Parcel number: 0181//2040
- Zoning: R
- Special conditions: Standard
Construction
Type & style
- Home type: Condo
- Architectural style: Contemporary
- Property subtype: Condominium
- Attached to another structure: Yes
Materials
- Brick
Condition
- Excellent
- New construction: No
- Year built: 1987
Utilities & green energy
- Sewer: Public Sewer
- Water: Public
Community & HOA
Community
- Condo and coop fee: $792 monthly
- Subdivision: Dupont Circle
HOA
- Has HOA: No
- Amenities included: Elevator(s), Pool, Reserved/Assigned Parking
- Services included: Common Area Maintenance, Maintenance Structure, Management, Pool(s), Water, Snow Removal
- HOA name: The Richmond
Location
- Region: Washington
Financial & listing details
- Price per square foot: $805/sqft
- Tax assessed value: $589,790
- Annual tax amount: $4,252
- Date on market: 1/26/2024
- Listing agreement: Exclusive Right To Sell
- Listing terms: Cash,Conventional,VA Loan
- Ownership: Condominium
Price history
| Date | Event | Price |
|---|---|---|
| 2/26/2024 | Sold | $687,000+5.7%$805/sqft |
Source:  Bright MLS #DCDC2123614 Report a problem Bright MLS #DCDC2123614 Report a problem | ||
| 1/31/2024 | Contingent | $649,900$762/sqft |
Source: Bright MLS #DCDC2123614 Report a problem | ||
| 1/26/2024 | Listed for sale | $649,900$762/sqft |
Source: Bright MLS #DCDC2123614 Report a problem | ||
Public tax history
| Year | Property taxes | Tax assessment |
|---|---|---|
| 2025 | $3,888 -7.6% | $562,870 -5.8% |
| 2024 | $4,209 +0.8% | $597,380 +1.3% |
| 2023 | $4,174 -1.8% | $589,790 -0.5% |
| 2022 | $4,252 +5.2% | $592,670 +4.9% |
| 2021 | $4,041 -3.2% | $565,050 -0.3% |
| 2020 | $4,175 +1.3% | $566,910 +1.5% |
| 2018 | $4,123 +0.2% | $558,430 +0.3% |
| 2017 | $4,115 +3.4% | $556,610 +2.3% |
| 2016 | $3,980 +9.9% | $544,100 +1.5% |
| 2015 | $3,620 +9.7% | $536,090 +16.9% |
| 2014 | $3,301 +6.9% | $458,600 -4.9% |
| 2013 | $3,089 +9.5% | $482,220 +0.8% |
| 2012 | $2,820 | $478,450 |
| 2011 | $2,820 +21% | $478,450 -0.8% |
| 2010 | $2,331 +10% | $482,420 -1.9% |
| 2009 | $2,119 +13.3% | $491,780 -2.5% |
| 2007 | $1,870 +5.2% | $504,470 +14.3% |
| 2006 | $1,778 -15.2% | $441,380 +21.7% |
| 2005 | $2,096 +12% | $362,700 +22.2% |
| 2004 | $1,872 +12% | $296,840 +20.9% |
| 2003 | $1,671 +25% | $245,430 +45% |
| 2002 | $1,337 +4.2% | $169,260 +3.5% |
| 2001 | $1,283 | $163,607 |
Find assessor info on the county website
Neighborhood: Dupont Circle
Nearby homes
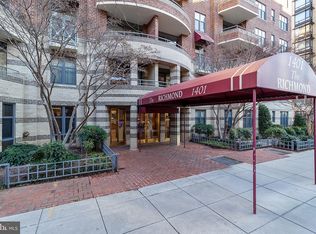
- $395,0001 bd1 ba549 sqft1401 17th St NW APT 210, Washington, DC 20036Sold
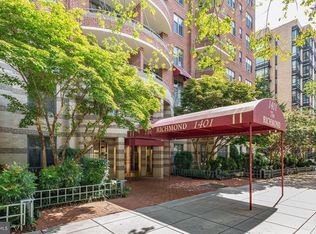
- $515,0001 bd1 ba714 sqft1401 17th St NW APT 211, Washington, DC 20036Sold
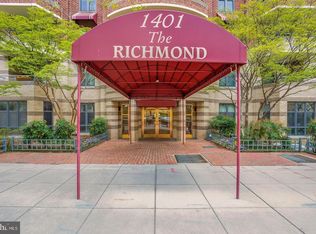
- $660,0002 bd2 ba1k sqft1401 17th St NW APT 212, Washington, DC 20036Sold

- $395,0001 bd1 ba549 sqft1401 17th St NW APT 307, Washington, DC 20036Sold
- $675,0002 bd2 ba941 sqft1401 17th St NW APT 406, Washington, DC 20036Sold
- $805,0002 bd2 ba1k sqft1401 17th St NW APT 512, Washington, DC 20036Sold
- $399,9001 bd1 ba698 sqft1401 17th St NW APT 514, Washington, DC 20036Sold
- $567,0002 bd2 ba750 sqft1401 17th St NW APT 601, Washington, DC 20036Sold
Nearby schools
GreatSchools rating
- 9/10Ross Elementary SchoolGrades: PK-5Distance: 0.2 mi
- 3/10Cardozo Education CampusGrades: 6-12Distance: 1 mi
Schools provided by the listing agent
- District: District Of Columbia Public Schools
Source: Bright MLS. This data may not be complete. We recommend contacting the local school district to confirm school assignments for this home.
Get a cash offer in 3 minutes
Find out how much your home could sell for in as little as 3 minutes with a no-obligation cash offer.
Estimated market value
$665,100
Get a cash offer in 3 minutes
Find out how much your home could sell for in as little as 3 minutes with a no-obligation cash offer.
Estimated market value
$665,100
- Washington, DC
- District of Columbia
- Washington
- 20036
- Dupont Circle
- 1401 17th St NW Apartment 402
