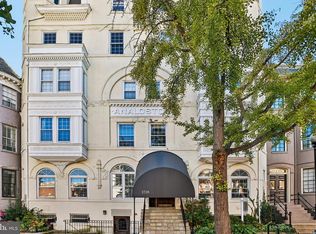
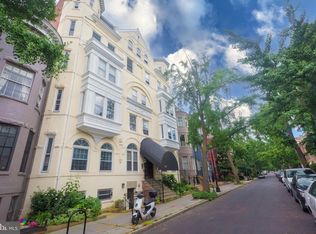
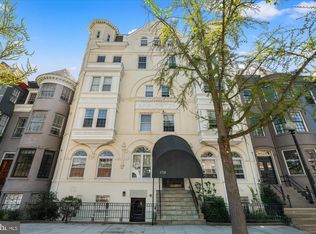
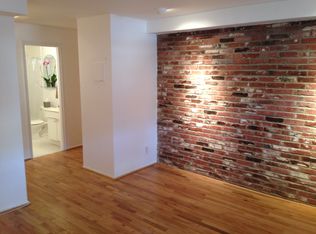
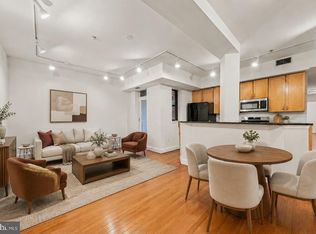
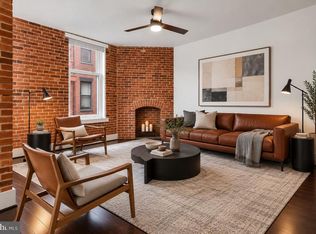
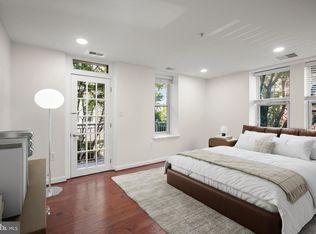
Nestled in the charming Victorian-style Analoston in the heart of DuPont Circle, unit #11 offers a blend of historic character and convenience. Freshly painted, the unit features two bedrooms, a full bath and at 640 sq. ft., offers a traditional floor plan. The cozy living room features a brick fireplace, built-ins and bright and expansive windows. With warm wood flooring throughout, tall ceilings and exposed brick, you’ll appreciate the ‘center-of-it-all’ lifestyle that this comfy urban abode offers. Close-by city conveniences include: Shopping - Safeway, Whole Foods, Trader Joe’s; Transportation - DuPont Metro Station, MetroBus; Restaurants - Agora, Hanks Oster Bar, Floriana, Annies; Coffee Shops - Three-Fifty, Java House, Au Lait Café; and nightlife - various theaters, clubs and bars. Bustling commercial hubs on Connecticut Ave., 14th and 17th Streets and proximity to Downtown, offer other city amenities that support an engaging and enviable urban lifestyle. With a Walk Score of 99; a Bike Score of 98 and a Transit Score 88, everything is easy and convenient. Nearby parks include community focused and renovated Stead Park and the S Street Dog Park. Considering this prime location and access to amenities, why not make 1718 Corcoran Street your new home? SOLD AS IS.
Pending
$399,000
1718 Corcoran St NW APT 11, Washington, DC 20009
2beds
640sqft
Condominium
Built in 1885
-- sqft lot
$390,000 Zestimate®
$623/sqft
$924/mo HOA
What's special
Exposed brickTwo bedroomsBrick fireplaceBright and expansive windowsTall ceilingsWarm wood flooring throughout
- 24 days
- 524
- 88
Likely to sell faster than
Zillow last checked:
Listing updated:
Listed by:
Steve Pflasterer 202-669-0714,
RE/MAX Allegiance
Source: Bright MLS,MLS#: DCDC2288096
Facts & features
Interior
Bedrooms & bathrooms
- Bedrooms: 2
- Bathrooms: 1
- Full bathrooms: 1
- Main level bathrooms: 1
- Main level bedrooms: 2
Rooms
- Room types: Living Room, Kitchen, Bathroom 1, Bathroom 2
Bathroom 1
- Features: Ceiling Fan(s), Flooring - HardWood, Walk-In Closet(s)
- Level: Main
- Area: 132 Square Feet
- Dimensions: 12 X 11
Bathroom 1
- Features: Bathroom - Tub Shower, Flooring - Ceramic Tile
- Level: Main
Bathroom 2
- Features: Flooring - HardWood
- Level: Main
- Area: 88 Square Feet
- Dimensions: 8 X 11
Kitchen
- Features: Flooring - Laminated, Kitchen - Electric Cooking
- Level: Main
- Area: 72 Square Feet
- Dimensions: 8 X 9
Living room
- Features: Built-in Features, Ceiling Fan(s), Fireplace - Other, Flooring - Solid Hardwood, Window Treatments
- Level: Main
- Area: 238 Square Feet
- Dimensions: 14 X 17
Heating
- Wall Unit, Electric
Cooling
- Wall Unit(s), Electric
Appliances
- Included: Dishwasher, Oven/Range - Electric, Refrigerator, Water Heater
- Laundry: Common Area
Features
- Bathroom - Tub Shower, Built-in Features, Ceiling Fan(s), Combination Dining/Living, Entry Level Bedroom, Floor Plan - Traditional, Walk-In Closet(s), 9'+ Ceilings
- Flooring: Engineered Wood, Wood
- Windows: Double Hung
- Has basement: No
- Number of fireplaces: 1
- Fireplace features: Brick, Glass Doors
Interior area
- Total structure area: 640
- Total interior livable area: 640 sqft
- Finished area above ground: 640
- Finished area below ground: 0
Property
Parking
- Parking features: None
Accessibility
- Accessibility features: None
Features
- Levels: One
- Stories: 1
- Pool features: None
Lot
- Features: Urban, Unknown Soil Type
Details
- Additional structures: Above Grade, Below Grade
- Parcel number: 0155//2040
- Zoning: UNKNOWN
- Special conditions: Standard
Construction
Type & style
- Home type: Condo
- Architectural style: Victorian
- Property subtype: Condominium
- Attached to another structure: Yes
Materials
- Brick
Condition
- Good
- New construction: No
- Year built: 1885
Utilities & green energy
- Sewer: No Septic System
- Water: Public
Community & HOA
Community
- Condo and coop fee: $924 monthly
- Subdivision: Old City #2
HOA
- Has HOA: No
- Amenities included: None
- Services included: Common Area Maintenance, Custodial Services Maintenance, Maintenance Structure, Insurance, Lawn Care Front, Pest Control, Management, Reserve Funds, Sewer, Snow Removal, Trash
- HOA name: The Analoston
Location
- Region: Washington
Financial & listing details
- Price per square foot: $623/sqft
- Tax assessed value: $418,340
- Annual tax amount: $1,238
- Date on market: 10/29/2026
- Listing agreement: Exclusive Agency
- Ownership: Condominium
Estimated market value
$390,000
$371,000 - $410,000
$2,706/mo
Price history
| Date | Event | Price |
|---|---|---|
| 11/20/2026 | Pending sale | $399,000$623/sqft |
Source:  Bright MLS #DCDC2288096 Report a problem | ||
| 10/30/2026 | Listed for sale | $399,000$623/sqft |
Source: Bright MLS #DCDC2288096 Report a problem | ||
Public tax history
| Year | Property taxes | Tax assessment |
|---|---|---|
| 2026 | $1,238 -5.1% | $415,310 -3% |
| 2025 | $1,305 -3.7% | $428,160 -1.9% |
| 2024 | $1,356 +0.8% | $436,370 -1.6% |
| 2023 | $1,345 -0.1% | $443,390 +4.8% |
| 2022 | $1,347 -3.4% | $423,100 -1.8% |
| 2021 | $1,395 -5.1% | $431,070 +2.3% |
| 2020 | $1,470 +5.7% | $421,490 +3.9% |
| 2018 | $1,391 -26.9% | $405,680 +0.7% |
| 2017 | $1,902 -17.7% | $402,830 +1.9% |
| 2016 | $2,311 +9.9% | $395,170 +2.3% |
| 2015 | $2,103 +9.5% | $386,330 +5.2% |
| 2014 | $1,922 +9.5% | $367,120 +2.2% |
| 2013 | $1,755 +9.2% | $359,230 -0.6% |
| 2012 | $1,608 | $361,350 |
| 2011 | $1,608 +21% | $361,350 +3.6% |
| 2010 | $1,329 +10% | $348,750 -3.2% |
| 2009 | $1,208 +10.7% | $360,440 -0.5% |
| 2007 | $1,091 +5.2% | $362,210 +29.4% |
| 2006 | $1,037 -21% | $279,910 +10.4% |
| 2005 | $1,312 +12% | $253,460 +6.4% |
| 2004 | $1,172 +12% | $238,180 +40.2% |
| 2003 | $1,046 +25% | $169,910 +45% |
| 2002 | $837 | $117,180 |
| 2001 | $837 | $117,180 |
Find assessor info on the county website
Monthly payment
Est. payment
Payment breakdown
Explore the cost of this home by adjusting the details. Changes won't be saved.Climate risks
Neighborhood: Dupont Circle
Nearby schools
Schools provided by the listing agent
- District: District Of Columbia Public Schools
Source: Bright MLS. This data may not be complete. We recommend contacting the local school district to confirm school assignments for this home.
- $324,9001 bd1 ba482 sqft1718 Corcoran St NW APT 2, Washington, DC 20009For Sale
- $350,0001 bd1 ba511 sqft1718 Corcoran St NW APT 12, Washington, DC 20009Sold
- $399,9001 bd1 ba507 sqft1718 Corcoran St NW APT 24, Washington, DC 20009Sold
- $268,1001 bd1 ba504 sqft1718 Corcoran St NW APT 1, Washington, DC 20009Off Market
Similar homes
- $400,0002 bd2 ba899 sqft1419 Clifton St NW APT 104, Washington, DC 20009For Sale
 MLS ID #DCDC2288308, Angelica Dennis, Keller Williams Capital Properties. Bright MLS
- $440,0001 bd1 ba565 sqftOld City 2, Washington, DC 20009For Sale
 MLS ID #DCDC2290762, Daniel Brewer, Compass. Bright MLS
- $444,9001 bd1 ba558 sqftOld City 2, Washington, DC 20009For Sale
 MLS ID #DCDC2288946, Michel Heitstuman, Coldwell Banker Realty - Washington. Bright MLS
- $400,0001 bd1 ba696 sqftColumbia Heights, Washington, DC 20009For Sale
 MLS ID #DCDC2289236, KEITH JANG, Northrop Realty. Bright MLS
- $349,9001 bd1 ba565 sqftThe Brittany, Washington, DC 20009For SaleMLS ID #DCDC2283952, Jennie McDonnell, TTR Sotheby's International Realty. Bright MLS
- $449,9002 bd1 ba778 sqftColumbia Heights, Washington, DC 20009For SaleMLS ID #DCDC2280428, Kristen Hopkins, RLAH @properties. Bright MLS
- $499,0001 bd1 ba580 sqft1741 P St NW #4, Washington, DC 20036New ConstructionMLS ID #DCDC2292284, Alexandra Ross, RE/MAX Realty Services. Bright MLS
- $225,000-- bd1 ba334 sqft1828 Riggs Pl NW APT 26, Washington, DC 20009For SaleMLS ID #DCDC2291846, Marc Dosik, Real Broker, LLC. Bright MLS
- $345,0002 bd2 ba930 sqft441 Warner St NW, Washington, DC 20001For SaleMLS ID #DCDC2292182, Omer RESHID, Real Broker, LLC - Gaithersburg. Bright MLS
- $475,0003 bd2 ba949 sqftColumbia Heights, Washington, DC 20009For SaleMLS ID #DCDC2285126, Charles Wilson, TTR Sotheby's International Realty. Bright MLS
- $359,9001 bd1 ba667 sqftThe Chastleton, Washington, DC 20009For SaleMLS ID #DCDC2280296, Paul W Johnson, Redfin Corp. Bright MLS
- $389,0001 bd1 ba750 sqft1915 16th St NW APT 501, Washington, DC 20009For SaleMLS ID #DCDC2261694, Chelsea Traylor, Redfin Corp. Bright MLS
- $365,0001 bd1 ba536 sqft1421 T St NW APT 3, Washington, DC 20009For SaleMLS ID #DCDC2283334, Louis Jones, Own Real Estate. Bright MLS
- $530,0002 bd1 ba848 sqft1740 U St NW APT 2, Washington, DC 20009For SaleMLS ID #DCDC2283192, Lily Shahida, Compass. Bright MLS
- $499,0002 bd1 ba822 sqftKalorama, Washington, DC 20009For SaleMLS ID #DCDC2285340, Michael Matese, Compass. Bright MLS
- $460,0002 bd1 ba750 sqft2100 19th St NW #706, Washington, DC 20009For SaleMLS ID #DCDC2277476, Alexandra Williams, TTR Sotheby's International Realty. Bright MLS
- $399,0001 bd1 ba576 sqft2869 28th St NW #3, Washington, DC 20008For SaleMLS ID #DCDC2286228, Joseph Bernstein, Compass. Bright MLS
- $374,9002 bd1 ba842 sqftOld City 2, Washington, DC 20001For SaleMLS ID #DCDC2280670, Barri McClellan, RLAH @properties. Bright MLS
