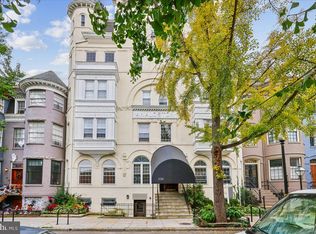
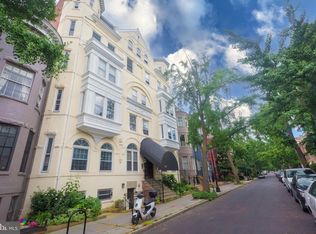
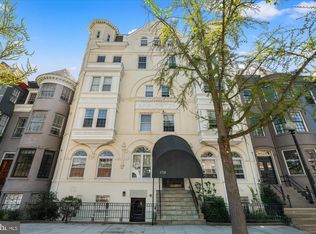
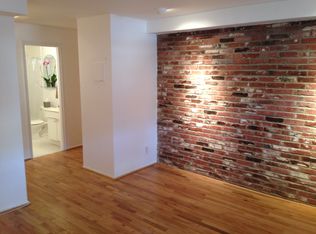
Welcome to 1718 Corcoran Street NW #2, a thoughtfully updated one-bedroom condo that blends classic DC character with clean, contemporary finishes in the heart of Dupont Circle. The interior has been refreshed with attractive luxury vinyl plank flooring that brings a warm, cohesive look throughout the home while offering durability and easy maintenance. Exposed brick adds character and texture, creating a distinctive backdrop for the updated living space. The kitchen offers granite countertops, stainless steel appliances, generous cabinetry, and a functional layout that makes excellent use of the space. One of the home’s standout features is the impressive amount of storage, with ample closet space, built-ins, and additional storage options that are rarely found in a condo of this size. The bedroom offers a comfortable retreat, while the updated finishes throughout give the residence a polished, move-in-ready feel. Central air adds year-round comfort, and the efficient floor plan maximizes the available living space without sacrificing functionality. Set along Corcoran Street in Dupont Circle, the location puts an impressive collection of dining, shopping, fitness, grocery, and entertainment options nearby. Dupont Circle Metro, the restaurants and businesses along 17th Street, and everyday conveniences are all within easy reach. For buyers seeking an updated DC residence with architectural character, modern LVP flooring, exceptional storage, and a highly convenient location, Unit #2 offers an appealing opportunity to enjoy one of the city’s most established neighborhoods.
For sale
$324,900
1718 Corcoran St NW APT 2, Washington, DC 20009
1beds
482sqft
Condominium
Built in 1885
-- sqft lot
$318,800 Zestimate®
$674/sqft
$755/mo HOA
What's special
Clean contemporary finishesPolished move-in-ready feelImpressive amount of storageUpdated living spaceAdditional storage optionsUpdated finishes throughoutGranite countertops
- 30 days
- 480
- 6
Likely to sell faster than
Zillow last checked:
Listing updated:
Listed by:
Haythem Hedda 202-213-6532,
Pearson Smith Realty, LLC
Source: Bright MLS,MLS#: DCDC2288484
Facts & features
Interior
Bedrooms & bathrooms
- Bedrooms: 1
- Bathrooms: 1
- Full bathrooms: 1
- Main level bathrooms: 1
- Main level bedrooms: 1
Basement
- Area: 0
Heating
- Central, Natural Gas
Cooling
- Central Air, Electric
Appliances
- Included: Cooktop, Microwave, Refrigerator, Ice Maker, Dishwasher, Disposal, Gas Water Heater
Features
- Ceiling Fan(s)
- Basement: Connecting Stairway,Full,English,Front Entrance,Finished,Interior Entry,Exterior Entry
- Number of fireplaces: 1
- Fireplace features: Electric
Interior area
- Total structure area: 482
- Total interior livable area: 482 sqft
- Finished area above ground: 482
- Finished area below ground: 0
Video & virtual tour
Property
Parking
- Parking features: None
Accessibility
- Accessibility features: None
Features
- Levels: One
- Stories: 1
- Pool features: None
Lot
- Features: Urban Land-Sassafras-Chillum
Details
- Additional structures: Above Grade, Below Grade
- Parcel number: 0155//2037
- Zoning: RA-8
- Special conditions: Standard
Construction
Type & style
- Home type: Condo
- Architectural style: Federal
- Property subtype: Condominium
- Attached to another structure: Yes
Materials
- Brick
Condition
- Very Good
- New construction: No
- Year built: 1885
Utilities & green energy
- Sewer: Public Sewer
- Water: Public
Community & HOA
Community
- Condo and coop fee: $755 monthly
- Subdivision: Dupont Circle
HOA
- Has HOA: No
- Amenities included: Laundry, Elevator(s)
- Services included: Electricity, Heat, Management, Reserve Funds, Sewer, Trash, Water, Common Area Maintenance, Maintenance Structure, Snow Removal, Insurance, Pest Control
- HOA name: Analoston Condominium
Location
- Region: Washington
Financial & listing details
- Price per square foot: $674/sqft
- Tax assessed value: $317,510
- Annual tax amount: $1,762
- Date on market: 10/23/2026
- Listing agreement: Exclusive Right To Sell
- Ownership: Condominium
Estimated market value
$318,800
$303,000 - $335,000
$2,181/mo
Price history
| Date | Event | Price |
|---|---|---|
| 10/23/2026 | Listed for sale | $324,900+4.8%$674/sqft |
Source:  Bright MLS #DCDC2288484 Report a problem | ||
| 8/19/2019 | Sold | $309,900+3.3%$643/sqft |
Source: Public Record Report a problem | ||
| 7/23/2019 | Price change | $299,900-4.8%$622/sqft |
Source: Compass #DCDC432718 Report a problem | ||
| 6/24/2019 | Listed for sale | $315,000+12.5%$654/sqft |
Source: Compass #DCDC432718 Report a problem | ||
| 6/24/2016 | Sold | $280,000-6.4%$581/sqft |
Source: Public Record Report a problem | ||
| 4/18/2016 | Price change | $299,000-5.1%$620/sqft |
Source: Compass #DC9591041 Report a problem | ||
| 4/1/2016 | Price change | $315,000-4.3%$654/sqft |
Source: Compass #DC9591041 Report a problem | ||
| 3/9/2016 | Listed for sale | $329,000+7.3%$683/sqft |
Source: Compass #DC9591041 Report a problem | ||
| 8/12/2005 | Sold | $306,700$636/sqft |
Source: Public Record Report a problem | ||
Public tax history
| Year | Property taxes | Tax assessment |
|---|---|---|
| 2026 | $1,762 -4.3% | $315,210 -2.1% |
| 2025 | $1,840 -4.2% | $321,970 -1.9% |
| 2024 | $1,920 -5.8% | $328,150 -3% |
| 2023 | $2,038 +5.9% | $338,460 +6.1% |
| 2022 | $1,925 -0.2% | $318,920 -1.3% |
| 2021 | $1,929 +3.6% | $323,150 +9.6% |
| 2020 | $1,862 +3.4% | $294,720 +3.4% |
| 2018 | $1,800 +0.7% | $285,080 +0.8% |
| 2017 | $1,788 +1.9% | $282,750 +1.7% |
| 2016 | $1,754 +3.1% | $278,040 +2.4% |
| 2015 | $1,701 +4.8% | $271,520 +4% |
| 2014 | $1,623 +3.1% | $261,130 +2.7% |
| 2013 | $1,574 -3.4% | $254,330 -1.9% |
| 2012 | $1,630 | $259,320 |
| 2011 | $1,630 +5.4% | $259,320 +3.9% |
| 2010 | $1,547 +5.8% | $249,470 -4% |
| 2009 | $1,462 +11.7% | $260,000 -0.1% |
| 2007 | $1,308 +5.2% | $260,260 +33.4% |
| 2006 | $1,243 -20% | $195,160 +20.5% |
| 2005 | $1,554 +10.8% | $161,910 +10.8% |
| 2004 | $1,403 +84.2% | $146,190 +84.2% |
| 2003 | $762 +45% | $79,360 +45% |
| 2002 | $525 -16.5% | $54,730 |
| 2001 | $629 | $54,730 |
Find assessor info on the county website
Monthly payment
Est. payment
Payment breakdown
Explore the cost of this home by adjusting the details. Changes won't be saved.Climate risks
Neighborhood: Dupont Circle
Nearby schools
Schools provided by the listing agent
- District: District Of Columbia Public Schools
Source: Bright MLS. This data may not be complete. We recommend contacting the local school district to confirm school assignments for this home.
- $399,0002 bd1 ba640 sqft1718 Corcoran St NW APT 11, Washington, DC 20009Pending
- $350,0001 bd1 ba511 sqft1718 Corcoran St NW APT 12, Washington, DC 20009Sold
- $399,9001 bd1 ba507 sqft1718 Corcoran St NW APT 24, Washington, DC 20009Sold
- $268,1001 bd1 ba504 sqft1718 Corcoran St NW APT 1, Washington, DC 20009Off Market
Similar homes
- $299,0001 bd1 ba653 sqftOld City 2, Washington, DC 20009For Sale
 MLS ID #DCDC2284658, Julie Robinson, RE/MAX Realty Group. Bright MLS
- $369,0001 bd1 ba465 sqftOld City 2, Washington, DC 20009For Sale
 MLS ID #DCDC2283460, Courtney Abrams, TTR Sotheby's International Realty. Bright MLS
- $335,0001 bd1 ba709 sqftOld City 2, Washington, DC 20005For Sale
 MLS ID #DCDC2291312, Shaquia Peace, Samson Properties. Bright MLS
- $295,0001 bd1 ba482 sqftOld City 2, Washington, DC 20009For Sale
 MLS ID #DCDC2275106, Brenda Small, Keller Williams Capital Properties. Bright MLS
- $319,0001 bd1 ba550 sqftOld City 2, Washington, DC 20009For SaleMLS ID #DCDC2282546, Roby Thompson, Long & Foster Real Estate, Inc.. Bright MLS
- $349,9001 bd1 ba565 sqftThe Brittany, Washington, DC 20009For SaleMLS ID #DCDC2283952, Jennie McDonnell, TTR Sotheby's International Realty. Bright MLS
- $310,000-- bd1 ba410 sqftImperial House, Washington, DC 20009For SaleMLS ID #DCDC2239198, Alex Burrell-Hodges, Cottage Street Realty LLC. Bright MLS
- $399,0001 bd1 ba663 sqftOld City 2, Washington, DC 20009For SaleMLS ID #DCDC2290980, Katri Hunter, Compass. Bright MLS
- $325,0001 bd1 ba463 sqftNone Available, Washington, DC 20009For SaleMLS ID #DCDC2255132, Kellyann Dorfman, TTR Sotheby's International Realty. Bright MLS
- $290,000-- bd1 ba502 sqft1601 18th St NW APT 804, Washington, DC 20009For SaleMLS ID #DCDC2274866, Rebecca Love, Redfin Corp. Bright MLS
- $335,0001 bd1 ba617 sqftCavanaugh Court, Washington, DC 20036For SaleMLS ID #DCDC2288304, Patricia Ammann, Redfin Corporation. Bright MLS
- $330,0001 bd1 ba493 sqft1 Scott Cir #712, Washington, DC 20036For SaleMLS ID #DCDC2274612, Mr. Carlton Vaughn, Long & Foster Real Estate, Inc.. Bright MLS
- $274,000-- bd1 ba401 sqftOld City 2, Washington, DC 20009For SaleMLS ID #DCDC2280298, Angela Allison, Houwzer, LLC. Bright MLS
- $290,000-- bd1 ba369 sqftSomerset House Condominium, Washington, DC 20009For SaleMLS ID #DCDC2275958, Branka Sipcic, TTR Sotheby's International Realty. Bright MLS
- $430,0001 bd1 ba558 sqft1615 Q St NW APT 711, Washington, DC 20009For SaleMLS ID #DCDC2289820, Daren Phillips, Compass. Bright MLS
- $300,0001 bd1 ba355 sqftOld City 2, Washington, DC 20009For SaleMLS ID #DCDC2262498, Denean Lee Jones, Redfin Corporation. Bright MLS
- $460,0001 bd1 ba678 sqftOld City 2, Washington, DC 20009For SaleMLS ID #DCDC2292052, Reginald Francois, Property Specialists II, Inc.. Bright MLS
- $225,000-- bd1 ba334 sqft1828 Riggs Pl NW APT 26, Washington, DC 20009For SaleMLS ID #DCDC2291846, Marc Dosik, Real Broker, LLC. Bright MLS
- $420,0001 bd1 ba593 sqftOld City 2, Washington, DC 20009For SaleMLS ID #DCDC2290144, Behrad Ashayeri, Compass. Bright MLS
- $379,9991 bd1 ba580 sqft1916 17th St NW APT 208, Washington, DC 20009For SaleMLS ID #DCDC2285208, Mr. Ron Johnson, Ron J Realty, LLC.. Bright MLS
