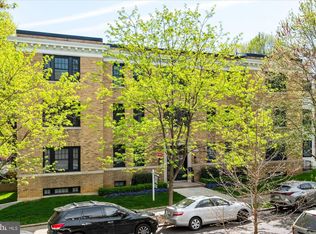
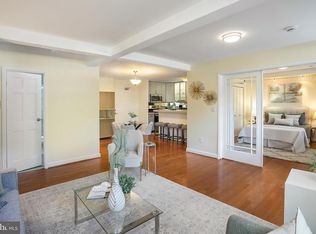
Perched atop 2818 Connecticut Ave NW, this sun-drenched penthouse residence delivers 787 square feet of refined, turnkey living in one of Washington’s most coveted historic neighborhoods. A dramatic central skylight anchors the open floor plan, bathing the home in rich natural light that highlights polished hardwood floors throughout. Uniquely designed for hosting, the floor plan features a rare guest half-bath—allowing the primary bedroom suite to remain a completely private retreat while entertaining. The kitchen is outfitted with granite countertops, stainless steel appliances, and a gas range. Modern comfort is fully realized with in-unit laundry and a brand-new central HVAC system (2026). Residents enjoy a boutique, low-maintenance lifestyle complete with concierge services, controlled security access, a tranquil common courtyard, and dedicated bike storage. Perfectly positioned along Connecticut Avenue, the building sits just steps from the Woodley Park-Zoo Red Line Metro station, Rock Creek Park, the National Zoo, and neighborhood dining. While street parking surrounds the property, buyers also have the exclusive opportunity to purchase a dedicated parking space directly across the street at The Carlton (2829 Connecticut Ave NW). Square footage is approximate and should not be used for evaluation purposes. Pets Allowed.
For sale
$365,000
2818 Connecticut Ave NW APT 14, Washington, DC 20008
1beds
787sqft
Condominium
Built in 1923
-- sqft lot
$366,800 Zestimate®
$464/sqft
$576/mo HOA
What's special
Open floor planRare guest half-bathIn-unit laundryBrand-new central hvac systemSun-drenched penthouse residenceGas rangeTranquil common courtyard
- 10 days
- 558
- 46
Likely to sell faster than
Zillow last checked:
Listing updated:
Listed by:
Stephanie Bredahl 202-821-5145,
Compass
Source: Bright MLS,MLS#: DCDC2286978
Facts & features
Interior
Bedrooms & bathrooms
- Bedrooms: 1
- Bathrooms: 2
- Full bathrooms: 1
- 1/2 bathrooms: 1
- Main level bathrooms: 2
- Main level bedrooms: 1
Basement
- Area: 0
Heating
- Forced Air, Electric
Cooling
- Central Air, Electric
Appliances
- Included: Microwave, Dishwasher, Disposal, Dryer, Oven/Range - Gas, Refrigerator, Stainless Steel Appliance(s), Cooktop, Washer, Washer/Dryer Stacked, Electric Water Heater
- Laundry: Dryer In Unit, Washer In Unit, In Unit
Features
- Bathroom - Tub Shower, Combination Dining/Living, Open Floorplan, Kitchen - Efficiency, Primary Bath(s), Recessed Lighting
- Flooring: Wood
- Windows: Window Treatments
- Has basement: No
- Has fireplace: No
Interior area
- Total structure area: 787
- Total interior livable area: 787 sqft
- Finished area above ground: 787
- Finished area below ground: 0
Property
Parking
- Total spaces: 1
- Parking features: On-site - Sale, On-site - Rent, On Street, Off Street
- Has uncovered spaces: Yes
Accessibility
- Accessibility features: None
Features
- Levels: One
- Stories: 1
- Exterior features: Lighting, Sidewalks, Street Lights
- Pool features: None
Lot
- Features: Urban Land-Sassafras-Chillum
Details
- Additional structures: Above Grade, Below Grade
- Parcel number: 2107//2020
- Zoning: RA-4
- Special conditions: Standard
Construction
Type & style
- Home type: Condo
- Property subtype: Condominium
- Attached to another structure: Yes
Materials
- Combination
Condition
- New construction: No
- Year built: 1923
- Major remodel year: 2011
Utilities & green energy
- Sewer: Public Sewer
- Water: Public
- Utilities for property: Cable Connected
Community & HOA
Community
- Security: Main Entrance Lock, Smoke Detector(s)
- Condo and coop fee: $576 monthly
- Subdivision: Woodley Park
HOA
- Has HOA: No
- Amenities included: Common Grounds, Concierge
- Services included: Common Area Maintenance, Custodial Services Maintenance, Maintenance Structure, Gas, Insurance, Management, Reserve Funds, Sewer, Trash, Water
- HOA name: The Woodley-wardman
Location
- Region: Washington
Financial & listing details
- Price per square foot: $464/sqft
- Tax assessed value: $559,950
- Annual tax amount: $3,824
- Date on market: 10/7/2026
- Listing agreement: Exclusive Agency
- Ownership: Condominium
Estimated market value
$366,800
$348,000 - $385,000
$2,692/mo
Price history
| Date | Event | Price |
|---|---|---|
| 10/7/2026 | Listed for sale | $365,000$464/sqft |
Source:  Bright MLS #DCDC2286978 Report a problem Bright MLS #DCDC2286978 Report a problem | ||
| 10/3/2026 | Listing removed | $365,000$464/sqft |
Source: Bright MLS #DCDC2284634 Report a problem | ||
| 9/23/2026 | Listed for sale | $365,000-6.2%$464/sqft |
Source: Bright MLS #DCDC2284634 Report a problem | ||
| 9/23/2026 | Listing removed | $389,000$494/sqft |
Source: Bright MLS #DCDC2280016 Report a problem | ||
| 8/25/2026 | Listed for sale | $389,000-2.8%$494/sqft |
Source: Bright MLS #DCDC2280016 Report a problem | ||
| 8/19/2026 | Contingent | $400,000$508/sqft |
Source: Bright MLS #DCDC2275066 Report a problem | ||
| 7/23/2026 | Price change | $400,000-3.6%$508/sqft |
Source: Bright MLS #DCDC2275066 Report a problem | ||
| 7/7/2026 | Listed for sale | $415,000-2.4%$527/sqft |
Source: Bright MLS #DCDC2272256 Report a problem | ||
| 6/23/2026 | Listing removed | $425,000$540/sqft |
Source: Bright MLS #DCDC2255324 Report a problem | ||
| 5/28/2026 | Listed for sale | $425,000-0.9%$540/sqft |
Source: Bright MLS #DCDC2255324 Report a problem | ||
| 8/28/2025 | Listing removed | $2,500$3/sqft |
Source: Zillow Rentals Report a problem | ||
| 8/21/2025 | Listed for rent | $2,500+4.2%$3/sqft |
Source: Zillow Rentals Report a problem | ||
| 10/5/2023 | Listing removed | -- |
Source: Zillow Rentals Report a problem | ||
| 9/19/2023 | Listed for rent | $2,400+2.1%$3/sqft |
Source: Zillow Rentals Report a problem | ||
| 2/28/2021 | Listing removed | -- |
Source: Owner Report a problem | ||
| 12/5/2020 | Price change | $2,350-6%$3/sqft |
Source: Owner Report a problem | ||
| 11/30/2020 | Listed for rent | $2,500$3/sqft |
Source: Owner Report a problem | ||
| 3/10/2014 | Sold | $429,000$545/sqft |
Source: Public Record Report a problem | ||
| 1/17/2014 | Pending sale | $429,000$545/sqft |
Source: Lindsay Reishman Real Estate, Inc. #DC8219527 Report a problem | ||
| 12/17/2013 | Price change | $429,000-4.5%$545/sqft |
Source: Lindsay Reishman Real Estate, Inc. #DC8219527 Report a problem | ||
| 11/21/2013 | Price change | $449,000-4.3%$571/sqft |
Source: Lindsay Reishman Real Estate, Inc. #DC8219527 Report a problem | ||
| 11/8/2013 | Listed for sale | $469,000-2.3%$596/sqft |
Source: Lindsay Reishman Real Estate Report a problem | ||
| 3/9/2011 | Sold | $479,900$610/sqft |
Source: Public Record Report a problem | ||
Public tax history
| Year | Property taxes | Tax assessment |
|---|---|---|
| 2026 | $3,839 +0.4% | $559,590 |
| 2025 | $3,824 +9.5% | $559,590 +9.1% |
| 2024 | $3,492 +5% | $513,010 +4.7% |
| 2023 | $3,324 -7.1% | $489,800 -4.6% |
| 2022 | $3,580 -1.8% | $513,630 -0.9% |
| 2021 | $3,646 -3.1% | $518,540 |
| 2020 | $3,764 +3% | $518,540 +3% |
| 2018 | $3,656 -0.2% | $503,440 |
| 2017 | $3,663 +3.3% | $503,440 +3% |
| 2016 | $3,545 +5.8% | $488,780 +5% |
| 2015 | $3,350 -0.3% | $465,500 |
| 2014 | $3,360 -0.3% | $465,500 |
| 2013 | $3,369 -0.4% | $465,500 |
| 2012 | $3,383 | $465,500 |
| 2011 | $3,383 | $465,500 |
Find assessor info on the county website
Monthly payment
Est. payment
Payment breakdown
Explore the cost of this home by adjusting the details. Changes won't be saved.Climate risks
Neighborhood: Woodley Park
Nearby schools
Schools provided by the listing agent
- District: District Of Columbia Public Schools
Source: Bright MLS. This data may not be complete. We recommend contacting the local school district to confirm school assignments for this home.
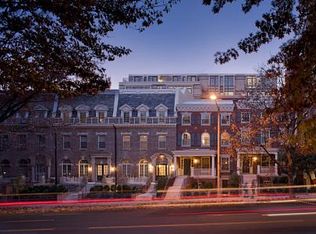
- $449,9001 bd1 ba702 sqft2818 Connecticut Ave NW APT 11, Washington, DC 20008Sold

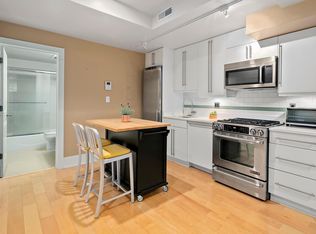
- $273,0001 bd1 ba480 sqft2818 Connecticut Ave NW #4, Washington, DC 20008Off Market
- $621,1002 bd2 ba1k sqft2818 Connecticut Ave NW #2, Washington, DC 20008Off Market
- $279,900-- bd1 ba-- sqft2818 Connecticut Ave NW #3, Washington, DC 20008Off Market
Similar homes
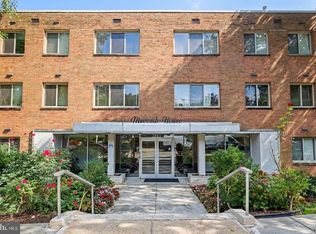
- $399,9001 bd1 ba783 sqft2710 Macomb St NW APT 310, Washington, DC 20008For Sale
 MLS ID #DCDC2288138, Chelsea Traylor, Redfin Corp. Bright MLS
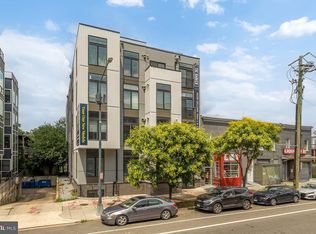
 - $389,9002 bd2 ba756 sqftThe Barker, Washington, DC 20002New Construction
 MLS ID #DCDC2286938, Barak Sky, Serhant. Bright MLS
 - $475,0001 bd1 ba555 sqft2869 28th St NW #304, Washington, DC 20008For Sale
 MLS ID #DCDC2286666, Joseph Bernstein, Compass. Bright MLS
 - $479,9002 bd2 ba977 sqftGarfield, Washington, DC 20008For Sale
 MLS ID #DCDC2261084, Rafael Melo, Samson Properties. Bright MLS
 - $529,9982 bd2 ba849 sqftWoodley-wardman, Washington, DC 20008For SaleMLS ID #DCDC2240186, Payam Bakhaje, Realty ONE Group Capital. Bright MLS
- $359,0002 bd1 ba763 sqftThe Mint Condominium, Washington, DC 20002For SaleMLS ID #DCDC2279296, Brittanie DeChino, TTR Sotheby's International Realty. Bright MLS
- $399,0001 bd1 ba540 sqftR. L. A. Sw, Washington, DC 20024For SaleMLS ID #DCDC2288034, Jenn Smira, Compass. Bright MLS
- $349,9001 bd1 ba565 sqftThe Brittany, Washington, DC 20009For SaleMLS ID #DCDC2283952, Jennie McDonnell, TTR Sotheby's International Realty. Bright MLS
- $382,5002 bd1 ba702 sqftColumbia Heights, Washington, DC 20010For SaleMLS ID #DCDC2280488, Haythem Hedda, Pearson Smith Realty, LLC. Bright MLS
- $495,0001 bd1 ba875 sqftCathedral Park, Washington, DC 20008For SaleMLS ID #DCDC2274330, Paul Czuba, Compass. Bright MLS
- $399,0001 bd1 ba465 sqftOld City 2, Washington, DC 20009For SaleMLS ID #DCDC2283460, Courtney Abrams, TTR Sotheby's International Realty. Bright MLS
- $410,0001 bd1 ba637 sqftThe Lincoln, Washington, DC 20001For SaleMLS ID #DCDC2287152, Rebecca Weiner, Compass. Bright MLS
- $361,7252 bd2 ba795 sqft1013 17th Pl NE APT 2, Washington, DC 20002For SaleMLS ID #DCDC2282472, Alex Martinez, The Agency DC. Bright MLS
- $373,5552 bd2 ba821 sqft1013 17th Pl NE #6, Washington, DC 20002For SaleMLS ID #DCDC2282584, Alex Martinez, The Agency DC. Bright MLS
- $345,0001 bd1 ba463 sqftNone Available, Washington, DC 20009For SaleMLS ID #DCDC2255132, Kellyann Dorfman, TTR Sotheby's International Realty. Bright MLS
- $399,9991 bd1 ba459 sqftKalorama, Washington, DC 20009For SaleMLS ID #DCDC2268062, Jared J Lilly, BPG Real Estate. Bright MLS
- $349,0001 bd1 ba569 sqftColumbia Heights, Washington, DC 20009For SaleMLS ID #DCDC2247932, Tom Buerger, Compass. Bright MLS
- $348,000-- bd1 ba479 sqftKalorama, Washington, DC 20009For SaleMLS ID #DCDC2258138, Kurt Matsa, Compass. Bright MLS
- $379,0152 bd2 ba833 sqft1013 17th Pl NE #8, Washington, DC 20002For SaleMLS ID #DCDC2282482, Alex Martinez, The Agency DC. Bright MLS
- $499,0002 bd1 ba822 sqftKalorama, Washington, DC 20009For SaleMLS ID #DCDC2285340, Michael Matese, Compass. Bright MLS
