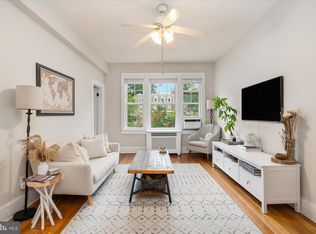
Welcome to 2501 Calvert Street NW, a beautifully presented residence in the heart of Woodley Park, where classic Washington architecture meets effortless city living. Thoughtfully styled and filled with natural light, the home offers a warm, refined interior with generous living spaces, clean finishes, and a layout that feels both comfortable and sophisticated. The residence is equally suited for quiet evenings at home or entertaining, with well-proportioned rooms and an inviting flow throughout. Large windows bring in abundant natural light, while the neutral palette creates a timeless backdrop ready for the next owner to make their own. Located within the established Shoreham North Condominium, residents enjoy the convenience of a 24-hour front desk, secure entry, elevator service, package and mail facilities, bike storage, available garage parking, and a rooftop terrace with sweeping views across the city. The building is professionally managed, with several utilities included in the condominium fee. And then there is the location. Set just off Connecticut Avenue and moments from the Woodley Park–Zoo/Adams Morgan Metro, the home places some of Northwest DC’s best amenities within easy reach. Rock Creek Park, the National Zoo, neighborhood cafés and restaurants, everyday conveniences, and the iconic Omni Shoreham are all part of the surrounding landscape. 2501 Calvert offers that increasingly hard-to-find combination: a gracious home and a full-service building,
For sale
$365,000
2501 Calvert St NW APT 505, Washington, DC 20008
1beds
726sqft
Condominium
Built in 1968
-- sqft lot
$357,800 Zestimate®
$503/sqft
$786/mo HOA
What's special
Classic washington architectureWarm refined interiorInviting flow throughoutGenerous living spacesBeautifully presented residenceFilled with natural lightWell-proportioned rooms
- 1 day
- 27
- 0
Zillow last checked:
Listing updated:
Listed by:
Tiffany Renwick 310-963-7611,
Compass
Source: Bright MLS,MLS#: DCDC2283206
Facts & features
Interior
Bedrooms & bathrooms
- Bedrooms: 1
- Bathrooms: 1
- Full bathrooms: 1
- Main level bathrooms: 1
- Main level bedrooms: 1
Heating
- Heat Pump
Cooling
- Window Unit(s)
Appliances
- Included: Microwave, Freezer, Oven, Refrigerator, Electric Water Heater
Features
- Combination Dining/Living, Open Floorplan
- Has basement: No
- Has fireplace: No
Interior area
- Total structure area: 726
- Total interior livable area: 726 sqft
- Finished area above ground: 726
Property
Parking
- Parking features: None
Accessibility
- Accessibility features: Accessible Elevator Installed
Features
- Levels: One
- Stories: 1
- Pool features: None
Lot
- Features: Urban Land-Sassafras-Chillum
Details
- Additional structures: Above Grade
- Parcel number: 2132//2052
- Zoning: RA-4
- Special conditions: Standard
Construction
Type & style
- Home type: Condo
- Architectural style: Contemporary
- Property subtype: Condominium
- Attached to another structure: Yes
Materials
- Brick, Concrete
Condition
- New construction: No
- Year built: 1968
Utilities & green energy
- Sewer: Public Sewer
- Water: Public
Community & HOA
Community
- Condo and coop fee: $786 monthly
- Subdivision: Woodley Park
HOA
- Has HOA: No
- Amenities included: Concierge, Elevator(s), Laundry
- Services included: Trash, Water, Maintenance Grounds, Management, Insurance, Reserve Funds, Snow Removal, Sewer
- HOA name: Shoreham North
Location
- Region: Washington
Financial & listing details
- Price per square foot: $503/sqft
- Tax assessed value: $347,350
- Annual tax amount: $2,816
- Date on market: 9/15/2026
- Listing agreement: Exclusive Agency
- Listing terms: Cash,Conventional,FHA,VA Loan
- Ownership: Condominium
Estimated market value
$357,800
$340,000 - $376,000
$2,460/mo
Price history
| Date | Event | Price |
|---|---|---|
| 9/15/2026 | Listed for sale | $365,000+21.7%$503/sqft |
Source:  Bright MLS #DCDC2283206 Report a problem Bright MLS #DCDC2283206 Report a problem | ||
| 1/7/2015 | Sold | $300,000-9.1%$413/sqft |
Source: Public Record Report a problem | ||
| 12/7/2014 | Pending sale | $330,000$455/sqft |
Source: Long & Foster Real Estate, Inc. #DC8405261 Report a problem | ||
| 7/17/2014 | Listed for sale | $330,000$455/sqft |
Source: Long & Foster Real Estate, Inc. #DC8405261 Report a problem | ||
| 2/26/2012 | Listing removed | $1,850$3/sqft |
Source: Weichert, REALTORS #DC7773423 Report a problem | ||
| 2/14/2012 | Listed for rent | $1,850$3/sqft |
Source: Weichert, REALTORS #DC7773423 Report a problem | ||
| 7/31/2011 | Listing removed | $1,850$3/sqft |
Source: Weichert, REALTORS #DC7610130 Report a problem | ||
| 7/23/2011 | Price change | $1,850-2.6%$3/sqft |
Source: Weichert, REALTORS #DC7610130 Report a problem | ||
| 6/23/2011 | Price change | $1,900-3.8%$3/sqft |
Source: Weichert, REALTORS #DC7610130 Report a problem | ||
| 5/25/2011 | Listed for rent | $1,975$3/sqft |
Source: Weichert, REALTORS #DC7610130 Report a problem | ||
Public tax history
| Year | Property taxes | Tax assessment |
|---|---|---|
| 2026 | $2,816 -1% | $347,350 -0.8% |
| 2025 | $2,844 -1.4% | $350,220 -1.2% |
| 2024 | $2,886 -3.8% | $354,650 -3.5% |
| 2023 | $2,999 +0.2% | $367,560 +0.5% |
| 2022 | $2,992 +3.3% | $365,770 +3.3% |
| 2021 | $2,896 +5.3% | $354,040 +9.4% |
| 2020 | $2,751 +1.5% | $323,620 +1.5% |
| 2018 | $2,710 +0.6% | $318,850 +0.6% |
| 2017 | $2,693 -10.2% | $316,880 -10.2% |
| 2016 | $2,999 +13.4% | $352,800 +13.4% |
| 2015 | $2,645 +2.5% | $311,160 +2.5% |
| 2014 | $2,580 -2.8% | $303,470 -2.8% |
| 2013 | $2,653 -2.4% | $312,070 -2.4% |
| 2012 | $2,718 | $319,810 |
| 2011 | $2,718 +3.2% | $319,810 +3.2% |
| 2010 | $2,635 -0.4% | $310,020 -0.4% |
| 2009 | $2,646 -11.6% | $311,310 -8.5% |
| 2007 | $2,994 +18.4% | $340,250 +23.8% |
| 2006 | $2,528 +10.6% | $274,800 +15.4% |
| 2005 | $2,286 +20.8% | $238,170 +20.8% |
| 2004 | $1,892 +58.6% | $197,110 +58.6% |
| 2003 | $1,193 +25% | $124,310 +25% |
| 2002 | $955 -5.1% | $99,450 +13.6% |
| 2001 | $1,006 | $87,516 |
Find assessor info on the county website
Monthly payment
Est. payment
Payment breakdown
Explore the cost of this home by adjusting the details. Changes won't be saved.Climate risks
Neighborhood: Woodley Park
Nearby schools
Schools provided by the listing agent
- District: District Of Columbia Public Schools
Source: Bright MLS. This data may not be complete. We recommend contacting the local school district to confirm school assignments for this home.
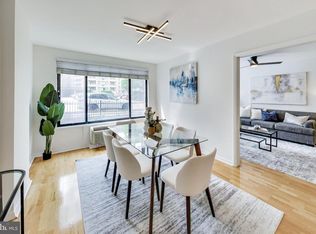
- $475,0002 bd2 ba1.2k sqft2501 Calvert St NW APT 103, Washington, DC 20008For Sale
- $470,0002 bd2 ba1.1k sqft2501 Calvert St NW APT 306, Washington, DC 20008Sold

- $395,0001 bd1 ba716 sqft2501 Calvert St NW APT 508, Washington, DC 20008Sold
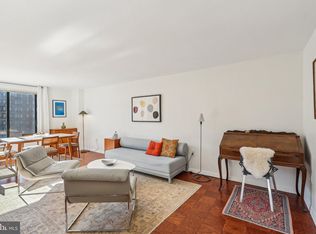
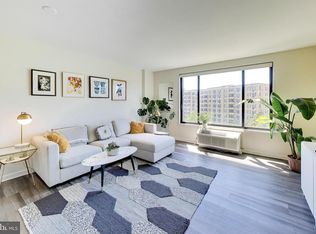
- $349,0001 bd1 ba635 sqft2501 Calvert St NW APT 711, Washington, DC 20008For Sale
Similar homes
- $410,0001 bd1 ba783 sqft2710 Macomb St NW APT 310, Washington, DC 20008For Sale

 MLS ID #DCDC2283026, Chelsea Traylor, Redfin Corp. Bright MLS
 - $349,0001 bd1 ba635 sqftGarfield, Washington, DC 20008For SaleMLS ID #DCDC2270212, Sia Etminan, Compass. Bright MLS
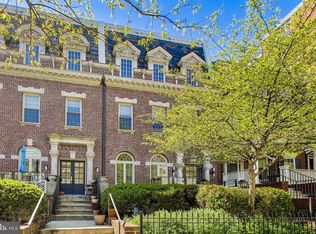
- $389,0001 bd2 ba787 sqftGarfield, Washington, DC 20008For Sale
 MLS ID #DCDC2280016, Stephanie Bredahl, Compass. Bright MLS
 - $375,0002 bd1 ba712 sqft3026 Porter St NW #202, Washington, DC 20008For Sale
 MLS ID #DCDC2282848, Katie Dwyer, Compass. Bright MLS
 - $345,0001 bd1 ba760 sqftWoodley Park, Washington, DC 20008For SaleMLS ID #DCDC2248924, Tiffany Dodson, Samson Properties. Bright MLS
- $437,5001 bd1 ba735 sqft1800 R St NW APT 204, Washington, DC 20009For SaleMLS ID #DCDC2281472, Marcela Zoccali, Compass. Bright MLS
- $299,5001 bd1 ba650 sqft3020 Porter St Nw Inc, Washington, DC 20008For SaleMLS ID #DCDC2280054, Therese Fergo, Coldwell Banker Realty - Washington. Bright MLS
- $389,0001 bd1 ba832 sqftForest Hills, Washington, DC 20008For SaleMLS ID #DCDC2277404, Susan McConkey, Sell DC Real Estate. Bright MLS
- $428,0001 bd1 ba785 sqftGarfield, Washington, DC 20008For SaleMLS ID #DCDC2261114, Ms. Paulette Brown, Residential Real Estate Corp.. Bright MLS
- $364,9991 bd1 ba731 sqftCleveland Park, Washington, DC 20008For SaleMLS ID #DCDC2260344, Joan Shannon, Compass. Bright MLS
- $399,9002 bd2 ba1k sqftPlaza West Cooperative, Washington, DC 20009For SaleMLS ID #DCDC2282272, Vincent Hurteau, Continental Properties, Ltd.. Bright MLS
- $380,0001 bd1 ba468 sqftOld City 2, Washington, DC 20009For SaleMLS ID #DCDC2282760, Rebecca Zemek, KW United. Bright MLS
- $385,0002 bd2 ba906 sqft1458 Columbia Rd NW APT 108, Washington, DC 20009For SaleMLS ID #DCDC2282312, Andrew Musser, KW United. Bright MLS
- $359,9991 bd1 ba600 sqftAltamont, Washington, DC 20009For SaleMLS ID #DCDC2282218, Ms. RIhab Hajlaoui, Real Broker, LLC - Gaithersburg. Bright MLS
- $424,9001 bd1 ba776 sqftThe Broadmoor, Washington, DC 20008For SaleMLS ID #DCDC2282564, Stacie Hatziyannis, Berkshire Hathaway HomeServices PenFed Realty. Bright MLS
- $267,500-- bd1 ba557 sqftGarfield, Washington, DC 20008For SaleMLS ID #DCDC2282774, Andrew Norris, Compass. Bright MLS
- $349,0001 bd1 ba550 sqftThe Valley Vista, Washington, DC 20009For SaleMLS ID #DCDC2276408, Thomas Doyle, RLAH @properties. Bright MLS
- $399,9001 bd1 ba694 sqftGlover Park, Washington, DC 20007For SaleMLS ID #DCDC2278452, Keegan Dufresne, RLAH @properties. Bright MLS
- $349,9001 bd1 ba667 sqft3616 Connecticut Ave NW APT 408, Washington, DC 20008For SaleMLS ID #DCDC2240202, Alexander Quianzon, Compass. Bright MLS
- $375,0001 bd1 ba502 sqft1673 Park Rd NW APT 504, Washington, DC 20010For SaleMLS ID #DCDC2279796, Stu Naranch, Compass. Bright MLS
