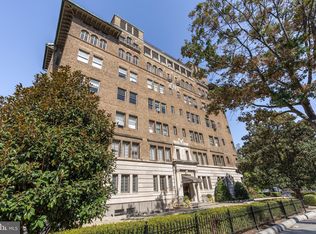
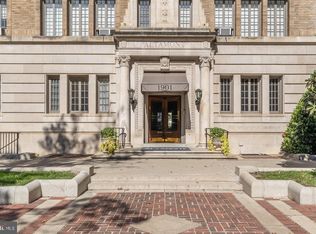
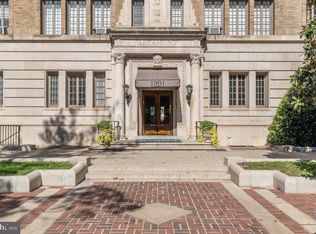
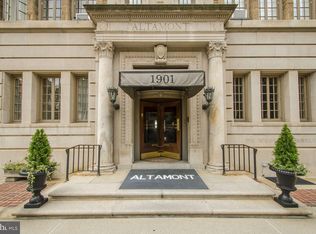
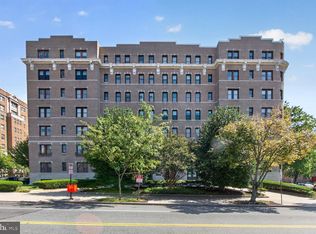
Welcome to The Altamont, one of Kalorama’s distinctive historic residences and a building recognized in James M. Goode’s Best Addresses. Designed by celebrated Washington architect Arthur B. Heaton and developed by Colonel George Truesdell. More than a century later, the building remains intentionally well preserved and beautifully maintained, with much of the character and craftsmanship that have defined it for generations. From its grand lobby and intricate architectural details to its sweeping rooftop views, The Altamont offers a level of historic character increasingly difficult to find in Washington. Tucked inside that history is Residence #46, a charming one bedroom, one bath home of approximately 600 square feet. Soaring 10 foot ceilings and a wall of windows fill the living space with natural light, giving the home an open and airy feel. Step inside to a welcoming foyer with a generously sized entry closet before the home opens into its main living space. The open layout flows into a full size kitchen featuring a SMEG dishwasher, pantry storage, and a separate service entrance. French doors lead to the bedroom, complete with a walk n closet with built-in storage and an en suite bath. The residence also includes additional dedicated storage, providing valuable space beyond the home itself. Beyond your front door, The Altamont continues to impress with a 24 hour front desk, expansive roof deck with panoramic views across Washington, lobby level gathering space, and beautifully maintained common areas that reflect the care and attention found throughout the building. Set in Kalorama Triangle just above Dupont Circle, the location places restaurants, cafés, galleries, neighborhood favorites, the Dupont Circle Farmers Market, Adams Morgan, and both Dupont Circle and Woodley Park Metro within easy reach. For buyers seeking a truly turnkey opportunity, the residence’s furnishings are available for separate purchase. Parking may also be available for rent or purchase. This isn’t simply an opportunity to own a home in Washington, it’s an opportunity to own a piece of its history. Schedule your private tour today!
For sale
Price cut: $25K (9/28)
$335,000
1901 Wyoming Ave NW APT 46, Washington, DC 20009
1beds
600sqft
Condominium
Built in 1917
-- sqft lot
$329,400 Zestimate®
$558/sqft
$846/mo HOA
What's special
Beautifully maintained common areasGrand lobbyAdditional dedicated storageOpen layoutEn suite bathLobby level gathering spaceSweeping rooftop views
- 43 days
- 546
- 24
Zillow last checked:
Listing updated:
Listed by:
Ms. RIhab Hajlaoui 443-442-9111,
Real Broker, LLC - Gaithersburg
Source: Bright MLS,MLS#: DCDC2282218
Facts & features
Interior
Bedrooms & bathrooms
- Bedrooms: 1
- Bathrooms: 1
- Full bathrooms: 1
- Main level bathrooms: 1
- Main level bedrooms: 1
Basement
- Area: 0
Heating
- Radiator, Natural Gas
Cooling
- Window Unit(s), Other
Appliances
- Included: Dishwasher, Disposal, Dryer, Ice Maker, Microwave, Oven/Range - Electric, Refrigerator, Washer, Gas Water Heater
- Laundry: In Basement
Features
- Bathroom - Stall Shower, Bathroom - Tub Shower, Formal/Separate Dining Room, Eat-in Kitchen, Walk-In Closet(s)
- Flooring: Hardwood, Wood
- Windows: Window Treatments
- Basement: Other
- Has fireplace: No
Interior area
- Total structure area: 600
- Total interior livable area: 600 sqft
- Finished area above ground: 600
- Finished area below ground: 0
Property
Parking
- Parking features: Other
Accessibility
- Accessibility features: Accessible Elevator Installed
Features
- Levels: Seven
- Stories: 7
- Patio & porch: Roof Deck
- Pool features: None
Lot
- Features: Urban Land-Sassafras-Chillum
Details
- Additional structures: Above Grade, Below Grade
- Parcel number: 2538//0806
- Zoning: RESIDENTIAL
- Zoning description: Residential
- Special conditions: Standard
Construction
Type & style
- Home type: Cooperative
- Architectural style: Beaux Arts
- Property subtype: Condominium
- Attached to another structure: Yes
Materials
- Stone
Condition
- New construction: No
- Year built: 1917
Utilities & green energy
- Sewer: Public Sewer
- Water: Public
Community & HOA
Community
- Security: Desk in Lobby, Exterior Cameras, Main Entrance Lock, Smoke Detector(s)
- Condo and coop fee: $846 monthly
- Subdivision: Kalorama Triangle
HOA
- Has HOA: No
- Amenities included: Cable TV, Concierge, Elevator(s), Storage, Laundry, Meeting Room, Party Room
- Services included: Common Area Maintenance, Custodial Services Maintenance, Electricity, Maintenance Structure, Heat, Insurance, Maintenance Grounds, Management, Pest Control, Reserve Funds, Sewer, Snow Removal, Taxes, Trash, Water, Gas
Location
- Region: Washington
Financial & listing details
- Price per square foot: $558/sqft
- Tax assessed value: $18,746,740
- Annual tax amount: $153,841
- Date on market: 9/10/2026
- Listing agreement: Exclusive Right To Sell
- Ownership: Cooperative
Estimated market value
$329,400
$313,000 - $346,000
$2,261/mo
Price history
| Date | Event | Price |
|---|---|---|
| 9/28/2026 | Price change | $335,000-6.9%$558/sqft |
Source:  Bright MLS #DCDC2282218 Report a problem Bright MLS #DCDC2282218 Report a problem | ||
| 9/10/2026 | Listed for sale | $359,999-9.8%$600/sqft |
Source: Bright MLS #DCDC2282218 Report a problem | ||
| 8/6/2026 | Listing removed | $399,000$665/sqft |
Source: Bright MLS #DCDC2257248 Report a problem | ||
| 5/7/2026 | Price change | $399,000-7%$665/sqft |
Source: Bright MLS #DCDC2257248 Report a problem | ||
| 4/20/2026 | Listed for sale | $429,000+16.3%$715/sqft |
Source: Bright MLS #DCDC2257248 Report a problem | ||
| 1/11/2020 | Listing removed | $369,000$615/sqft |
Source: Keller Williams Capital Properties #DCDC440774 Report a problem | ||
| 12/22/2019 | Pending sale | $369,000$615/sqft |
Source: Keller Williams Capital Properties #DCDC440774 Report a problem | ||
| 9/6/2019 | Listed for sale | $369,000+27.7%$615/sqft |
Source: Keller Williams Capital Properties #DCDC440774 Report a problem | ||
| 3/9/2014 | Listing removed | $289,000$482/sqft |
Source: Tilton Bernstein Walsh Real Estate LLC #DC8247396 Report a problem | ||
| 1/26/2014 | Pending sale | $289,000$482/sqft |
Source: Tilton Bernstein Walsh Real Estate LLC #DC8247396 Report a problem | ||
| 1/11/2014 | Price change | $289,000-1%$482/sqft |
Source: Tilton Bernstein Walsh Real Estate LLC #DC8247396 Report a problem | ||
| 1/5/2014 | Price change | $292,000-1.2%$487/sqft |
Source: Tilton Bernstein Walsh Real Estate LLC #DC8247396 Report a problem | ||
| 12/1/2013 | Price change | $295,500-1.3%$493/sqft |
Source: Tilton Bernstein Walsh Real Estate LLC #DC8194301 Report a problem | ||
| 11/7/2013 | Price change | $299,500-4.8%$499/sqft |
Source: Tilton Bernstein Walsh Real Estate LLC #DC8194301 Report a problem | ||
| 10/26/2013 | Price change | $314,500-3.1%$524/sqft |
Source: Tilton Bernstein Walsh Real Estate LLC #DC8194301 Report a problem | ||
| 10/1/2013 | Listed for sale | $324,500$541/sqft |
Source: Tilton Bernstein Walsh Real Estate LLC #DC8194301 Report a problem | ||
Public tax history
Tax history is unavailable.
Monthly payment
Est. payment
Payment breakdown
Explore the cost of this home by adjusting the details. Changes won't be saved.Climate risks
Neighborhood: Adams Morgan
Nearby schools
Schools provided by the listing agent
- District: District Of Columbia Public Schools
Source: Bright MLS. This data may not be complete. We recommend contacting the local school district to confirm school assignments for this home.
- $2,250,0003 bd3 ba3.1k sqft1901 Wyoming Ave NW APT 61, Washington, DC 20009Sold
- $1,400,0002 bd2 ba2.1k sqft1901 Wyoming Ave NW APT 41, Washington, DC 20009Sold
- $574,9001 bd1 ba1k sqft1901 Wyoming Ave NW APT 52, Washington, DC 20009Pending
- $405,0001 bd1 ba700 sqft1901 Wyoming Ave NW APT 77, Washington, DC 20009Sold
Similar homes
- $275,0001 bd1 ba530 sqft2032 Belmont Rd NW APT 234, Washington, DC 20009For Sale
 MLS ID #DCDC2276370, Harriet Kline. Long & Foster Broker Feed
 - $349,9001 bd1 ba565 sqftThe Brittany, Washington, DC 20009For Sale
 MLS ID #DCDC2283952, Jennie McDonnell, TTR Sotheby's International Realty. Bright MLS
 - $319,0001 bd1 ba575 sqftKalorama, Washington, DC 20009For Sale
 MLS ID #DCDC2268472, Tom Buerger, Compass. Bright MLS
 - $335,0001 bd1 ba617 sqftCavanaugh Court, Washington, DC 20036For Sale
 MLS ID #DCDC2288304, Patricia Ammann, Redfin Corporation. Bright MLS
 - $379,9001 bd2 ba657 sqft1843 Mintwood Pl NW APT 110, Washington, DC 20009For SaleMLS ID #DCDC2283332, Aaron Brainerd, RLAH @properties. Bright MLS
- $380,0001 bd1 ba468 sqftOld City 2, Washington, DC 20009For SaleMLS ID #DCDC2282760, Rebecca Zemek, KW United. Bright MLS
- $325,0001 bd1 ba570 sqftColumbia Heights, Washington, DC 20009For SaleMLS ID #DCDC2262918, Jen Angotti, Compass. Bright MLS
- $348,000-- bd1 ba479 sqftKalorama, Washington, DC 20009For SaleMLS ID #DCDC2258138, Kurt Matsa, Compass. Bright MLS
- $474,9992 bd1 ba805 sqftKalorama, Washington, DC 20009For SaleMLS ID #DCDC2288678, Martin Weldon, Keller Williams Capital Properties. Bright MLS
- $275,0001 bd1 ba530 sqftValley V Ista, Washington, DC 20009For SaleMLS ID #DCDC2276370, Harriet Kline, Long & Foster Real Estate, Inc.. Bright MLS
- $299,900-- bd1 ba406 sqft1825 T St NW APT 301, Washington, DC 20009For SaleMLS ID #DCDC2277942, Cristina Sison, Realty ONE Group Capital. Bright MLS
- $349,0001 bd1 ba569 sqftColumbia Heights, Washington, DC 20009For SaleMLS ID #DCDC2247932, Tom Buerger, Compass. Bright MLS
- $399,0001 bd1 ba465 sqftOld City 2, Washington, DC 20009For SaleMLS ID #DCDC2283460, Courtney Abrams, TTR Sotheby's International Realty. Bright MLS
- $392,5001 bd1 ba535 sqftKalorama, Washington, DC 20009For SaleMLS ID #DCDC2249394, Ryan Tyndall, Compass. Bright MLS
- $345,0001 bd1 ba651 sqftCortland Condominium, Washington, DC 20008For SaleMLS ID #DCDC2283810, Alex DeLorme, Compass. Bright MLS
- $299,0001 bd1 ba510 sqft2707 Adams Mill Rd NW APT 308, Washington, DC 20009For SaleMLS ID #DCDC2272178, Justin Paulhamus, 4J Real Estate, LLC. Bright MLS
- $310,0001 bd1 ba500 sqftGeorgetown, Washington, DC 20007For SaleMLS ID #DCDC2283752, Lindsay Clark, Compass. Bright MLS
- $298,0001 bd1 ba477 sqft1740 18th St NW APT T2, Washington, DC 20009For SaleMLS ID #DCDC2255244, Mireille Pioppo, Compass. Bright MLS
- $499,0002 bd1 ba822 sqftKalorama, Washington, DC 20009For SaleMLS ID #DCDC2285340, Michael Matese, Compass. Bright MLS
- $289,9001 bd1 ba659 sqft1820 Clydesdale, Washington, DC 20009For SaleMLS ID #DCDC2274950, Jessica Evans, Compass. Bright MLS
