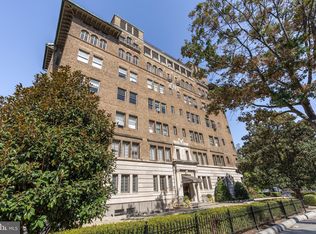
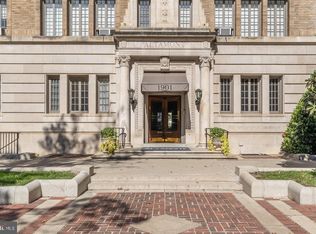
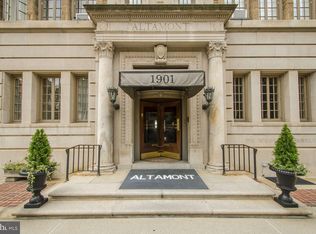
Never offered before: An entertainer’s dream! Impressive south-facing TWO BEDROOM & DEN, TWO-BATHROOM flat sweeping 90 feet across the facade of the fabled Altamont in storied Kalorama. This property is an architectural marvel offering 10 foot ceilings, sumptuous mouldings, stained wood doors, refinished oak floors, a coveted OVAL ROOM, THREE WOOD BURNING FIREPLACES, 13 Pella windows & two historic curved glass windows. A gracious entry foyer leads to a prodigious dining room with double doorways to a magnificent living room. Back-to-back fireplaces augment the elegance of these light-flooded entertaining spaces. Open to the dining room, the EFFICIENT BUT MIGHTY expanded galley kitchen features floor-to-ceiling custom solid wood cabinets, a pull-out pantry that can store ingredients, pans, and small appliances, high-end appliances including a Subzero French door refrigerator and Bertazzoni induction stove, soapstone countertops and Zellige tile backsplash. Clever toe-kick storage for sheet pans is present under sink & cabinet to left of stove. Original French doors from the living room lead to the generous 750 square foot main suite. A private 19 foot oval office/den is adjoined to a wet bar with two under counter Subzero refrigerators leading to the grand main bedroom which features a third fireplace. The main bathroom impresses with floor-to-ceiling calacatta gold marble tile and a custom frameless glass shower. Two custom walk-in closets and a laundry room with IN-UNIT WASHER & DRYER and built-in shelving offer exceptional storage. The private second bedroom suite has a walk-in closet and a dual-entry bathroom with slate herringbone tile floors and oversized tub with marble surround. Living room and main suite enjoy central A/C. High-tech amenities include Lutron wireless lighting system, smart thermostat, wi-fi A/C window units in guest bedroom & dining room, Hunter Douglas electronic window shades in main suite and 5G alarm system. Approximately 1,750 square feet per floor plan. A PRIME PARKING SPACE CONVEYS. A storage unit will be assigned by the building and a secure closet in the common hall conveys with the apartment. Designed by Arthur Heaton, this remarkable and recognizable Grande Dame Italian Renaissance Revival building stands beautifully-preserved from its 1915 roots – elegant lobby features original terra cotta tile, gilded arches and 24-hour staffing. Residents also enjoy reception room with herringbone floors, wood burning fireplace & ornate plaster ceiling; iconic wood and glass revolving door, automatic & manually operated elevators, magnificent roof terrace with view of National Cathedral, US Capitol & top of Washington Monument. Reception room & roof terrace may be reserved for private affairs. The Board assigns extra storage to unit owners. Additional large laundry machines are in basement. Professionally managed building has strong reserves, provisions for subleasing, and welcomes small pets with size & number limits. A testament to the appeal of the cooperative, several residents have moved within the building or combined apartments. FEE INCLUDES PROPERTY TAXES AND UTILITIES (WATER, SEWER, ELECTRIC, HEAT). The Kalorama Triangle neighborhood is a leafy enclave just uphill from the heart of the city. Replete with character and history, the community enjoys the use of Kalorama Park which offers bench seating under mature trees, a playground, basketball courts, community garden plots and a Mariposa Garden. Restaurant and retail highlights include Lapis, So’s Your Mom, Reveler’s Hour, Kalorama Pharmacy, Easy Tiger Tavern, Urban Dwell, Namak, Perry’s, Pitango, and an incoming Tatte Bakery. Kalorama Triangle is situated between the Woodley Park & Dupont Circle red line Metro stations and enjoys several bus routes as well as easy access to Rock Creek Parkway, Connecticut & Massachusetts Avenues. Agent is owner.
Sold for $1,475,000
$1,475,000
1901 Wyoming Ave NW APT 40, Washington, DC 20009
2beds
1,750sqft
Condominium
Built in 1917
-- sqft lot
$1,454,300 Zestimate®
$843/sqft
$3,998 Estimated rent
Home value
$1,454,300
$1.35M - $1.56M
$3,998/mo
Zestimate® history
Owner options
List your home for rent
$3,998/mo
Rent Zestimate®
Find your next renter with Zillow Rental Manager. Plus, with online applications, you can quickly screen prospective tenants – for free.
$3,998/mo
Rent Zestimate®
Refinance and save
$6,236/mo
Est. payment
Refinancing to a lower rate could help reduce your monthly payments and save thousands over the life of the loan.
$6,236/mo
Est. payment
Explore your selling options
Work with a Zillow partner agent
Leverage their expertise and Zillow's premium Showcase listings to get your home seen by more buyers.
Get startedList with your own agent
Get your home in front of millions of buyers by listing it on Zillow.
Learn how to do itSell it yourself
Take full control of how buyers see your home on Zillow by listing For Sale by Owner (FSBO).
List your homeWhat's special
Terra cotta tileRoof terraceElegant lobbyLaundry roomReception roomOval roomExpanded galley kitchen
Zillow last checked:
Listing updated:
Listed by:
Sammy Dweck 202-716-0400,
TTR Sotheby's International Realty
Bought with:
Nancy Taylor Bubes, 0225019868
Washington Fine Properties, LLC
Source: Bright MLS,MLS#: DCDC2202174
Facts & features
Interior
Bedrooms & bathrooms
- Bedrooms: 2
- Bathrooms: 2
- Full bathrooms: 2
- Main level bathrooms: 2
- Main level bedrooms: 2
Rooms
- Room types: Living Room, Dining Room, Bedroom 2, Kitchen, Den, Foyer, Bedroom 1
Bedroom 1
- Features: Fireplace - Wood Burning, Flooring - HardWood, Walk-In Closet(s), Wet Bar, Window Treatments
- Level: Main
- Area: 294 Square Feet
- Dimensions: 21 x 14
Bedroom 2
- Features: Flooring - HardWood
- Level: Main
- Area: 160 Square Feet
- Dimensions: 16 x 10
Den
- Features: Flooring - HardWood, Walk-In Closet(s), Window Treatments
- Level: Main
- Area: 285 Square Feet
- Dimensions: 19 x 15
Dining room
- Features: Fireplace - Gas, Flooring - HardWood
- Level: Main
- Area: 266 Square Feet
- Dimensions: 19 x 14
Foyer
- Features: Flooring - HardWood
- Level: Main
- Area: 55 Square Feet
- Dimensions: 5 x 11
Kitchen
- Features: Flooring - HardWood
- Level: Main
- Area: 70 Square Feet
- Dimensions: 14 x 5
Living room
- Features: Fireplace - Wood Burning, Flooring - HardWood
- Level: Main
- Area: 266 Square Feet
- Dimensions: 19 x 14
Heating
- Radiator, Natural Gas
Cooling
- Central Air, Programmable Thermostat, Window Unit(s), Electric
Appliances
- Included: Microwave, Dishwasher, Disposal, Dryer, Washer, Washer/Dryer Stacked, Extra Refrigerator/Freezer, Oven/Range - Electric, Refrigerator, Stainless Steel Appliance(s), Gas Water Heater
- Laundry: Has Laundry, Washer In Unit, Dryer In Unit, In Unit
Features
- Bar, Bathroom - Tub Shower, Bathroom - Stall Shower, Built-in Features, Crown Molding, Flat, Floor Plan - Traditional, Kitchen - Galley, Kitchen - Gourmet, Primary Bath(s), Upgraded Countertops, Walk-In Closet(s), Wine Storage, 9'+ Ceilings, Dry Wall, Plaster Walls
- Flooring: Hardwood, Wood
- Doors: French Doors
- Windows: Casement, Double Hung, Double Pane Windows, Replacement, Screens, Wood Frames, Window Treatments
- Has basement: No
- Number of fireplaces: 3
- Fireplace features: Wood Burning
Interior area
- Total structure area: 1,750
- Total interior livable area: 1,750 sqft
- Finished area above ground: 1,750
- Finished area below ground: 0
Property
Parking
- Total spaces: 1
- Parking features: Assigned, Parking Lot
- Details: Assigned Parking, Assigned Space #: 19
Accessibility
- Accessibility features: Accessible Doors, Accessible Elevator Installed
Features
- Levels: One
- Stories: 1
- Patio & porch: Roof
- Exterior features: Lighting, Street Lights
- Pool features: None
- Has view: Yes
- View description: City
Lot
- Features: Urban Land-Sassafras-Chillum
Details
- Additional structures: Above Grade, Below Grade
- Parcel number: 2538//0806
- Zoning: 0
- Special conditions: Standard
Construction
Type & style
- Home type: Cooperative
- Architectural style: Beaux Arts
- Property subtype: Condominium
- Attached to another structure: Yes
Materials
- Brick, Stone
- Roof: Tile
Condition
- New construction: No
- Year built: 1917
- Major remodel year: 2022
Details
- Builder name: COLONEL GEORGE TRUESDELL
Utilities & green energy
- Sewer: Public Sewer
- Water: Public
- Utilities for property: Cable Available, Broadband
Community & HOA
Community
- Security: Carbon Monoxide Detector(s), Desk in Lobby, Electric Alarm, Exterior Cameras, Main Entrance Lock, Security System
- Condo and coop fee: $2,468 monthly
- Subdivision: Kalorama
HOA
- Has HOA: No
- Amenities included: Concierge, Elevator(s), Storage, Laundry, Party Room, Storage Bin
- Services included: Common Area Maintenance, Custodial Services Maintenance, Electricity, Maintenance Structure, Heat, Management, Reserve Funds, Sewer, Snow Removal, Taxes, Trash, Water
- HOA name: The Altamont (1901 Wyoming Ave Cooperative Assoc.)
Location
- Region: Washington
Financial & listing details
- Price per square foot: $843/sqft
- Date on market: 6/4/2025
- Listing agreement: Exclusive Right To Sell
- Listing terms: Cash,Conventional
- Ownership: Cooperative
Price history
| Date | Event | Price |
|---|---|---|
| 7/15/2025 | Sold | $1,475,000-1.3%$843/sqft |
Source:  Bright MLS #DCDC2202174 Report a problem Bright MLS #DCDC2202174 Report a problem | ||
| 7/2/2025 | Pending sale | $1,495,000$854/sqft |
Source: Bright MLS #DCDC2202174 Report a problem | ||
| 6/13/2025 | Contingent | $1,495,000$854/sqft |
Source: Bright MLS #DCDC2202174 Report a problem | ||
| 6/4/2025 | Listed for sale | $1,495,000+211.5%$854/sqft |
Source: Bright MLS #DCDC2202174 Report a problem | ||
| 8/28/2020 | Sold | $480,000+12.9%$274/sqft |
Source: Agent Provided Report a problem | ||
| 12/1/2015 | Sold | $425,000-3.2%$243/sqft |
Source: Agent Provided Report a problem | ||
| 10/14/2015 | Pending sale | $439,000$251/sqft |
Source: Washington Fine Properties, LLC #DC8762573 Report a problem | ||
| 10/1/2015 | Listed for sale | $439,000+11.4%$251/sqft |
Source: Washington Fine Properties, LLC #DC8762573 Report a problem | ||
| 1/17/2012 | Sold | $394,000-1.3%$225/sqft |
Source: Agent Provided Report a problem | ||
| 12/10/2011 | Listed for sale | $399,000$228/sqft |
Source: TTR Sotheby's International Realty #DC7738468 Report a problem | ||
Public tax history
Tax history is unavailable.
Neighborhood: Adams Morgan
Nearby homes
- $2,250,0003 bd3 ba3.1k sqft1901 Wyoming Ave NW APT 61, Washington, DC 20009Sold
- $1,400,0002 bd2 ba2.1k sqft1901 Wyoming Ave NW APT 41, Washington, DC 20009Sold
- $405,0001 bd1 ba700 sqft1901 Wyoming Ave NW APT 77, Washington, DC 20009Sold
- $260,000-- bd1 ba500 sqft1901 Wyoming Ave NW APT 3, Washington, DC 20009Sold
- $399,0001 bd1 ba600 sqft1901 Wyoming Ave NW APT 46, Washington, DC 20009For Sale
- $516,0001 bd1 ba904 sqft1901 Wyoming Ave NW APT 75, Washington, DC 20009Sold
- $562,0001 bd1 ba700 sqft1901 Wyoming Ave NW APT 20, Washington, DC 20009Sold
- $825,0002 bd2 ba-- sqft1901 Wyoming Ave NW APT 10, Washington, DC 20009Sold
Nearby schools
GreatSchools rating
- 9/10Oyster-Adams Bilingual SchoolGrades: PK-8Distance: 0.7 mi
- 7/10Jackson-Reed High SchoolGrades: 9-12Distance: 2.7 mi
- 7/10Marie Reed Elementary SchoolGrades: PK-5Distance: 0.2 mi
Schools provided by the listing agent
- District: District Of Columbia Public Schools
Source: Bright MLS. This data may not be complete. We recommend contacting the local school district to confirm school assignments for this home.


Get pre-qualified for a loan
At Zillow Home Loans, we can pre-qualify you in as little as 5 minutes with no impact to your credit score.An equal housing lender. NMLS #10287.
- Washington, DC
- District of Columbia
- Washington
- 20009
- Adams Morgan
- 1901 Wyoming Ave NW Apartment 40
Nearby cities
Nearby neighborhoods
Nearby zip codes
Other Washington Topics
