Skip main navigation
Sold for $2,250,000
  • $2,250,000

    1901 Wyoming Ave NW APT 61, Washington, DC 20009

    3beds
    3,150sqft
    Condominium
    Built in 1917
    -- sqft lot
    $2,223,400 Zestimate®
    $714/sqft
    $5,855 Estimated rent

    Home value

    $2,223,400

    $2.07M - $2.40M

    $5,855/mo

    Zestimate® history
    Loading
    Loading...

    Owner options

    List your home for rent

    $5,855/mo

    Rent Zestimate®

    Find your next renter with Zillow Rental Manager. Plus, with online applications, you can quickly screen prospective tenants – for free.

    Learn more

    $5,855/mo

    Rent Zestimate®

    Refinance and save

    $9,512/mo

    Est. payment

    Refinancing to a lower rate could help reduce your monthly payments and save thousands over the life of the loan.

    See today's rates

    $9,512/mo

    Est. payment

    Explore your selling options

    Work with a Zillow partner agent

    Leverage their expertise and Zillow's premium Showcase listings to get your home seen by more buyers.

    Get started

    List with your own agent

    Get your home in front of millions of buyers by listing it on Zillow.

    Learn how to do it

    Sell it yourself

    Take full control of how buyers see your home on Zillow by listing For Sale by Owner (FSBO).

    List your home

    What's special

    Roof terraceAttached sunroomSeparate laundry roomAmple storageGrand lobbyThird bedroomAdditional storage space
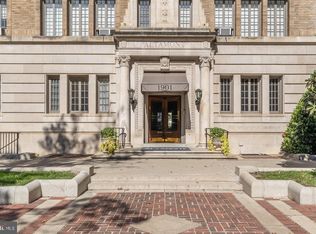
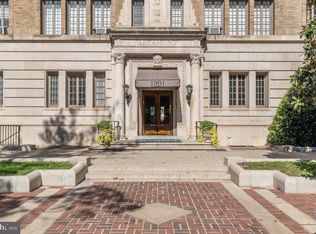
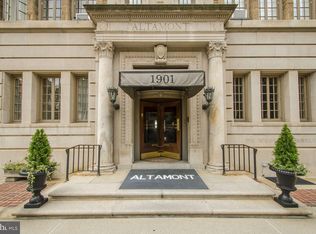
    Presenting this sophisticated and richly appointed 6th-floor residence at The Altamont, one of Washington’s most iconic Beaux-Arts buildings. Spanning an impressive 3,150 square feet, this rare 3-bedroom, 3-bathroom home was masterfully created by combining three original units into a singular, seamless masterpiece that occupies an entire wing of the building, offering multiple exposures and abundant natural light through 32 windows. Step inside to find a gracious foyer leading to a circular gallery, setting the stage for the home’s refined elegance. Throughout, gleaming hardwood floors, soaring 10-foot ceilings, intricate crown molding and paneling, and custom built-in shelving lend timeless character. Oversized windows frame sweeping city views, while two wood-burning fireplaces add warmth and charm to the formal living and dining rooms—perfect for both everyday living and grand entertaining. The modern eat-in kitchen features chef-grade appliances, custom-cabinetry, ample counter space, and a bright breakfast area. The king-sized primary bedroom is a peaceful retreat, with an attached sunroom offering panoramic views, a spacious walk-in closet, and a private dressing area with an ensuite bath featuring a deep soaking tub and separate shower. The generously proportioned second bedroom includes a sitting area, ensuite bath, and ample storage. The third bedroom, with custom built-in bookcases and lighting, can serve as a bedroom, library, or office, complete with its own ensuite bath. A separate laundry room and additional storage space round out this exceptional home. Two-car tandem parking space conveys. The Altamont, designed by Arthur C. Heaton in 1917, is celebrated as one of DC’s “Best Addresses.” Its grand lobby showcases original terra cotta floors, gilded arches, and intricate plaster details. The building’s roof terrace offers breathtaking views of the city, from the National Cathedral to the U.S. Capitol. Residents enjoy a 24-hour front desk, a party room, and a pet-friendly policy. The monthly co-op fee includes real estate taxes and utilities – and there is no underlying mortgage. Located in Kalorama, this residence is just moments from the Dupont and Woodley Metro stations, The Phillips Collection, and a wide array of award-winning restaurants, shops, café’s fitness studios, and galleries. The popular Dupont Farmers Market is also a short stroll away. A rare offering, this home blends old-world charm with modern convenience, and is an opportunity to own a residence of unparalleled distinction.

    Zillow last checked:

    Listing updated:

    Listed by:

    Jonathan Taylor 202-276-3344,

    TTR Sotheby's International Realty,

    Co-Listing Agent: Maxwell E Rabin 202-669-7406,

    TTR Sotheby's International Realty

    Bought with:

    Bo Billups, 0225237812

    TTR Sotheby's International Realty

    Source: Bright MLS,MLS#: DCDC2164966MLS Logo

    Facts & features

    Interior

    Bedrooms & bathrooms
    • Bedrooms: 3
    • Bathrooms: 3
    • Full bathrooms: 3
    • Main level bathrooms: 3
    • Main level bedrooms: 3
    Basement
    • Area: 0
    Heating
    • Forced Air, Natural Gas
    Cooling
    • Central Air, Electric
    Appliances
    • Included: Cooktop, Dishwasher, Disposal, Energy Efficient Appliances, Freezer, Microwave, Oven/Range - Electric, Range Hood, Refrigerator, Stainless Steel Appliance(s), Washer, Dryer, Gas Water Heater
    • Laundry: Has Laundry, Dryer In Unit, Washer In Unit, In Unit
    Features
    • Soaking Tub, Bathroom - Walk-In Shower, Breakfast Area, Built-in Features, Crown Molding, Dining Area, Floor Plan - Traditional, Formal/Separate Dining Room, Eat-in Kitchen, Kitchen - Gourmet, Kitchen Island, Kitchen - Table Space, Pantry, Primary Bath(s), Recessed Lighting, Upgraded Countertops, Walk-In Closet(s)
    • Flooring: Hardwood, Tile/Brick, Wood
    • Windows: Wood Frames
    • Has basement: No
    • Number of fireplaces: 2
    • Fireplace features: Wood Burning
    Interior area
    • Total structure area: 3,150
    • Total interior livable area: 3,150 sqft
    • Finished area above ground: 3,150
    • Finished area below ground: 0

    Property

    Parking
    • Total spaces: 2
    • Parking features: Parking Space Conveys, Assigned, Off Street
    • Details: Assigned Parking
    Accessibility
    • Accessibility features: None
    Features
    • Levels: One
    • Stories: 1
    • Patio & porch: Roof
    • Pool features: None
    • Has view: Yes
    • View description: Trees/Woods, Scenic Vista, Street, Panoramic, City
    Lot
    • Features: Unknown Soil Type
    Details
    • Additional structures: Above Grade, Below Grade
    • Parcel number: 2538//0806
    • Zoning: RA-4
    • Special conditions: Standard

    Construction

    Type & style
    • Home type: Cooperative
    • Architectural style: Beaux Arts
    • Property subtype: Condominium
    • Attached to another structure: Yes
    Materials
    • Brick, Stone
    Condition
    • Excellent
    • New construction: No
    • Year built: 1917

    Utilities & green energy

    • Sewer: Public Sewer
    • Water: Public

    Community & HOA

    Community
    • Security: 24 Hour Security
    • Condo and coop fee: $4,089 monthly
    • Subdivision: Kalorama
    HOA
    • Has HOA: No
    • Amenities included: Elevator(s), Meeting Room, Newspaper Service, Party Room, Reserved/Assigned Parking
    • Services included: Common Area Maintenance, Custodial Services Maintenance, Electricity, Maintenance Structure, Heat, Insurance, Maintenance Grounds, Management, Reserve Funds, Sewer, Snow Removal, Trash, Taxes, Water, Lawn Care Front, Lawn Care Side, Parking Fee
    • HOA name: The Altamont Cooperative
    Location
    • Region: Washington

    Financial & listing details

    • Price per square foot: $714/sqft
    • Tax assessed value: $19,837,820
    • Annual tax amount: $128,400
    • Date on market: 10/18/2024
    • Listing agreement: Exclusive Right To Sell
    • Ownership: Cooperative

    Price history

    DateEventPrice
    2/14/2025Sold$2,250,000-15.9%$714/sqft
    Source: Bright MLS #DCDC2164966 Report a problem
    1/29/2025Pending sale$2,675,000$849/sqft
    Source: Bright MLS #DCDC2164966 Report a problem
    11/20/2024Contingent$2,675,000$849/sqft
    Source: Bright MLS #DCDC2164966 Report a problem
    10/18/2024Listed for sale$2,675,000-2.7%$849/sqft
    Source: Bright MLS #DCDC2164966 Report a problem
    10/7/2024Listing removed$2,750,000$873/sqft
    Source: Bright MLS #DCDC2127214 Report a problem
    7/6/2024Contingent$2,750,000$873/sqft
    Source: Bright MLS #DCDC2127214 Report a problem
    4/27/2024Price change$2,750,000-6.8%$873/sqft
    Source: Bright MLS #DCDC2127214 Report a problem
    2/18/2024Listed for sale$2,950,000$937/sqft
    Source: Bright MLS #DCDC2127214 Report a problem

    Public tax history

    Tax history is unavailable.

    Neighborhood: Adams Morgan

    Nearby schools

    GreatSchools rating
    Schools provided by the listing agent
    • District: District Of Columbia Public Schools

    Source: Bright MLS. This data may not be complete. We recommend contacting the local school district to confirm school assignments for this home.