Skip main navigation
Sold for $562,000
  • $562,000

    1901 Wyoming Ave NW APT 20, Washington, DC 20009

    1beds
    700sqft
    Condominium
    Built in 1917
    -- sqft lot
    $532,200 Zestimate®
    $803/sqft
    $2,574 Estimated rent

    Home value

    $532,200

    $484,000 - $569,000

    $2,574/mo

    Zestimate® history
    Loading
    Loading...

    Owner options

    List your home for rent

    $2,574/mo

    Rent Zestimate®

    Find your next renter with Zillow Rental Manager. Plus, with online applications, you can quickly screen prospective tenants – for free.

    Learn more

    $2,574/mo

    Rent Zestimate®

    Refinance and save

    $2,376/mo

    Est. payment

    Refinancing to a lower rate could help reduce your monthly payments and save thousands over the life of the loan.

    See today's rates

    $2,376/mo

    Est. payment

    Explore your selling options

    Work with a Zillow partner agent

    Leverage their expertise and Zillow's premium Showcase listings to get your home seen by more buyers.

    Get started

    List with your own agent

    Get your home in front of millions of buyers by listing it on Zillow.

    Learn how to do it

    Sell it yourself

    Take full control of how buyers see your home on Zillow by listing For Sale by Owner (FSBO).

    List your home

    What's special

    Communal laundryAdams morganOriginal terracotta floorsTraditional floor planElegant lobbyGrand beaux arts constructionDesigner furniture
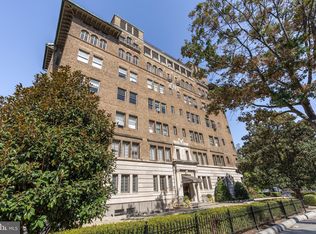
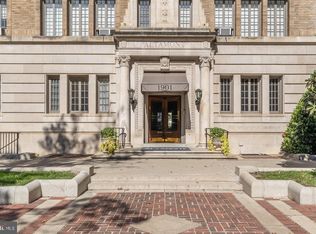
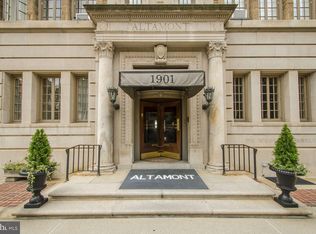
    PRICE REDUCTION! The Altamont is a prime example of grand Beaux Arts construction and one of Washington's "Best Addresses." It was designed by Arthur Heaton and completed in 1917. Its elegant lobby features original terracotta floors, gilded arches, and an ornate plaster ceiling. This beautifully renovated 1-bedroom/1-bath apartment boasts a traditional floor plan, 10’ ceilings, a wood-burning fireplace, and beautiful wood floors throughout. The foyer features beautiful decorative moldings. The renovated kitchen features a Liebherr refrigerator/freezer, a top-of-the-line Miele dishwasher, ample counter space, and cabinet storage. Large, south-facing casement windows fill the apartment with light. All windows in the apartment were replaced during the renovation and are each appointed with custom window treatments. The spacious bedroom includes an en suite bath and a custom-fitted walk-in closet with built-in shelving. The monthly co-op fee includes REAL ESTATE TAXES, reserves, management, master insurance policy, snow and trash removal, water and sewer fees, heat, electricity, common area and exterior building maintenance. No underlying mortgage. Amenities include a 24-hour front desk, a fantastic roof deck with designer furniture and sweeping views, a lobby-level party room, and communal laundry on the lower level. One assigned parking space and storage space convey as assigned by the building. The building is pet-friendly (maximum of two pets, each weighing 35lbs, but not exceeding a total of 50lbs). The Altamont is ideally located in Kalorama, just a few blocks from the Dupont and Woodley Red Line Metro stops, The Phillips Collection, a myriad of restaurants in Dupont, Adams Morgan, and Woodley. It's also in close proximity to many shops, coffee and gelato bars, galleries, supermarkets, and most conveniences one could need. The famed Sunday Dupont Farmers Market is only a few blocks away!

    Zillow last checked:

    Listing updated:

    Listed by:

    Marin Hagen 202-257-2339,

    Coldwell Banker Realty - Washington,

    Co-Listing Agent: Sylvia Bergstrom 202-262-3730,

    Coldwell Banker Realty - Washington

    Bought with:

    Erich Cabe, SP98359099

    Compass

    Katie Dwyer, 0225233058

    Compass

    Source: Bright MLS,MLS#: DCDC2109488MLS Logo

    Facts & features

    Interior

    Bedrooms & bathrooms
    • Bedrooms: 1
    • Bathrooms: 1
    • Full bathrooms: 1
    • Main level bathrooms: 1
    • Main level bedrooms: 1
    Basement
    • Area: 0
    Heating
    • Radiator, Natural Gas
    Cooling
    • Window Unit(s), Electric
    Appliances
    • Included: Microwave, Dishwasher, Disposal, Energy Efficient Appliances, Oven/Range - Electric, Refrigerator, Stainless Steel Appliance(s), Gas Water Heater
    • Laundry: Common Area, In Basement, Lower Level
    Features
    • Combination Dining/Living, Crown Molding, Floor Plan - Traditional, Kitchen - Galley, Primary Bath(s), Upgraded Countertops, Wainscotting, Walk-In Closet(s), Recessed Lighting, Kitchen - Gourmet, 9'+ Ceilings
    • Flooring: Hardwood, Wood
    • Windows: Casement, Wood Frames, Window Treatments
    • Has basement: No
    • Number of fireplaces: 1
    • Fireplace features: Mantel(s), Screen, Wood Burning, Marble
    Interior area
    • Total structure area: 700
    • Total interior livable area: 700 sqft
    • Finished area above ground: 700
    • Finished area below ground: 0

    Property

    Parking
    • Total spaces: 1
    • Parking features: Assigned, Circular Driveway, Limited Common Elements, Parking Space Conveys, Private, Driveway, Parking Lot, Off Street
    • Has uncovered spaces: Yes
    • Details: Assigned Parking
    Accessibility
    • Accessibility features: Accessible Elevator Installed
    Features
    • Levels: One
    • Stories: 1
    • Patio & porch: Roof
    • Pool features: None
    Lot
    • Features: Urban Land-Sassafras-Chillum
    Details
    • Additional structures: Above Grade, Below Grade
    • Parcel number: 2538//0806
    • Zoning: RA-4
    • Special conditions: Standard

    Construction

    Type & style
    • Home type: Cooperative
    • Architectural style: Beaux Arts
    • Property subtype: Condominium
    • Attached to another structure: Yes
    Materials
    • Stone
    Condition
    • Excellent
    • New construction: No
    • Year built: 1917
    • Major remodel year: 2013

    Utilities & green energy

    • Sewer: Public Sewer
    • Water: Public
    Green energy
    • Energy efficient items: Appliances, Lighting

    Community & HOA

    Community
    • Security: Desk in Lobby, Carbon Monoxide Detector(s), Main Entrance Lock, Monitored, Smoke Detector(s), Exterior Cameras
    • Condo and coop fee: $953 monthly
    • Subdivision: Kalorama
    HOA
    • Has HOA: No
    • Amenities included: Elevator(s), Storage, Laundry, Meeting Room, Newspaper Service, Party Room
    • Services included: Common Area Maintenance, Custodial Services Maintenance, Electricity, Maintenance Structure, Heat, Insurance, Management, Reserve Funds, Sewer, Snow Removal, Trash, Taxes, Water, Maintenance Grounds
    • HOA name: The Altamont
    Location
    • Region: Washington

    Financial & listing details

    • Price per square foot: $803/sqft
    • Tax assessed value: $19,837,820
    • Annual tax amount: $134,602
    • Date on market: 9/5/2023
    • Listing agreement: Exclusive Right To Sell
    • Ownership: Cooperative

    Price history

    DateEventPrice
    11/20/2023Sold$562,000-2.3%$803/sqft
    Source: Bright MLS #DCDC2109488 Report a problem
    10/30/2023Pending sale$575,000$821/sqft
    Source: Bright MLS #DCDC2109488 Report a problem
    10/17/2023Contingent$575,000$821/sqft
    Source: Bright MLS #DCDC2109488 Report a problem
    10/2/2023Price change$575,000-4.2%$821/sqft
    Source: Bright MLS #DCDC2109488 Report a problem
    9/5/2023Listed for sale$600,000+60%$857/sqft
    Source: Bright MLS #DCDC2109488 Report a problem
    1/1/2015Sold$375,000-8.4%$536/sqft
    Source: Long & Foster Broker Feed #1005121166_100 Report a problem
    5/13/2013Sold$409,300+2.4%$585/sqft
    Source: Agent Provided Report a problem
    3/29/2013Listed for sale$399,900+6.6%$571/sqft
    Source: Washington Fine Properties #DC8040446 Report a problem
    7/1/2009Sold$375,000$536/sqft
    Source: Agent Provided Report a problem
    1/24/2007Sold$375,000$536/sqft
    Source: Agent Provided Report a problem

    Public tax history

    Tax history is unavailable.

    Neighborhood: Adams Morgan

    Nearby schools

    GreatSchools rating
    Schools provided by the listing agent
    • District: District Of Columbia Public Schools

    Source: Bright MLS. This data may not be complete. We recommend contacting the local school district to confirm school assignments for this home.

    Get pre-qualified for a loan
    At Zillow Home Loans, we can pre-qualify you in as little as 5 minutes with no impact to your credit score.

    An equal housing lender. NMLS #10287.