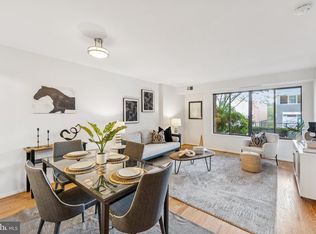
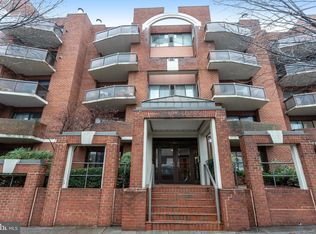
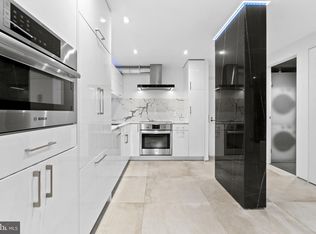
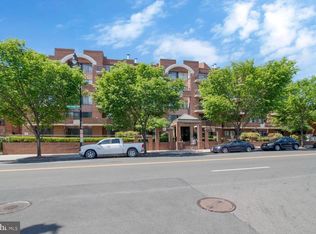
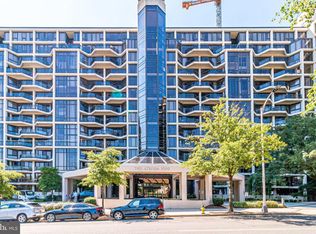
NEW LISTING! Must See, Rarely for sale rear garden view - WEST FACING Corner Unit 213. Quiet side of Building - Unit 213 Welcomes you Home with beautiful wide-plank flooring, New Benjamin Moore Paint and Brand new Bedroom carpet. Designer Lighting fixtures. The open concept "L" shaped Kitchen with additional window facing the garden is larger than most condo units and is outfitted with Stainless Appliances, White Shaker Cabinetry + upgraded KitchenAid Dishwasher. Inviting Living Room with private West Facing Balcony - very peaceful environment. Spacious Bedroom with 2 great closets - one is a Walk-In. The Bathroom features custom Carrara Marvi Quartz, White Vanity with exceptional storage and timeless Marble flooring. Upgraded Front Loading Washer/Dryer in the bathroom as well. The Sheffield features must-see DC views on the Rooftop Deck and is Pet friendly to 25 pounds. Minutes to DC's Best Restaurants, Retail, Entertainment and DCA National Airport. Extra building storage unit conveys. Whole Foods, Trader Joe's, Wegmans are all within proximity of the building. Situated in an Incredible walkable Location in upper Georgetown --- Do not miss this rare opportunity at 2320 Wisconsin Ave. Call for more information or private tour! Listed by RLAH @Properties.
For sale
$399,900
2320 Wisconsin Ave NW APT 213, Washington, DC 20007
1beds
694sqft
Condominium
Built in 1984
-- sqft lot
$-- Zestimate®
$576/sqft
$515/mo HOA
What's special
Quiet side of buildingSpacious bedroomBrand new bedroom carpetUpgraded kitchenaid dishwasherBeautiful wide-plank flooringTimeless marble flooringNew benjamin moore paint
- 3 days
- 186
- 12
Likely to sell faster than
Zillow last checked:
Listing updated:
Listed by:
Keegan Dufresne 301-807-1080,
RLAH @properties
Source: Bright MLS,MLS#: DCDC2278452
Facts & features
Interior
Bedrooms & bathrooms
- Bedrooms: 1
- Bathrooms: 1
- Full bathrooms: 1
- Main level bathrooms: 1
- Main level bedrooms: 1
Basement
- Area: 0
Heating
- Forced Air, Heat Pump, Electric
Cooling
- Central Air, Electric
Appliances
- Included: Dishwasher, Disposal, Dryer, Oven/Range - Electric, Refrigerator, Washer, Electric Water Heater
- Laundry: Dryer In Unit, Has Laundry, Washer In Unit, In Unit
Features
- Kitchen - Table Space, Combination Dining/Living, Bathroom - Walk-In Shower, Elevator, Open Floorplan, Kitchen - Gourmet, Upgraded Countertops
- Has basement: No
- Has fireplace: No
Interior area
- Total structure area: 694
- Total interior livable area: 694 sqft
- Finished area above ground: 694
- Finished area below ground: 0
Property
Parking
- Parking features: On-site - Rent, Under Home Parking, Other
Accessibility
- Accessibility features: Accessible Elevator Installed, Accessible Approach with Ramp
Features
- Levels: One
- Stories: 1
- Patio & porch: Roof, Deck
- Exterior features: Balcony
- Pool features: None
Lot
- Features: Urban Land-Sassafras-Chillum
Details
- Additional structures: Above Grade, Below Grade
- Parcel number: 1300//2037
- Zoning: ONLINE
- Special conditions: Standard
- Other equipment: Intercom
Construction
Type & style
- Home type: Condo
- Architectural style: Contemporary
- Property subtype: Condominium
- Attached to another structure: Yes
Materials
- Brick, Concrete
Condition
- Excellent
- New construction: No
- Year built: 1984
Utilities & green energy
- Sewer: Public Sewer
- Water: Public
Community & HOA
Community
- Security: Main Entrance Lock, Exterior Cameras
- Condo and coop fee: $515 monthly
- Subdivision: Glover Park
HOA
- Has HOA: No
- Amenities included: Common Grounds, Elevator(s), Storage Bin, Storage
- Services included: Common Area Maintenance, Custodial Services Maintenance, Management, Insurance, Reserve Funds, Trash, Lawn Care Front, Parking Fee, Sewer, Snow Removal, Water
- HOA name: The Sheffield Condominium
Location
- Region: Washington
Financial & listing details
- Price per square foot: $576/sqft
- Tax assessed value: $362,900
- Annual tax amount: $2,292
- Date on market: 8/29/2026
- Listing agreement: Exclusive Right To Sell
- Listing terms: Conventional,VA Loan,Cash
- Inclusions: Please Ask Listing Agent
- Exclusions: Please Ask Listing Agent
- Ownership: Condominium
Estimated market value
Not available
Estimated sales range
Not available
Not available
Price history
| Date | Event | Price |
|---|---|---|
| 8/29/2026 | Listed for sale | $399,900-3.6%$576/sqft |
Source:  Bright MLS #DCDC2278452 Report a problem Bright MLS #DCDC2278452 Report a problem | ||
| 10/24/2022 | Listing removed | -- |
Source:  RE/MAX International Report a problem RE/MAX International Report a problem | ||
| 10/4/2022 | Pending sale | $414,900+2.4%$598/sqft |
Source: RE/MAX International #DCDC2064014 Report a problem | ||
| 9/30/2022 | Sold | $405,000-2.4%$584/sqft |
Source: Bright MLS #DCDC2064014 Report a problem | ||
| 9/10/2022 | Pending sale | $414,900$598/sqft |
Source: RE/MAX International #DCDC2064014 Report a problem | ||
| 9/10/2022 | Contingent | $414,900$598/sqft |
Source: Bright MLS #DCDC2064014 Report a problem | ||
| 8/24/2022 | Price change | $414,900-2.4%$598/sqft |
Source: Bright MLS #DCDC2064014 Report a problem | ||
| 7/28/2022 | Listed for sale | $424,900+6.3%$612/sqft |
Source: Bright MLS #DCDC2054352 Report a problem | ||
| 4/17/2018 | Listing removed | $399,900$576/sqft |
Source: Washington Fine Properties, LLC #1000389064 Report a problem | ||
| 4/12/2018 | Listed for sale | $399,900+15.9%$576/sqft |
Source: Washington Fine Properties, Llc #1000389064 Report a problem | ||
| 1/30/2007 | Sold | $345,000-4.2%$497/sqft |
Source: Public Record Report a problem | ||
| 7/22/2005 | Sold | $360,000$519/sqft |
Source: Public Record Report a problem | ||
Public tax history
| Year | Property taxes | Tax assessment |
|---|---|---|
| 2025 | $2,428 +0.7% | $391,090 +1.4% |
| 2024 | $2,411 +23.4% | $385,820 +3% |
| 2023 | $1,954 -10.3% | $374,590 +1% |
| 2022 | $2,180 | $370,820 +2.7% |
| 2021 | $2,180 -92.6% | $361,140 -2.8% |
| 2020 | $29,598 +1193.2% | $371,640 +8.5% |
| 2018 | $2,289 -3% | $342,610 -2.1% |
| 2017 | $2,358 +0.8% | $349,910 +0.9% |
| 2016 | $2,339 +0.6% | $346,910 +0.4% |
| 2015 | $2,325 +9.5% | $345,390 +7.9% |
| 2014 | $2,123 -11.7% | $320,020 +0.8% |
| 2013 | $2,406 -10.9% | $317,600 0% |
| 2012 | $2,700 | $317,620 |
| 2011 | $2,700 +15.8% | $317,620 +3.1% |
| 2010 | $2,331 -0.6% | $308,000 -10.3% |
| 2009 | $2,345 +48% | $343,370 +1.3% |
| 2007 | $1,585 -19.1% | $339,000 +24.2% |
| 2006 | $1,960 +20.9% | $273,000 +13.8% |
| 2005 | $1,621 +12% | $239,890 +14.8% |
| 2004 | $1,447 +12% | $208,970 +27% |
| 2003 | $1,292 +18.6% | $164,600 +45% |
| 2002 | $1,090 +102.7% | $113,520 +32% |
| 2001 | $538 | $86,000 |
Find assessor info on the county website
Monthly payment
Est. payment
Payment breakdown
Explore the cost of this home by adjusting the details. Changes won't be saved.Climate risks
Neighborhood: Glover Park
Nearby schools
Schools provided by the listing agent
- District: District Of Columbia Public Schools
Source: Bright MLS. This data may not be complete. We recommend contacting the local school district to confirm school assignments for this home.
- $355,0001 bd1 ba698 sqft2320 Wisconsin Ave NW APT 105, Washington, DC 20007Sold
- $332,5001 bd1 ba676 sqft2320 Wisconsin Ave NW APT 115, Washington, DC 20007Sold
- $465,9991 bd1 ba725 sqft2320 Wisconsin Ave NW APT 202, Washington, DC 20007For Sale
- $362,5001 bd1 ba703 sqft2320 Wisconsin Ave NW APT 206, Washington, DC 20007Sold
Similar homes
- $400,0001 bd1 ba765 sqftAtrium Condo, Arlington, VA 22209For Sale
 MLS ID #VAAR2077910, George Torres, Keller Williams Realty. Bright MLS
 - $249,000-- bd1 ba464 sqftThe Observatory Of Georgetown, Washington, DC 20007For Sale
 MLS ID #DCDC2261676, Han Peruzzi, Compass. Bright MLS
 - $439,0001 bd2 ba1k sqftBella Vista Condominium, Arlington, VA 22202For Sale
 MLS ID #VAAR2078902, Tom Spier, Engel & Volkers Washington, DC. Bright MLS
 - $399,9002 bd1 ba957 sqftAdams House, Arlington, VA 22201For Sale
 MLS ID #VAAR2075802, Tyler Hart, Compass. Bright MLS
 - $375,000-- bd1 ba540 sqftCentral, Washington, DC 20004For SaleMLS ID #DCDC2278918, Vikas Goel, Fairfax Realty of Tysons. Bright MLS
- $360,0001 bd1 ba721 sqftAstoria Condominium, Arlington, VA 22201For SaleMLS ID #VAAR2077566, Tracey Hickey, RE/MAX Gateway. Bright MLS
- $399,0001 bd1 ba593 sqftWestview At Ballston Metro, Arlington, VA 22201For SaleMLS ID #VAAR2076474, Nicky McDonnell, Compass. Bright MLS
- $395,0001 bd1 ba949 sqftR. L. A. Sw, Washington, DC 20024For SaleMLS ID #DCDC2263030, Daniel Llerena, RLAH @properties. Bright MLS
- $249,0001 bd1 ba789 sqft7600 Tremayne Pl APT 110, Mc Lean, VA 22102For SaleMLS ID #VAFX2336504, Aryan Frizhandi, Long & Foster Real Estate, Inc.. Bright MLS
- $389,9992 bd2 ba968 sqft7981 Eastern Ave APT 219, Silver Spring, MD 20910For SaleMLS ID #MDMC2249296, Kimberly Webb, Douglas Realty, LLC. Bright MLS
- $379,9002 bd1 ba848 sqft1645 International Dr Unit 306, Mc Lean, VA 22102For SaleMLS ID #VAFX2333816, Cinthia De Los Reyes, Campodonico Realty. Bright MLS
- $385,0001 bd1 ba797 sqftWilton House Condo, Vienna, VA 22180For SaleMLS ID #VAFX2334246, Mary Mandrgoc, Long & Foster Real Estate, Inc.. Bright MLS
- $330,0001 bd1 ba740 sqftR. L. A. Sw, Washington, DC 20024For SaleMLS ID #DCDC2271844, Howard Wang, Howard Wang Realty. Bright MLS
- $225,0001 bd1 ba785 sqftWoodlake Towers Condo, Falls Church, VA 22044For SaleMLS ID #VAFX2327202, Rob Cox, Realty ONE Group Capital. Bright MLS
- $429,0001 bd1 ba770 sqftWestlee, Arlington, VA 22213For SaleMLS ID #VAAR2072510, Rong Ma, Libra Realty, LLC. Bright MLS
- $573,0002 bd2 ba945 sqftBelvedere Condo Phase I & Ii, Arlington, VA 22209For SaleMLS ID #VAAR2078658, Carol Simmons, Simmons Realty Group. Bright MLS
- $379,0002 bd2 ba952 sqft1504 Lincoln Way APT 133, Mc Lean, VA 22102For SaleMLS ID #VAFX2330276, Heather Fry, Capital Center. Bright MLS
- $249,9001 bd1 ba707 sqftThe Crestview, Washington, DC 20016For SaleMLS ID #DCDC2273612, Judi Seiden, Berkshire Hathaway HomeServices PenFed Realty. Bright MLS
- $285,0001 bd1 ba539 sqft2102 N Scott St APT 109, Arlington, VA 22209For SaleMLS ID #VAAR2078068, Lucy Brewer, Keller Williams Realty. Bright MLS
- $319,0003 bd2 ba974 sqftBrentwood, Washington, DC 20018For SaleMLS ID #DCDC2277424, Ray Gernhart, Samson Properties. Bright MLS
