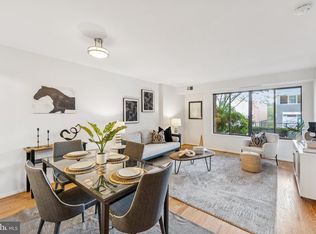
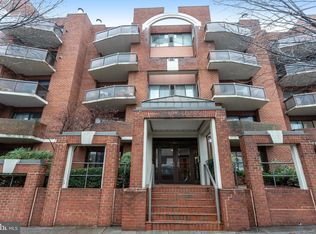
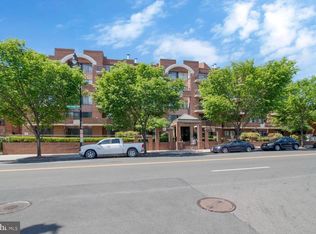
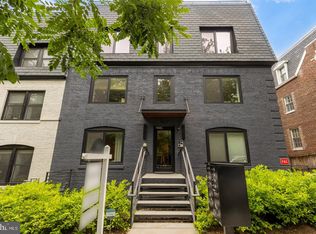
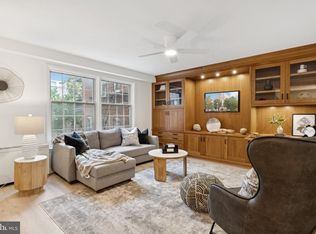
PRICE IMPROVEMENT! This beautifully reimagined 1-bedroom, 1-bath residence in the heart of Glover Park presents an exceptional value for buyers seeking either a move-in-ready home or an income-producing investment, with potential gross rental income of approximately $3,000 per month. Completely renovated in 2021, this 725-square-foot home blends modern luxury with thoughtful design, showcasing premium finishes and quality craftsmanship throughout. Further enhancing its value, it is one of a select number of units in the building that includes an assigned garage parking space—a highly desirable convenience in this location. Perfectly positioned on Wisconsin Avenue, the home is approximately a 15- to 20-minute walk from Georgetown University, American University, the iconic Washington National Cathedral, and the Georgetown Waterfront. Whole Foods is directly across the street, Metrobus service is just outside the building, and an array of neighborhood restaurants, cafés, shops, CVS, Ace Hardware, the post office, and other everyday conveniences are just steps from your front door. Nearby Glover Park and Whitehaven Park offer scenic walking trails and green space, while Stoddert Elementary School and Hardy Middle School are both within walking distance. Inside, the light-filled, open-concept layout features large-format Porcelanosa porcelain tile flooring imported from Spain, recessed lighting, Italian quartz countertops, custom window treatments from The Shade Store, and a private balcony overlooking Wisconsin Avenue—an inviting place to enjoy your morning coffee or unwind at the end of the day. The custom kitchen is equipped with premium Bosch stainless steel appliances, sleek cabinetry, and contemporary finishes. A dedicated office nook, spacious walk-in closet, in-unit washer and dryer, and a beautifully appointed Porcelanosa bathroom with designer tile, vanity, and luxury fixtures complete the home. The pet-friendly, elevator building features beautifully maintained grounds, a community dog park, and nearby walking trails. Combining sophisticated finishes, modern updates, potential rental income, assigned garage parking, and an unbeatable location, this turnkey residence offers a rare opportunity in one of Washington, DC’s most desirable neighborhoods.
For sale
Price cut: $6K (10/8)
$460,000
2320 Wisconsin Ave NW APT 202, Washington, DC 20007
1beds
725sqft
Condominium
Built in 1984
-- sqft lot
$-- Zestimate®
$634/sqft
$563/mo HOA
What's special
Contemporary finishesCommunity dog parkNearby walking trailsDedicated office nookLight-filled open-concept layoutCustom kitchenIn-unit washer and dryer
- 71 days
- 201
- 19
Zillow last checked:
Listing updated:
Listed by:
Saghar Dardashti 240-899-6330,
Long & Foster Real Estate, Inc.
Source: Bright MLS,MLS#: DCDC2261990
Facts & features
Interior
Bedrooms & bathrooms
- Bedrooms: 1
- Bathrooms: 1
- Full bathrooms: 1
- Main level bathrooms: 1
- Main level bedrooms: 1
Rooms
- Room types: Primary Bedroom
Primary bedroom
- Features: Flooring - Ceramic Tile
- Level: Main
Heating
- Forced Air, Heat Pump, Electric
Cooling
- Central Air, Electric
Appliances
- Included: Microwave, Range Hood, Stainless Steel Appliance(s), Electric Water Heater
- Laundry: Dryer In Unit, Washer In Unit, In Unit
Features
- Bathroom - Walk-In Shower, Recessed Lighting
- Windows: Window Treatments
- Has basement: No
- Has fireplace: No
Interior area
- Total structure area: 725
- Total interior livable area: 725 sqft
- Finished area above ground: 725
- Finished area below ground: 0
Property
Parking
- Total spaces: 1
- Parking features: Underground, Assigned, Attached, Off Street
- Attached garage spaces: 1
- Details: Assigned Parking, Assigned Space #: 35
Accessibility
- Accessibility features: Accessible Elevator Installed, Accessible Approach with Ramp
Features
- Levels: One
- Stories: 1
- Patio & porch: Roof Deck
- Pool features: None
Lot
- Features: Urban Land-Sassafras-Chillum
Details
- Additional structures: Above Grade, Below Grade
- Parcel number: 1300//2026
- Zoning: MU-4/NO R-3/GT
- Special conditions: Standard
- Other equipment: Intercom
Construction
Type & style
- Home type: Condo
- Architectural style: Contemporary
- Property subtype: Condominium
- Attached to another structure: Yes
Materials
- Brick, Concrete
Condition
- New construction: No
- Year built: 1984
Utilities & green energy
- Sewer: Public Sewer
- Water: Public
Community & HOA
Community
- Security: Exterior Cameras
- Condo and coop fee: $563 monthly
- Subdivision: Glover Park
HOA
- Has HOA: No
- Amenities included: Common Grounds, Elevator(s), Storage, Reserved/Assigned Parking, Storage Bin
- Services included: Common Area Maintenance, Custodial Services Maintenance, Lawn Care Front, Parking Fee, Management, Reserve Funds, Snow Removal, Sewer, Trash, Water, Insurance
- HOA name: The Sheffield Condominium
Location
- Region: Washington
Financial & listing details
- Price per square foot: $634/sqft
- Tax assessed value: $393,710
- Annual tax amount: $2,572
- Date on market: 7/30/2026
- Listing agreement: Exclusive Right To Sell
- Ownership: Condominium
Estimated market value
Not available
Estimated sales range
Not available
Not available
Price history
| Date | Event | Price |
|---|---|---|
| 10/8/2026 | Price change | $460,000-1.3%$634/sqft |
Source:  Bright MLS #DCDC2261990 Report a problem Bright MLS #DCDC2261990 Report a problem | ||
| 8/26/2026 | Price change | $465,999-2.1%$643/sqft |
Source: Bright MLS #DCDC2261990 Report a problem | ||
| 7/30/2026 | Listed for sale | $475,999+19%$657/sqft |
Source: Bright MLS #DCDC2261990 Report a problem | ||
| 5/7/2026 | Listing removed | $3,000$4/sqft |
Source: Zillow Rentals Report a problem | ||
| 3/5/2026 | Listed for rent | $3,000+42.9%$4/sqft |
Source: Zillow Rentals Report a problem | ||
| 9/25/2020 | Sold | $399,999-2.4%$552/sqft |
Source: Public Record Report a problem | ||
| 8/19/2020 | Pending sale | $410,000$566/sqft |
Source: RE/MAX Allegiance #DCDC479826 Report a problem | ||
| 7/29/2020 | Price change | $410,000-2.1%$566/sqft |
Source: RE/MAX Allegiance #DCDC479826 Report a problem | ||
| 7/9/2020 | Listed for sale | $419,000$578/sqft |
Source: RE/MAX Allegiance #DCDC476420 Report a problem | ||
| 7/9/2020 | Listing removed | $2,100$3/sqft |
Source: RE/MAX Allegiance #DCDC473526 Report a problem | ||
| 6/18/2020 | Listed for rent | $2,100+16.7%$3/sqft |
Source: RE/MAX Allegiance #DCDC473526 Report a problem | ||
| 5/4/2016 | Listing removed | $1,800$2/sqft |
Source: Long & Foster Real Estate, Inc. #DC9545733 Report a problem | ||
| 1/5/2016 | Listed for rent | $1,800$2/sqft |
Source: Long & Foster Real Estate, Inc. #DC9545733 Report a problem | ||
Public tax history
| Year | Property taxes | Tax assessment |
|---|---|---|
| 2026 | $2,429 -5.6% | $393,710 -3.5% |
| 2025 | $2,572 +0.7% | $408,080 +1.3% |
| 2024 | $2,555 +2.6% | $402,840 +2.8% |
| 2023 | $2,491 -0.8% | $391,750 +1% |
| 2022 | $2,512 +2.4% | $387,960 +2.6% |
| 2021 | $2,453 -25.7% | $378,270 -2.7% |
| 2020 | $3,304 +8% | $388,660 +8% |
| 2018 | $3,059 -2% | $359,940 -2% |
| 2017 | $3,121 +0.8% | $367,160 +0.8% |
| 2016 | $3,096 +0.4% | $364,210 +0.4% |
| 2015 | $3,083 +7.5% | $362,690 +7.5% |
| 2014 | $2,869 +0.7% | $337,520 +0.7% |
| 2013 | $2,848 0% | $335,060 0% |
| 2012 | $2,848 | $335,110 |
| 2011 | $2,848 | $335,110 |
Find assessor info on the county website
Monthly payment
Est. payment
Payment breakdown
Explore the cost of this home by adjusting the details. Changes won't be saved.Climate risks
Neighborhood: Glover Park
Nearby schools
Schools provided by the listing agent
- Elementary: Stoddert
- Middle: Hardy
- High: Wilson Senior
- District: District Of Columbia Public Schools
Source: Bright MLS. This data may not be complete. We recommend contacting the local school district to confirm school assignments for this home.
- $355,0001 bd1 ba698 sqft2320 Wisconsin Ave NW APT 105, Washington, DC 20007Sold
- $332,5001 bd1 ba676 sqft2320 Wisconsin Ave NW APT 115, Washington, DC 20007Sold
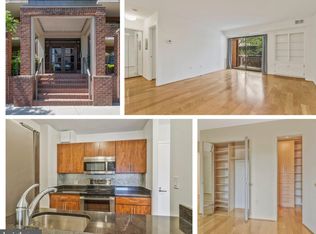
- $362,5001 bd1 ba703 sqft2320 Wisconsin Ave NW APT 206, Washington, DC 20007Sold
- $451,6001 bd1 ba691 sqft2320 Wisconsin Ave NW APT 208, Washington, DC 20007Sold
Similar homes
- $474,9002 bd2 ba863 sqftGlover Park, Washington, DC 20007For Sale
 MLS ID #DCDC2282562, Katri Hunter, Compass. Bright MLS
 - $475,0002 bd2 ba884 sqftOld City 2, Washington, DC 20005For Sale
 MLS ID #DCDC2283404, Sherilee Cronin, Compass. Bright MLS
 - $464,5001 bd2 ba943 sqftThe Georgian Condominium, Washington, DC 20009For Sale
 MLS ID #DCDC2255062, Marian Rosaaen, Washington Fine Properties, LLC. Bright MLS
 - $437,5001 bd1 ba735 sqft1800 R St NW APT 204, Washington, DC 20009For Sale
 MLS ID #DCDC2281472, Marcela Zoccali, Compass. Bright MLS
 - $399,0001 bd1 ba627 sqftForest Hills, Washington, DC 20008For SaleMLS ID #DCDC2285420, Michael Musarra, TTR Sotheby's International Realty. Bright MLS
- $499,9002 bd2 ba851 sqftMount Pleasant, Washington, DC 20009For SaleMLS ID #DCDC2277694, Andres Serafini, Realty of America LLC. Bright MLS
- $425,0001 bd1 ba646 sqftOld City 2, Washington, DC 20009For SaleMLS ID #DCDC2277178, Caroline Hersh, EXP Realty, LLC. Bright MLS
- $565,0001 bd2 ba914 sqftOld City 2, Washington, DC 20005For SaleMLS ID #DCDC2287010, Shannon Hettinger, TTR Sotheby's International Realty. Bright MLS
- $469,0001 bd1 ba880 sqftThe Floridian,columbia Heights, Washington, DC 20001For SaleMLS ID #DCDC2262484, Christine Armintrout, Coldwell Banker Realty - Washington. Bright MLS
- $475,0001 bd1 ba727 sqftCentral, Washington, DC 20005For SaleMLS ID #DCDC2254726, Sina Mollaan, Compass. Bright MLS
- $500,0001 bd1 ba707 sqftChapman Stables Condominium, Washington, DC 20001For SaleMLS ID #DCDC2283226, Sarita Sethi, Long & Foster Real Estate, Inc.. Bright MLS
- $445,0001 bd1 ba880 sqftColumbia Heights, Washington, DC 20001For SaleMLS ID #DCDC2253544, Gregg Zeiler, Compass. Bright MLS
- $484,9001 bd1 ba738 sqftK At City Vista Condominium, Washington, DC 20001For SaleMLS ID #DCDC2280628, Patrick Beasley, Keller Williams Capital Properties. Bright MLS
- $495,0001 bd1 ba728 sqftOld City 2, Washington, DC 20001For SaleMLS ID #DCDC2277866, Jen Angotti, Compass. Bright MLS
- $448,5001 bd1 ba647 sqftOld City 1, Washington, DC 20003For SaleMLS ID #DCDC2283468, Deirdre Jo Fricke, Compass. Bright MLS
- $464,9001 bd1 ba637 sqftThe Avidian, Washington, DC 20003For SaleMLS ID #DCDC2280180, Anna-Louisa Yon, Compass. Bright MLS
- $575,0002 bd2 ba960 sqftChevy Chase, Washington, DC 20015For SaleMLS ID #DCDC2286616, Amir Tabatabai, TTR Sotheby's International Realty. Bright MLS
- $498,0002 bd1 ba766 sqftOld City 2, Washington, DC 20001For SaleMLS ID #DCDC2273652, Dana Rice, Compass. Bright MLS
- $424,9001 bd1 ba624 sqft1010 Mass Condo, Washington, DC 20001For SaleMLS ID #DCDC2248484, Justin Noble, TTR Sotheby's International Realty. Bright MLS
- $495,0001 bd1 ba716 sqft1800 Wilson Blvd Unit 330, Arlington, VA 22201For SaleMLS ID #VAAR2079066, Tarafa Homsi, RE/MAX Distinctive Real Estate, Inc.. Bright MLS
