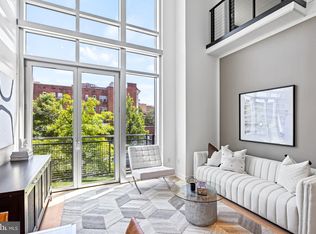
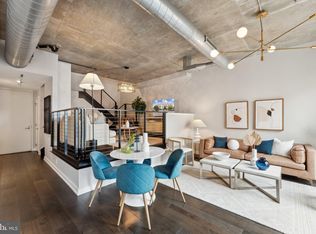
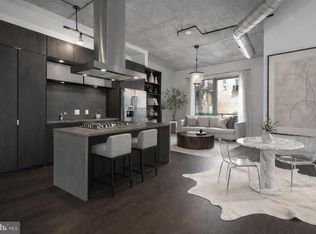
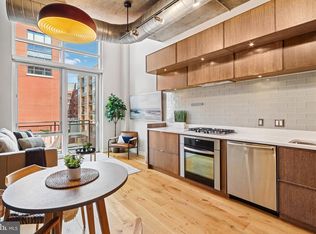
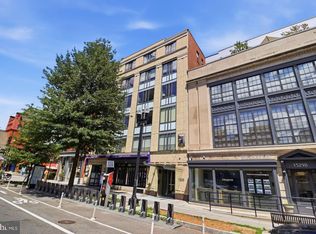
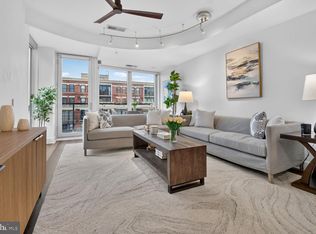
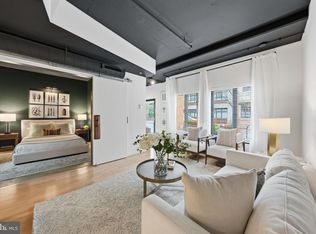
Loft Living on a Grand Scale | At 914 square feet, Residence 234 is one of The Metropole’s largest one-bedroom offerings—a rare opportunity to enjoy the space of a true two-level loft in the heart of Logan Circle. Floor-to-ceiling north-facing glass draws soft light across the open living and dining areas, where exposed concrete, sculptural piping, and warm hardwood floors create a striking setting for everyday life and entertaining. The kitchen pairs custom cabinetry with a Sub-Zero refrigerator, Bosch appliances, and gas cooking. A main-level powder room allows the upstairs primary suite to feel like a private retreat, complete with a generous walk-in closet, an ensuite bath with an expansive glass shower, and in-unit laundry. The Metropole’s full-time concierge, secure package handling, and private outdoor lounge with grilling add ease to daily life. Vida Fitness, Aura Spa, Whole Foods, Trader Joe’s, and the energy of the 14th Street Corridor are moments away. For those who want room to live beautifully, Residence 234 offers a sense of space that is hard to find in a one-bedroom home.
For sale
$565,000
1515 15th St NW APT 234, Washington, DC 20005
1beds
914sqft
Condominium
Built in 2008
-- sqft lot
$555,300 Zestimate®
$618/sqft
$788/mo HOA
What's special
True two-level loftSculptural pipingUpstairs primary suiteIn-unit laundryFloor-to-ceiling north-facing glassBosch appliancesGenerous walk-in closet
- 13 days
- 291
- 28
Likely to sell faster than
Zillow last checked:
Listing updated:
Listed by:
Shannon Hettinger 202-503-7833,
TTR Sotheby's International Realty
Source: Bright MLS,MLS#: DCDC2287010
Facts & features
Interior
Bedrooms & bathrooms
- Bedrooms: 1
- Bathrooms: 2
- Full bathrooms: 1
- 1/2 bathrooms: 1
- Main level bathrooms: 2
- Main level bedrooms: 1
Basement
- Area: 0
Heating
- Forced Air, Electric
Cooling
- Central Air, Electric
Appliances
- Included: Cooktop, Disposal, Dryer, Dishwasher, Exhaust Fan, Ice Maker, Oven/Range - Gas, Refrigerator, Stainless Steel Appliance(s), Washer, Washer/Dryer Stacked, Gas Water Heater
- Laundry: In Unit
Features
- Bathroom - Walk-In Shower, Combination Kitchen/Dining, Combination Kitchen/Living, Dining Area, Open Floorplan, Primary Bath(s), Walk-In Closet(s)
- Flooring: Wood
- Windows: Window Treatments
- Has basement: No
- Has fireplace: No
Interior area
- Total structure area: 914
- Total interior livable area: 914 sqft
- Finished area above ground: 914
- Finished area below ground: 0
Property
Parking
- Parking features: None
Accessibility
- Accessibility features: None
Features
- Levels: Two
- Stories: 2
- Pool features: None
Lot
- Features: Unknown Soil Type
Details
- Additional structures: Above Grade, Below Grade
- Parcel number: 0209//2470
- Zoning: ARTS-3
- Special conditions: Standard
Construction
Type & style
- Home type: Condo
- Architectural style: Contemporary
- Property subtype: Condominium
- Attached to another structure: Yes
Materials
- Brick
Condition
- New construction: No
- Year built: 2008
Utilities & green energy
- Sewer: Public Sewer
- Water: Public
- Utilities for property: Electricity Available, Cable Available, Phone Available, Other
Community & HOA
Community
- Security: Fire Sprinkler System
- Condo and coop fee: $788 monthly
- Subdivision: Logan Circle
HOA
- Has HOA: No
- Amenities included: Common Grounds, Concierge, Elevator(s), Guest Suites, Picnic Area, Other
- Services included: Common Area Maintenance, Custodial Services Maintenance, Maintenance Structure, Gas, Management, Pest Control, Snow Removal, Sewer, Trash, Water, Other
Location
- Region: Washington
Financial & listing details
- Price per square foot: $618/sqft
- Tax assessed value: $669,390
- Annual tax amount: $5,678
- Date on market: 10/7/2026
- Listing agreement: Exclusive Right To Sell
- Ownership: Condominium
Estimated market value
$555,300
$528,000 - $583,000
$3,488/mo
Price history
| Date | Event | Price |
|---|---|---|
| 10/7/2026 | Listed for sale | $565,000-5.7%$618/sqft |
Source:  Bright MLS #DCDC2287010 Report a problem | ||
| 10/1/2026 | Listing removed | $599,000$655/sqft |
Source: Bright MLS #DCDC2268786 Report a problem | ||
| 6/18/2026 | Price change | $599,000-3.4%$655/sqft |
Source: Bright MLS #DCDC2268786 Report a problem | ||
| 5/14/2026 | Price change | $620,000-4.6%$678/sqft |
Source: Bright MLS #DCDC2252438 Report a problem | ||
| 3/20/2026 | Price change | $650,000-3.7%$711/sqft |
Source: Bright MLS #DCDC2246974 Report a problem | ||
| 2/21/2026 | Listed for sale | $675,000+3.8%$739/sqft |
Source: Bright MLS #DCDC2246974 Report a problem | ||
| 6/29/2022 | Listing removed | $650,000$711/sqft |
Source: Bright MLS #DCDC2045828 Report a problem | ||
| 4/22/2022 | Listed for sale | $650,000$711/sqft |
Source: Bright MLS #DCDC2045828 Report a problem | ||
| 4/7/2022 | Listing removed | -- |
Source: Bright MLS #DCDC2013576 Report a problem | ||
| 2/10/2022 | Price change | $650,000-2.3%$711/sqft |
Source: Bright MLS #DCDC2013576 Report a problem | ||
| 1/11/2022 | Listed for sale | $665,000+7.3%$728/sqft |
Source: Bright MLS #DCDC2013576 Report a problem | ||
| 4/22/2017 | Sold | $620,000+3.3%$678/sqft |
Source: Public Record Report a problem | ||
| 4/8/2017 | Pending sale | $599,999$656/sqft |
Source: Coldwell Banker Residential Brokerage - Dupont / Logan Circle #DC9909417 Report a problem | ||
| 4/7/2017 | Listed for sale | $599,999+14.3%$656/sqft |
Source: Coldwell Banker Residential Brokerage - Dupont / Logan Circle #DC9909417 Report a problem | ||
| 11/5/2012 | Sold | $525,000$574/sqft |
Source: Public Record Report a problem | ||
| 9/21/2012 | Listed for sale | $525,000+20.7%$574/sqft |
Source: Coldwell Banker Residential Brokerage - Capitol Hill #DC7930954 Report a problem | ||
| 11/3/2009 | Sold | $434,900$476/sqft |
Source: Public Record Report a problem | ||
Public tax history
| Year | Property taxes | Tax assessment |
|---|---|---|
| 2026 | $5,554 -2.2% | $669,390 -2.1% |
| 2025 | $5,678 -0.1% | $683,680 |
| 2024 | $5,682 +8.1% | $683,680 +8% |
| 2023 | $5,255 -2.9% | $632,920 -2.7% |
| 2022 | $5,411 -3.9% | $650,400 -3.8% |
| 2021 | $5,632 +2% | $675,860 +4% |
| 2020 | $5,522 -0.1% | $649,590 -0.1% |
| 2018 | $5,526 +2.4% | $650,150 +2.4% |
| 2017 | $5,399 -0.4% | $635,200 -0.4% |
| 2016 | $5,420 +1.1% | $637,620 +1.1% |
| 2015 | $5,358 +7.2% | $630,400 +7.2% |
| 2014 | $4,998 +25.6% | $588,040 +17% |
| 2013 | $3,979 +9.3% | $502,700 |
| 2012 | $3,642 | $502,700 |
| 2011 | $3,642 -18.6% | $502,700 -15.4% |
| 2010 | $4,476 -11.4% | $594,100 |
| 2009 | $5,050 | $594,100 |
Find assessor info on the county website
Monthly payment
Est. payment
Payment breakdown
Explore the cost of this home by adjusting the details. Changes won't be saved.Climate risks
Neighborhood: Logan Circle
Nearby schools
Schools provided by the listing agent
- District: District Of Columbia Public Schools
Source: Bright MLS. This data may not be complete. We recommend contacting the local school district to confirm school assignments for this home.
Similar homes
- $569,9001 bd2 ba792 sqftThe Matrix, Washington, DC 20005For Sale
 MLS ID #DCDC2284136, Trevor Moore, Compass. Bright MLS
- $550,0002 bd2 ba771 sqftThe Matrix, Washington, DC 20005For Sale
 MLS ID #DCDC2282466, Joan Caton Cromwell, TTR Sotheby's International Realty. Bright MLS
- $830,0002 bd3 ba1k sqftFennessey Lofts, Washington, DC 20005For Sale
 MLS ID #DCDC2288392, John Eric, Compass. Bright MLS
- $499,9951 bd1 ba665 sqftLofts 14, Washington, DC 20005For Sale
 MLS ID #DCDC2249820, Kelly THOMPSON, EXP Realty, LLC. Bright MLS
- $520,0002 bd2 ba795 sqftThe Floridian, Washington, DC 20001For SaleMLS ID #DCDC2287340, Allison Underwood, Long & Foster Real Estate, Inc.. Bright MLS
- $650,0001 bd1 ba783 sqftOld City 2, Washington, DC 20005For SaleMLS ID #DCDC2277820, Olivia Kibler, Compass. Bright MLS
- $599,0002 bd2 ba792 sqftOld City 1, Washington, DC 20002For SaleMLS ID #DCDC2287438, Lisa Stransky, Washington Fine Properties, LLC. Bright MLS
- $585,0001 bd1 ba710 sqft10eleven Condominium, Washington, DC 20001For SaleMLS ID #DCDC2284084, Blake Davenport, TTR Sotheby's International Realty. Bright MLS
- $550,0002 bd2 ba957 sqft2812 Georgia Ave NW #7, Washington, DC 20001For SaleMLS ID #DCDC2285856, Jesse Grimste, Compass. Bright MLS
- $399,0001 bd1 ba505 sqftOld City 2, Washington, DC 20005For SaleMLS ID #DCDC2285464, Steve Gaich, RLAH @properties. Bright MLS
- $475,0001 bd1 ba727 sqftCentral, Washington, DC 20005For SaleMLS ID #DCDC2254726, Sina Mollaan, Compass. Bright MLS
- $625,0002 bd2 ba1k sqftShaw, Washington, DC 20001For SaleMLS ID #DCDC2272752, Kara Chaffin Donofrio, Long & Foster Real Estate, Inc.. Bright MLS
- $499,0001 bd2 ba873 sqftUnion Row, Washington, DC 20009For SaleMLS ID #DCDC2278406, Kira Epstein Begal, Washington Fine Properties, LLC. Bright MLS
- $579,9002 bd2 ba907 sqftShepherd Park, Washington, DC 20011New ConstructionBright MLS
- $625,0002 bd2 ba992 sqftOld City Ii, Washington, DC 20001For SaleMLS ID #DCDC2283672, Elizabeth Olaiya, Compass. Bright MLS
- $575,0002 bd1 ba767 sqft911 2nd St NE Unit 505, Washington, DC 20002For SaleMLS ID #DCDC2283628, Lyndsi Armenio, Douglas Elliman of Metro DC, LLC - Washington. Bright MLS
- $549,0001 bd1 ba641 sqftCentral, Washington, DC 20036For SaleMLS ID #DCDC2258998, Gitika Kaul, Compass. Bright MLS
- $774,9002 bd2 ba1k sqftCentral, Washington, DC 20001For SaleMLS ID #DCDC2287886, Jeff Chreky, Compass. Bright MLS
- $499,9001 bd1 ba767 sqftThe Flats At Union Row, Washington, DC 20009For SaleMLS ID #DCDC2283490, Rochelle Rubin, Stuart & Maury, Inc.. Bright MLS
- $495,0001 bd1 ba728 sqftOld City 2, Washington, DC 20001For SaleMLS ID #DCDC2277866, Jen Angotti, Compass. Bright MLS
