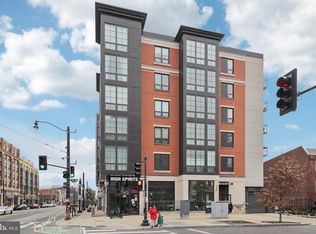
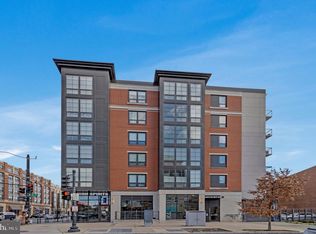
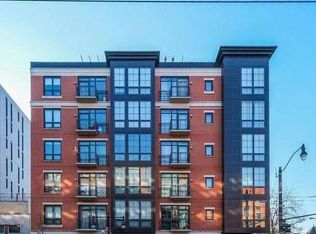
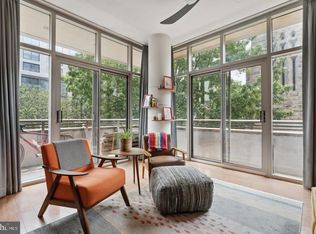
Welcome to 301 H Street Condominium, a modern gem perfectly positioned on H Street, just moments from Union Station and a vibrant selection of shops and restaurants. This beautifully designed two-bedroom, two-bathroom residence offers nearly 800 square feet of stylish living space, complete with a separately deeded parking space. Step inside and be greeted by an abundance of natural light pouring through oversized windows, creating a bright and airy atmosphere. The open-concept layout is perfect for both entertaining and lounging, with hardwood floors adding warmth throughout. The modern kitchen is equipped with stainless steel appliances, a sleek tile backsplash, and contemporary cabinetry. The living area seamlessly connects to a private balcony, where you can enjoy captivating city views. Both bedrooms offer en-suite bathrooms and generous double-door closets, combining style and functionality for effortless living. Enjoy being centrally positioned in Washington, DC, just minutes away from Capitol Hill, Union Market, and all that H Street has to offer. With all this fantastic condo provides in such a wonderful location, it will surely not last. Do not miss the opportunity to make this condo yours.
For sale
$599,000
301 H St NE Unit 501, Washington, DC 20002
2beds
792sqft
Condominium
Built in 2015
-- sqft lot
$589,200 Zestimate®
$756/sqft
$536/mo HOA
What's special
Two-bedroom two-bathroom residenceOpen-concept layoutAbundance of natural lightBright and airy atmosphereCaptivating city viewsOversized windowsGenerous double-door closets
- 31 days
- 423
- 38
Zillow last checked:
Listing updated:
Listed by:
Lisa Stransky 202-368-6060,
Washington Fine Properties, LLC
Source: Bright MLS,MLS#: DCDC2287438
Facts & features
Interior
Bedrooms & bathrooms
- Bedrooms: 2
- Bathrooms: 2
- Full bathrooms: 2
- Main level bathrooms: 2
- Main level bedrooms: 2
Basement
- Area: 0
Heating
- Heat Pump, Electric
Cooling
- Central Air, Electric
Appliances
- Included: Stainless Steel Appliance(s), Electric Water Heater
- Laundry: Dryer In Unit, Washer In Unit, In Unit
Features
- Has basement: No
- Has fireplace: No
Interior area
- Total structure area: 792
- Total interior livable area: 792 sqft
- Finished area above ground: 792
- Finished area below ground: 0
Video & virtual tour
Property
Parking
- Total spaces: 1
- Parking features: Covered, Garage Door Opener, Assigned, Attached
- Attached garage spaces: 1
- Details: Assigned Parking, Assigned Space #: P-6
Accessibility
- Accessibility features: None
Features
- Levels: One
- Stories: 1
- Exterior features: Balcony
- Pool features: None
Lot
- Features: Urban Land-Cristiana-Sunnysider
Details
- Additional structures: Above Grade, Below Grade
- Parcel number: 0777//2016
- Zoning: SEE PUBLIC RECORD
- Special conditions: Standard
Construction
Type & style
- Home type: Condo
- Property subtype: Condominium
- Attached to another structure: Yes
Materials
- Other
Condition
- New construction: No
- Year built: 2015
Utilities & green energy
- Sewer: Public Sewer
- Water: Public
Community & HOA
Community
- Condo and coop fee: $536 monthly
- Subdivision: Old City #1
HOA
- Has HOA: No
- Amenities included: Elevator(s)
- Services included: Common Area Maintenance, Gas, Water, Trash, Sewer
Location
- Region: Washington
Financial & listing details
- Price per square foot: $756/sqft
- Tax assessed value: $566,210
- Annual tax amount: $4,774
- Date on market: 10/10/2026
- Listing agreement: Exclusive Right To Sell
- Ownership: Condominium
Estimated market value
$589,200
$560,000 - $619,000
$2,789/mo
Price history
| Date | Event | Price |
|---|---|---|
| 10/10/2026 | Listed for sale | $599,000-7.1%$756/sqft |
Source:  Bright MLS #DCDC2287438 Report a problem | ||
| 7/31/2025 | Listing removed | $3,200$4/sqft |
Source: Bright MLS #DCDC2201100 Report a problem | ||
| 6/30/2025 | Price change | $3,200-3%$4/sqft |
Source: Bright MLS #DCDC2201100 Report a problem | ||
| 6/5/2025 | Listing removed | $645,000$814/sqft |
Source: Bright MLS #DCDC2188504 Report a problem | ||
| 5/16/2025 | Listed for rent | $3,300$4/sqft |
Source: Bright MLS #DCDC2201100 Report a problem | ||
| 3/6/2025 | Listed for sale | $645,000$814/sqft |
Source: Bright MLS #DCDC2188504 Report a problem | ||
Public tax history
| Year | Property taxes | Tax assessment |
|---|---|---|
| 2026 | $4,774 -5.6% | $577,700 -5.4% |
| 2025 | $5,059 -2.8% | $610,850 -2.7% |
| 2024 | $5,205 +1.6% | $627,490 +1.6% |
| 2023 | $5,123 -1.8% | $617,370 -1.6% |
| 2022 | $5,216 -6.6% | $627,460 -6.4% |
| 2021 | $5,583 +7.9% | $670,110 +10.1% |
| 2020 | $5,173 -0.9% | $608,580 -0.9% |
| 2018 | $5,222 | $614,400 |
| 2017 | $5,222 +100% | $614,400 |
| 2016 | $2,611 | $614,400 |
Find assessor info on the county website
Monthly payment
Est. payment
Payment breakdown
Explore the cost of this home by adjusting the details. Changes won't be saved.Climate risks
Neighborhood: Near Northeast
Nearby schools
Schools provided by the listing agent
- District: District Of Columbia Public Schools
Source: Bright MLS. This data may not be complete. We recommend contacting the local school district to confirm school assignments for this home.

Similar homes
- $625,0002 bd2 ba1k sqftThe Lexicon, Washington, DC 20002For Sale

 MLS ID #DCDC2290450, Dalis Banegas Orellana, Compass. Bright MLS
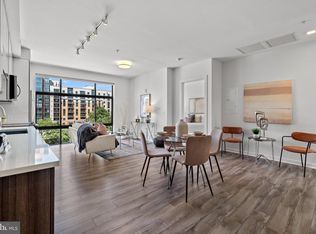
- $545,0002 bd1 ba767 sqft911 2nd St NE Unit 505, Washington, DC 20002For Sale
 MLS ID #DCDC2283628, Lyndsi Armenio, Douglas Elliman of Metro DC, LLC - Washington. Bright MLS
- $625,0002 bd2 ba992 sqftOld City Ii, Washington, DC 20001For Sale
 MLS ID #DCDC2283672, Elizabeth Olaiya, Compass. Bright MLS
- $599,0002 bd2 ba927 sqftThe Lima, Washington, DC 20001For Sale
 MLS ID #DCDC2272882, Sarah Brazell, RLAH @properties. Bright MLS
- $624,9002 bd2 ba940 sqft1300 4th St SE Unit 308, Washington, DC 20003For SaleMLS ID #DCDC2284892, Nathan Julian Guggenheim, Washington Fine Properties, LLC. Bright MLS
- $625,0002 bd2 ba1k sqftShaw, Washington, DC 20001For SaleMLS ID #DCDC2272752, Kara Chaffin Donofrio, Long & Foster Real Estate, Inc.. Bright MLS
- $620,0002 bd2 ba744 sqft1300 4th St SE Unit 205, Washington, DC 20003For SaleMLS ID #DCDC2253502, Ms. Sherese Teixeira, RLAH @properties. Bright MLS
- $524,9001 bd2 ba1k sqft912 F St NW #500, Washington, DC 20001For SaleMLS ID #DCDC2290850, Phil Snedegar, Berkshire Hathaway HomeServices PenFed Realty. Bright MLS
- $489,9002 bd2 ba1k sqftEckington, Washington, DC 20002For SaleMLS ID #DCDC2274294, Barak Sky, Serhant. Bright MLS
- $639,9002 bd2 ba915 sqft525 Water Condominium, Washington, DC 20024For SaleMLS ID #DCDC2282880, Stella Da Costa, Keller Williams Capital Properties. Bright MLS
- $520,0002 bd2 ba795 sqftThe Floridian, Washington, DC 20001For SaleMLS ID #DCDC2287340, Allison Underwood, Long & Foster Real Estate, Inc.. Bright MLS
- $550,0002 bd2 ba957 sqft2812 Georgia Ave NW #7, Washington, DC 20001For SaleMLS ID #DCDC2285856, Jesse Grimste, Compass. Bright MLS
- $549,9002 bd1 ba761 sqftRhaposdy, Washington, DC 20001For SaleMLS ID #DCDC2286660, Brad Custer, Compass. Bright MLS
- $585,0001 bd1 ba710 sqft10eleven Condominium, Washington, DC 20001For SaleMLS ID #DCDC2284084, Blake Davenport, TTR Sotheby's International Realty. Bright MLS
- $469,0002 bd2 ba842 sqftTrinidad, Washington, DC 20002For SaleMLS ID #DCDC2285460, Bashir Badru, Keller Williams Capital Properties. Bright MLS
- $565,0001 bd2 ba914 sqftOld City 2, Washington, DC 20005For SaleMLS ID #DCDC2287010, Shannon Hettinger, TTR Sotheby's International Realty. Bright MLS
- $379,9002 bd1 ba732 sqftOld City 1, Washington, DC 20002For SaleMLS ID #DCDC2279866, Steve Swank, McWilliams/Ballard, Inc.. Bright MLS
- $609,0001 bd2 ba823 sqftUnion Row Flats, Washington, DC 20009For SaleMLS ID #DCDC2271226, Lauren Davis, TTR Sotheby's International Realty. Bright MLS
- $569,0002 bd2 ba1k sqftCapitol Hill Tower, Washington, DC 20003For SaleMLS ID #DCDC2283476, Chris Coppola, Compass. Bright MLS
- $579,9002 bd2 ba907 sqftShepherd Park, Washington, DC 20011New ConstructionBright MLS
