
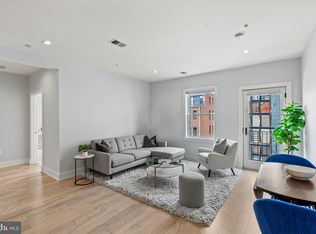
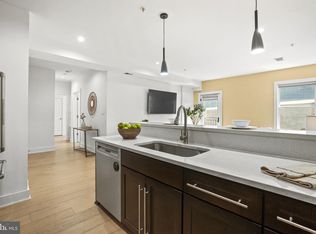
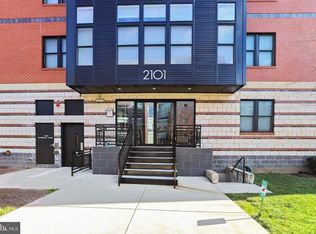
Welcome home to this bright and modern two-bedroom, two-bath condo in the vibrant U Street Corridor! Featuring white oak flooring throughout, an open layout, and stylish updates, this residence offers a comfortable and contemporary place to call home. The updated kitchen features oversized espresso cabinetry, a tile backsplash, and high-end stainless steel appliances, including a gas range. The living area opens to a Juliet balcony, bringing in fresh air and natural light. Both bedrooms are spacious and offer ample closet space. The updated bathrooms showcase beautiful tile work, with the primary ensuite featuring a walk-in shower and the hall bath offering a shower and tub combination. Additional highlights include in-unit laundry, a pet-friendly building, and easy access to the shared rooftop terrace to take in the city views! Located in the heart of the U Street Corridor, you’ll be surrounded by some of DC’s best dining, nightlife, and entertainment. Enjoy nearby favorites along U Street and 14th Street, plus the convenience of Whole Foods Market, coffee shops, boutiques, and multiple Metro stations minutes away. With Dupont Circle, Logan Circle, and Shaw all within easy reach, this location puts the best of the city right outside your door! *Photos have been virtually staged*
For sale
Price cut: $16K (10/10)
$599,000
2101 11th St NW Unit 502, Washington, DC 20001
2beds
927sqft
Condominium
Built in 2013
-- sqft lot
$597,100 Zestimate®
$646/sqft
$476/mo HOA
What's special
Updated bathroomsOpen layoutUpdated kitchenIn-unit laundryAmple closet spaceWhite oak flooring throughoutStylish updates
- 79 days
- 274
- 11
Zillow last checked:
Listing updated:
Listed by:
Sarah Brazell 202-854-0699,
RLAH @properties
Source: Bright MLS,MLS#: DCDC2272882
Facts & features
Interior
Bedrooms & bathrooms
- Bedrooms: 2
- Bathrooms: 2
- Full bathrooms: 2
- Main level bathrooms: 2
- Main level bedrooms: 2
Basement
- Area: 0
Heating
- Heat Pump, Electric
Cooling
- Central Air, Electric
Appliances
- Included: Microwave, Disposal, Refrigerator, Dishwasher, Washer, Dryer, Oven/Range - Gas, Electric Water Heater
- Laundry: Has Laundry, Dryer In Unit, Washer In Unit, In Unit
Features
- Bathroom - Walk-In Shower, Bathroom - Tub Shower, Combination Kitchen/Living, Open Floorplan, Kitchen - Gourmet, Recessed Lighting, Upgraded Countertops, Primary Bath(s)
- Flooring: Wood
- Has basement: No
- Has fireplace: No
Interior area
- Total structure area: 927
- Total interior livable area: 927 sqft
- Finished area above ground: 927
- Finished area below ground: 0
Video & virtual tour
Property
Parking
- Parking features: On Street
- Has uncovered spaces: Yes
Accessibility
- Accessibility features: Accessible Elevator Installed
Features
- Levels: One
- Stories: 1
- Pool features: None
Lot
- Features: Unknown Soil Type
Details
- Additional structures: Above Grade, Below Grade
- Parcel number: 0331//2064
- Zoning: -
- Special conditions: Standard
Construction
Type & style
- Home type: Condo
- Architectural style: Contemporary
- Property subtype: Condominium
- Attached to another structure: Yes
Materials
- Brick
Condition
- New construction: No
- Year built: 2013
Utilities & green energy
- Sewer: Public Sewer
- Water: Public
Community & HOA
Community
- Condo and coop fee: $476 monthly
- Subdivision: U Street Corridor
HOA
- Has HOA: No
- Amenities included: Common Grounds, Elevator(s)
- Services included: Water, Sewer, Gas, Management, Common Area Maintenance
Location
- Region: Washington
Financial & listing details
- Price per square foot: $646/sqft
- Tax assessed value: $617,120
- Annual tax amount: $5,226
- Date on market: 7/28/2026
- Listing agreement: Exclusive Right To Sell
- Ownership: Condominium
Estimated market value
$597,100
$567,000 - $627,000
$3,505/mo
Price history
| Date | Event | Price |
|---|---|---|
| 10/10/2026 | Price change | $599,000-2.6%$646/sqft |
Source:  Bright MLS #DCDC2272882 Report a problem Bright MLS #DCDC2272882 Report a problem | ||
| 9/24/2026 | Price change | $615,000-1.6%$663/sqft |
Source: Bright MLS #DCDC2272882 Report a problem | ||
| 7/28/2026 | Listed for sale | $625,000-0.8%$674/sqft |
Source: Bright MLS #DCDC2272882 Report a problem | ||
| 2/16/2018 | Sold | $630,000-3%$680/sqft |
Source: Public Record Report a problem | ||
| 11/9/2017 | Listed for sale | $649,500$701/sqft |
Source: Urban Land Company, Llc #1004263461 Report a problem | ||
| 11/1/2017 | Pending sale | $649,500$701/sqft |
Source: Urban Land Company, LLC #DC9972185 Report a problem | ||
| 8/2/2017 | Price change | $649,500-1.2%$701/sqft |
Source: Urban Land Company, LLC #DC9972185 Report a problem | ||
| 6/9/2017 | Listed for sale | $657,500$709/sqft |
Source: Urban Land Company, LLC #DC9972185 Report a problem | ||
Public tax history
| Year | Property taxes | Tax assessment |
|---|---|---|
| 2026 | $4,328 -17.2% | $617,120 -14.3% |
| 2025 | $5,226 -1.6% | $720,310 -1% |
| 2024 | $5,313 +0.7% | $727,290 +1.1% |
| 2023 | $5,277 +2.6% | $719,470 +3.1% |
| 2022 | $5,143 +1.1% | $697,560 +1.4% |
| 2021 | $5,085 -1.8% | $687,890 +0.4% |
| 2020 | $5,178 +1.8% | $684,840 +2% |
| 2018 | $5,086 -6.4% | $671,720 +5% |
| 2017 | $5,436 +6.8% | $639,570 +6.8% |
| 2016 | $5,088 +2.9% | $598,590 +2.9% |
| 2015 | $4,947 +100% | $582,000 |
| 2014 | $2,474 | $582,000 |
Find assessor info on the county website
Monthly payment
Est. payment
Payment breakdown
Explore the cost of this home by adjusting the details. Changes won't be saved.Climate risks
Neighborhood: Shaw
Nearby schools
Schools provided by the listing agent
- District: District Of Columbia Public Schools
Source: Bright MLS. This data may not be complete. We recommend contacting the local school district to confirm school assignments for this home.

Similar homes
- $599,0002 bd2 ba957 sqft2812 Georgia Ave NW #7, Washington, DC 20001For Sale

 MLS ID #DCDC2285856, Jesse Grimste, Compass. Bright MLS
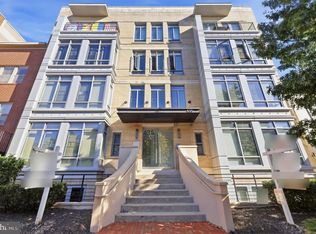
 - $599,9992 bd2 ba820 sqftThe Centrie Condo, Washington, DC 20001For Sale
 MLS ID #DCDC2283422, Fernando Garcia, RLAH @properties. Bright MLS
 - $625,0002 bd2 ba992 sqftOld City Ii, Washington, DC 20001For Sale
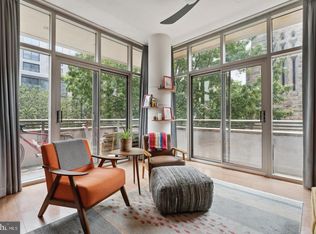 MLS ID #DCDC2283672, Elizabeth Olaiya, Compass. Bright MLS
 - $750,0002 bd2 ba1.1k sqftThe Beauregard, Washington, DC 20001For Sale
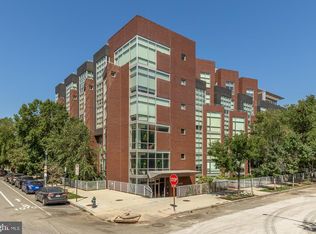 MLS ID #DCDC2275138, Elysia Casaday, Compass. Bright MLS
 - $585,0001 bd1 ba710 sqft10eleven Condominium, Washington, DC 20001For SaleMLS ID #DCDC2284084, Blake Davenport, TTR Sotheby's International Realty. Bright MLS
- $599,9993 bd2 ba895 sqftColumbia Heights, Washington, DC 20009For SaleMLS ID #DCDC2276874, Jared J Lilly, BPG Real Estate. Bright MLS
- $650,0002 bd2 ba877 sqftOld City 2, Washington, DC 20009For SaleMLS ID #DCDC2275964, Kyle Meeks, TTR Sotheby's International Realty. Bright MLS
- $749,0002 bd2 ba1k sqftTen Ten Mass Condo, Washington, DC 20001For SaleMLS ID #DCDC2282460, Evan Johnson, Compass. Bright MLS
- $675,0002 bd2 ba900 sqftMount Pleasant, Washington, DC 20009For SaleMLS ID #DCDC2263002, Brian Wilson, Redfin Corporation. Bright MLS
- $550,0002 bd2 ba1k sqftMidtown Condominium, Washington, DC 20005For SaleMLS ID #DCDC2240282, Hamid Samiy, Long & Foster Real Estate, Inc.. Bright MLS
- $499,0002 bd2 ba848 sqftThe Benjamin, Washington, DC 20009For SaleMLS ID #DCDC2262718, Courtney Abrams, TTR Sotheby's International Realty. Bright MLS
- $699,0001 bd2 ba1k sqftColumbia Heights, Washington, DC 20009For SaleMLS ID #DCDC2274136, Gary Jankowski, Coldwell Banker Realty - Washington. Bright MLS
- $699,0002 bd2 ba977 sqft2717 Ontario Rd NW #102, Washington, DC 20009For SaleMLS ID #DCDC2278954, Shaye Zakotnik, Washington Fine Properties, LLC. Bright MLS
- $579,0001 bd1 ba513 sqftGeorgetown, Washington, DC 20007For SaleMLS ID #DCDC2287134, Cailin Monahan, Washington Fine Properties, LLC. Bright MLS
- $625,0002 bd2 ba1k sqft1478 Harvard St NW #2, Washington, DC 20009For SaleMLS ID #DCDC2262166, PETER LANE, TTR Sotheby's International Realty. Bright MLS
- $489,0002 bd2 ba900 sqft1917 2nd St NE APT 301, Washington, DC 20002For SaleMLS ID #DCDC2282330, Parker McCarthy, Compass. Bright MLS
- $635,0002 bd2 ba744 sqft1300 4th St SE Unit 205, Washington, DC 20003For SaleMLS ID #DCDC2253502, Ms. Sherese Teixeira, RLAH @properties. Bright MLS
- $775,0002 bd2 ba1k sqftThe Gramercy Lofts, Washington, DC 20009For SaleMLS ID #DCDC2265656, Allison Scuriatti, Compass. Bright MLS
- $484,9001 bd1 ba738 sqftK At City Vista Condominium, Washington, DC 20001For SaleMLS ID #DCDC2280628, Patrick Beasley, Keller Williams Capital Properties. Bright MLS
- $399,9001 bd1 ba511 sqftOld City 2, Washington, DC 20001For SaleMLS ID #DCDC2249126, Blake Davenport, TTR Sotheby's International Realty. Bright MLS
