Welcome to The Midtown, an established condominium ideally located between Logan Circle and Downtown Washington. Originally built in 1949 and converted to condominiums in 1995, the building combines solid construction, generous living spaces, and urban convenience. #309 is a bright corner condominium unit offering approximately 1,096 square feet with dual exposures and large windows providing abundant natural light. The open floor plan features hardwood floors, spacious living and dining areas, and a gas fireplace. The kitchen includes an island, stainless steel KitchenAid appliances and opens to the main living area. Additional features include a marble foyer, large pantry, in-unit laundry, two bedrooms, and two well-appointed baths. Residents enjoy concierge service, a landscaped courtyard, bicycle storage, private storage, and a pet-friendly building. The condominium fee includes gas for the fireplace, water, hot water, and additional storage. Conveniently located near Logan Circle, Franklin Park, CityCenterDC, the Convention Center, restaurants, cafés, shops, and multiple Metro stations, Residence #309 offers spacious and comfortable city living in the heart of Washington, DC.
For sale
Price cut: $15K (9/4)
$550,000
1312 Massachusetts Ave NW APT 309, Washington, DC 20005
2beds
1,096sqft
Condominium
Built in 1949
-- sqft lot
$543,700 Zestimate®
$502/sqft
$816/mo HOA
What's special
Marble foyerTwo bedroomsOpen floor planIn-unit laundryTwo well-appointed bathsLarge pantryStainless steel kitchenaid appliances
- 199 days
- 438
- 23
Zillow last checked:
Listing updated:
Listed by:
Hamid Samiy 202-714-1300,
Long & Foster Real Estate, Inc.
Source: Bright MLS,MLS#: DCDC2240282
Facts & features
Interior
Bedrooms & bathrooms
- Bedrooms: 2
- Bathrooms: 2
- Full bathrooms: 2
- Main level bathrooms: 2
- Main level bedrooms: 2
Rooms
- Room types: Bedroom 2, Bedroom 1, Bathroom 1, Bathroom 2
Bedroom 1
- Level: Main
Bedroom 2
- Level: Main
Bathroom 1
- Level: Main
Bathroom 2
- Level: Main
Heating
- Central, Natural Gas
Cooling
- Central Air, Electric
Appliances
- Included: Microwave, Built-In Range, Dishwasher, Disposal, Dryer, Exhaust Fan, Oven/Range - Electric, Refrigerator, Stainless Steel Appliance(s), Cooktop, Washer, Washer/Dryer Stacked, Water Heater
- Laundry: Dryer In Unit, Has Laundry, Washer In Unit, In Unit
Features
- Flat, Open Floorplan, Kitchen Island, Recessed Lighting, Walk-In Closet(s)
- Flooring: Hardwood, Marble, Wood, Stone
- Windows: Double Pane Windows, Window Treatments
- Has basement: No
- Number of fireplaces: 1
- Fireplace features: Glass Doors
Interior area
- Total structure area: 1,096
- Total interior livable area: 1,096 sqft
- Finished area above ground: 1,096
- Finished area below ground: 0
Property
Parking
- Parking features: On Street, Other
- Has uncovered spaces: Yes
Accessibility
- Accessibility features: Accessible Elevator Installed
Features
- Levels: One
- Stories: 1
- Exterior features: Extensive Hardscape, Lighting, Flood Lights, Storage, Other
- Pool features: None
- Has view: Yes
- View description: Courtyard, Garden, Trees/Woods
Lot
- Features: Urban Land-Sassafras-Chillum
Details
- Additional structures: Above Grade, Below Grade
- Parcel number: 0247//2028
- Zoning: RESIDENTIAL
- Special conditions: Standard
Construction
Type & style
- Home type: Condo
- Architectural style: Traditional
- Property subtype: Condominium
- Attached to another structure: Yes
Materials
- Other, Concrete
Condition
- Excellent,Very Good
- New construction: No
- Year built: 1949
Details
- Builder name: Midtown Condominium
Utilities & green energy
- Sewer: Public Sewer
- Water: Public
- Utilities for property: Cable Connected, Natural Gas Available
Community & HOA
Community
- Security: Desk in Lobby, Main Entrance Lock, Smoke Detector(s)
- Condo and coop fee: $816 monthly
- Subdivision: Central
HOA
- Has HOA: No
- Amenities included: Storage Bin, Elevator(s), Concierge, Picnic Area, Storage
- Services included: Gas, Water, Common Area Maintenance, Sewer, Trash, Insurance
- HOA name: The Midtown
Location
- Region: Washington
Financial & listing details
- Price per square foot: $502/sqft
- Tax assessed value: $653,040
- Annual tax amount: $4,716
- Date on market: 4/1/2026
- Listing agreement: Exclusive Right To Sell
- Listing terms: Conventional,FHA,VA Loan
- Ownership: Condominium
Estimated market value
$543,700
$517,000 - $571,000
$3,109/mo
Price history
| Date | Event | Price |
|---|---|---|
| 9/4/2026 | Price change | $550,000-2.7%$502/sqft |
Source:  Bright MLS #DCDC2240282 Report a problem Bright MLS #DCDC2240282 Report a problem | ||
| 7/11/2026 | Price change | $565,000-2.6%$516/sqft |
Source: Bright MLS #DCDC2240282 Report a problem | ||
| 4/1/2026 | Listed for sale | $580,000-0.9%$529/sqft |
Source: Bright MLS #DCDC2240282 Report a problem | ||
| 10/16/2015 | Sold | $585,000-0.8%$534/sqft |
Source: Public Record Report a problem | ||
| 9/15/2015 | Pending sale | $589,900$538/sqft |
Source: Coldwell Banker Residential Brokerage - Dupont #DC8740363 Report a problem | ||
| 9/5/2015 | Listed for sale | $589,900-1.3%$538/sqft |
Source: Coldwell Banker Residential Brokerage - Dupont #DC8740363 Report a problem | ||
| 8/4/2015 | Listing removed | $597,500$545/sqft |
Source: Keller Williams - Tysons - Vienna #DC8661837 Report a problem | ||
| 6/11/2015 | Listed for sale | $597,500+12.7%$545/sqft |
Source: Postlets Report a problem | ||
| 5/30/2013 | Sold | $530,000+1%$484/sqft |
Source: Public Record Report a problem | ||
| 4/10/2013 | Listed for sale | $524,900+9.6%$479/sqft |
Source: Keller Williams Capital Properties Report a problem | ||
| 8/13/2010 | Sold | $479,000+15.4%$437/sqft |
Source: Public Record Report a problem | ||
| 7/6/2004 | Sold | $415,000+170.2%$379/sqft |
Source: Public Record Report a problem | ||
| 11/6/1996 | Sold | $153,580$140/sqft |
Source: Public Record Report a problem | ||
Public tax history
| Year | Property taxes | Tax assessment |
|---|---|---|
| 2026 | $4,633 -1.7% | $653,040 -1.1% |
| 2025 | $4,716 +3.4% | $660,270 +3.4% |
| 2024 | $4,559 -5.8% | $638,560 -4.4% |
| 2023 | $4,841 +2.8% | $668,270 +3.3% |
| 2022 | $4,711 +3.7% | $646,700 +3.6% |
| 2021 | $4,542 -2.8% | $623,990 -0.3% |
| 2020 | $4,674 -8.5% | $625,600 +4.2% |
| 2018 | $5,106 +2.9% | $600,670 +2.9% |
| 2017 | $4,962 +11.3% | $583,820 +4.1% |
| 2016 | $4,461 +10.7% | $560,620 +2.8% |
| 2015 | $4,030 +7.3% | $545,510 +6.5% |
| 2014 | $3,757 +5% | $512,190 +4.5% |
| 2013 | $3,578 +1.3% | $490,010 +1.4% |
| 2012 | $3,532 | $483,060 |
| 2011 | $3,532 -6.2% | $483,060 -5.4% |
| 2010 | $3,767 -8.3% | $510,700 -7.3% |
| 2009 | $4,107 +11.4% | $550,630 +4.4% |
| 2007 | $3,685 +5.2% | $527,650 +14.9% |
| 2006 | $3,502 -0.9% | $459,380 +13.1% |
| 2005 | $3,534 +129.7% | $406,090 +25.1% |
| 2004 | $1,539 +12% | $324,530 +87.5% |
| 2003 | $1,374 +16.5% | $173,100 +13.2% |
| 2002 | $1,180 +19.7% | $152,867 +15.3% |
| 2001 | $985 | $132,633 |
Find assessor info on the county website
Monthly payment
Est. payment
Payment breakdown
Explore the cost of this home by adjusting the details. Changes won't be saved.Climate risks
Neighborhood: Downtown
Nearby schools
Schools provided by the listing agent
- Elementary: Thomson
- High: Cardozo Education Campus
- District: District Of Columbia Public Schools
Source: Bright MLS. This data may not be complete. We recommend contacting the local school district to confirm school assignments for this home.
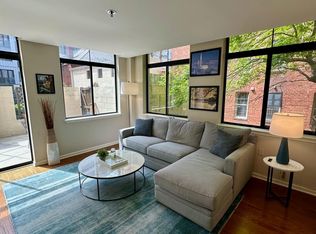
- $576,1002 bd1 ba985 sqft1312 Massachusetts Ave NW APT 109, Washington, DC 20005Off Market
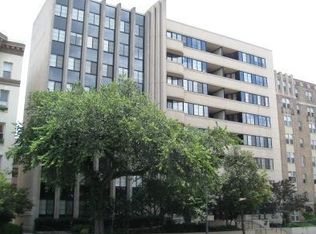
- $483,3002 bd1 ba780 sqft1312 Massachusetts Ave NW APT 204, Washington, DC 20005Off Market

- $334,1001 bd1 ba688 sqft1312 Massachusetts Ave NW APT 206, Washington, DC 20005Off Market
- $385,7001 bd1 ba688 sqft1312 Massachusetts Ave NW APT 406, Washington, DC 20005Off Market

Similar homes
- $545,0002 bd2 ba854 sqftBalfour Condominium, Washington, DC 20009For Sale
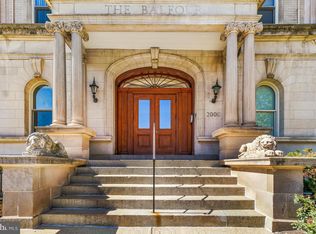
 MLS ID #DCDC2281164, Melanie Friedson, RLAH @properties. Bright MLS
 - $569,9001 bd2 ba792 sqftThe Matrix, Washington, DC 20005For Sale
 MLS ID #DCDC2284136, Trevor Moore, Compass. Bright MLS
 - $675,0002 bd3 ba1.2k sqftCentral, Washington, DC 20001For Sale
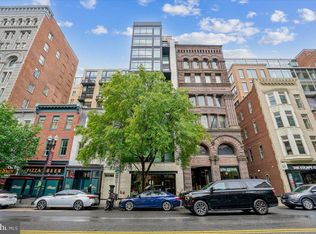 MLS ID #DCDC2288330, Jesse Johnson, Compass. Bright MLS
 - $549,0002 bd2 ba995 sqftCentral, Washington, DC 20036For Sale
 MLS ID #DCDC2257818, Joseph Dao, Redfin Corporation. Bright MLS
 - $549,9002 bd2 ba966 sqftColumbia Heights, Washington, DC 20010For SaleMLS ID #DCDC2282630, Mike Favazzo, TTR Sotheby's International Realty. Bright MLS
- $398,0001 bd1 ba670 sqftMidtown, Washington, DC 20005For SaleMLS ID #DCDC2278392, Ron Mangas JR., TTR Sotheby's International Realty. Bright MLS
- $425,0001 bd1 ba698 sqftOld City 2, Washington, DC 20005For SaleMLS ID #DCDC2281888, Danny Tippett, Compass. Bright MLS
- $500,0002 bd2 ba1k sqftKalorama, Washington, DC 20009For SaleMLS ID #DCDC2254108, Summer Davis, Keller Williams Capital Properties. Bright MLS
- $499,9002 bd2 ba666 sqftSonata, Washington, DC 20001For SaleMLS ID #DCDC2265528, Jay Barry, Compass. Bright MLS
- $575,0002 bd2 ba906 sqft1020 Monroe St NW APT 409, Washington, DC 20010For SaleMLS ID #DCDC2281144, Jillian Keck Hogan, Corcoran McEnearney. Bright MLS
- $499,0002 bd2 ba848 sqftThe Benjamin, Washington, DC 20009For SaleMLS ID #DCDC2262718, Courtney Abrams, TTR Sotheby's International Realty. Bright MLS
- $650,0002 bd2 ba877 sqftOld City 2, Washington, DC 20009For SaleMLS ID #DCDC2275964, Kyle Meeks, TTR Sotheby's International Realty. Bright MLS
- $399,9001 bd1 ba632 sqftOld City 2, Washington, DC 20005For SaleMLS ID #DCDC2281530, Jordan M Aquino, McWilliams/Ballard Inc.. Bright MLS
- $339,0001 bd1 ba600 sqftMidtown Condominium, Washington, DC 20005For SaleMLS ID #DCDC2282382, Tatyana Lara, Century 21 Redwood Realty. Bright MLS
- $724,9902 bd2 ba1k sqftCentral, Washington, DC 20001For SaleMLS ID #DCDC2271078, Lonnie Alsop, Fairfax Realty Premier. Bright MLS
- $569,0002 bd2 ba1k sqftCapitol Hill Tower, Washington, DC 20003For SaleMLS ID #DCDC2283476, Chris Coppola, Compass. Bright MLS
- $499,9991 bd2 ba761 sqftThe Sonata, Washington, DC 20001For SaleMLS ID #DCDC2285216, Maria Fernanda Delgado, Hestia Realtors. Bright MLS
- $650,0003 bd2 ba1.2k sqftOld City 2, Washington, DC 20001For SaleMLS ID #DCDC2281044, Jen Angotti, Compass. Bright MLS
- $479,9002 bd2 ba977 sqftGarfield, Washington, DC 20008For SaleMLS ID #DCDC2261084, Rafael Melo, Samson Properties. Bright MLS
- $579,5003 bd3 ba1.4k sqft1409 G St NE APT 2, Washington, DC 20002For SaleMLS ID #DCDC2213834, KATERYNA SENIUK, Samson Properties. Bright MLS
