Skip main navigation
For saleErrorPrice cut: $4.1K (4/27)
$624,900
2beds
1,031sqft

50 Florida Ave NE APT 725, Washington, DC 20002

2beds
1,031sqft
Condominium
Built in 2019
1 Garage space
$606 price/sqft
$1,028/mo HOA

What's special

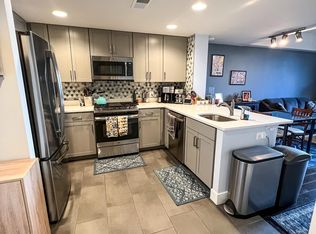
Calacatta quartzSpa-worthy bathFloor-to-ceiling windowsGe stainless steel appliancesPrivate balconyWide-plank white oak floorsOversized island

Elevated city living at The Lexicon, NoMa’s premier full-service building! This home comes complete with garage parking ($45K value) and extra storage ($10K value) included. Perched on the coveted NW corner of the 7th floor, this 2BR/2BA stunner delivers front-row views of downtown DC. Inside, it’s all clean lines and modern ...

93 days
|
343
|
22
|
Source: Bright MLS,MLS#: DCDC2254254MLS Logo
Travel times

Living Room

Kitchen

Primary Bedroom

Zillow last checked:

Listing updated:

Listed by:

Mandy Hursen 240-476-9959,

RLAH @properties,

Co-Listing Agent: Timothy Michael Hursen Jr. 202-306-5413,

RLAH @properties

Source: Bright MLS,MLS#: DCDC2254254MLS Logo

Facts & features

Interior

Bedrooms & bathrooms
  • Bedrooms: 2
  • Bathrooms: 2
  • Full bathrooms: 2
  • Main level bathrooms: 2
  • Main level bedrooms: 2
Heating
  • Forced Air, Electric
Cooling
  • Central Air, Electric
Appliances
  • Included: Microwave, Dishwasher, Disposal, Dryer, Oven/Range - Gas, Refrigerator, Stainless Steel Appliance(s), Washer, Gas Water Heater
  • Laundry: Dryer In Unit, Washer In Unit, In Unit
Features
  • Soaking Tub, Bathroom - Walk-In Shower, Breakfast Area, Combination Dining/Living, Open Floorplan, Kitchen Island, Primary Bath(s), Recessed Lighting, 9'+ Ceilings, High Ceilings
  • Flooring: Wood
  • Windows: Window Treatments
  • Has basement: No
  • Has fireplace: No
Interior area
  • Total structure area: 1,031
  • Total interior livable area: 1,031 sqft
  • Finished area above ground: 1,031
Video & virtual tour

Property

Parking
  • Total spaces: 1
  • Parking features: Garage Faces Side, Garage
  • Garage spaces: 1
Accessibility
  • Accessibility features: Accessible Elevator Installed
Features
  • Levels: One
  • Stories: 1
  • Exterior features: Balcony
  • Pool features: Community
Lot
  • Features: Unknown Soil Type
Details
  • Additional structures: Above Grade
  • Parcel number: 3516//2083
  • Zoning: 00
  • Special conditions: Standard

Construction

Type & style
  • Home type: Condo
  • Architectural style: Contemporary
  • Property subtype: Condominium
  • Attached to another structure: Yes
Materials
  • Brick
Condition
  • Excellent
  • New construction: No
  • Year built: 2019

Utilities & green energy

  • Sewer: Public Sewer
  • Water: Public

Community & HOA

Community
  • Features: Pool
  • Condo and coop fee: $1,028 monthly
  • Subdivision: Eckington
HOA
  • Has HOA: No
  • Amenities included: Elevator(s), Fitness Center, Storage, Pool
  • Services included: Water, Trash, Snow Removal, Sewer, Reserve Funds, Pool(s), Management, Heat, Gas, Maintenance Structure, Common Area Maintenance
  • HOA name: The Lexicon
Location
  • Region: Washington

Financial & listing details

  • Price per square foot: $606/sqft
  • Tax assessed value: $602,740
  • Annual tax amount: $5,123
  • Date on market: 4/6/2026
  • Listing agreement: Exclusive Right To Sell
  • Listing terms: Cash,Conventional,VA Loan
  • Ownership: Condominium

Price history

DateEventPrice
4/27/2026Price change$624,900-0.7%$606/sqft
Source: Bright MLS #DCDC2254254 Report a problem
4/6/2026Listed for sale$629,000$610/sqft
Source: Bright MLS #DCDC2254254 Report a problem
1/15/2026Listing removed$629,000$610/sqft
Source: Bright MLS #DCDC2190510 Report a problem
11/21/2025Price change$629,000-6.8%$610/sqft
Source: Bright MLS #DCDC2190510 Report a problem
7/1/2025Price change$675,000-3.6%$655/sqft
Source: Bright MLS #DCDC2190510 Report a problem
3/17/2025Listed for sale$699,900-6.7%$679/sqft
Source: Bright MLS #DCDC2190510 Report a problem
12/6/2024Listing removed$750,000$727/sqft
Source: Bright MLS #DCDC2123780 Report a problem
12/1/2024Listed for sale$750,000$727/sqft
Source: Bright MLS #DCDC2123780 Report a problem
10/22/2024Listing removed$750,000$727/sqft
Source: Bright MLS #DCDC2123780 Report a problem
10/19/2024Price change$750,000-3.2%$727/sqft
Source: Bright MLS #DCDC2123780 Report a problem
8/1/2024Price change$775,000-3%$752/sqft
Source: Bright MLS #DCDC2123780 Report a problem
1/9/2024Listed for sale$799,000+6.7%$775/sqft
Source: Bright MLS #DCDC2123780 Report a problem
2/23/2023Listing removed$749,000$726/sqft
Source: Bright MLS #DCDC2079958 Report a problem
2/9/2023Price change$749,000-6.3%$726/sqft
Source: Bright MLS #DCDC2079958 Report a problem
1/11/2023Listed for sale$799,000$775/sqft
Source: Bright MLS #DCDC2079958 Report a problem
11/17/2022Listing removed$799,000$775/sqft
Source: Bright MLS #DCDC2057284 Report a problem
10/6/2022Price change$799,000-2%$775/sqft
Source: Bright MLS #DCDC2057284 Report a problem
9/11/2022Price change$814,900-1.2%$790/sqft
Source: Bright MLS #DCDC2057284 Report a problem
7/6/2022Listed for sale$825,000-2.9%$800/sqft
Source: Bright MLS #DCDC2057284 Report a problem
1/28/2022Listing removed--
Source: Long & Foster Broker Feed Report a problem
9/9/2021Price change$849,900-7.6%$824/sqft
Source: Bright MLS #DCDC2012748 Report a problem
8/11/2021Price change$919,900-3.2%$892/sqft
Source: Bright MLS #DCDC2006588 Report a problem
7/30/2021Listed for sale$950,000+29.5%$921/sqft
Source: Bright MLS #DCDC2006588 Report a problem
3/6/2020Sold$733,700$712/sqft
Source: Public Record Report a problem

Public tax history

YearProperty taxesTax assessment
2025$5,585 -5.1%$672,690 -4.9%
2024$5,886 -0.4%$707,640 -0.3%
2023$5,909 +2.4%$709,880 +2.5%
2022$5,770 +10.3%$692,610 +10.1%
2021$5,233 -2.1%$628,910
2020$5,346 $628,910

Find assessor info on the county website

Monthly payment

Est. payment
$4,589/mo
Principal & interest
$3223
HOA Fees
$1028
Property taxes
$338
More affordability toolsChevron Right

Estimated market value

$619,400

$588,000 - $650,000

$3,283/mo

Climate risks

Explore flood, wildfire, and other predictive climate risk information for this property on First Street®️.

Neighborhood: NoMa

Nearby schools

Langley Elementary School
Grades PK-50.3 miles
2/10
GreatSchools® Rating
Test Score Rating
3/10
Student Progress Rating
1/10
McKinley Middle School
Grades 6-80.3 miles
4/10
GreatSchools® Rating
Test Score Rating
4/10
Student Progress Rating
4/10
Dunbar High School
Grades 9-120.3 miles
3/10
GreatSchools® Rating
Test Score Rating
2/10
College Readiness Rating
5/10
Student Progress Rating
3/10