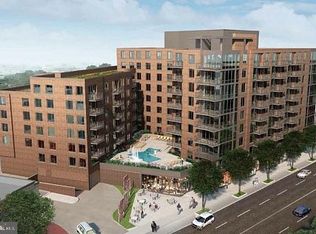
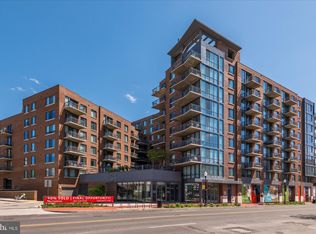
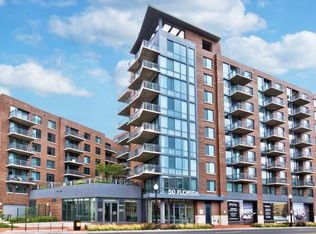
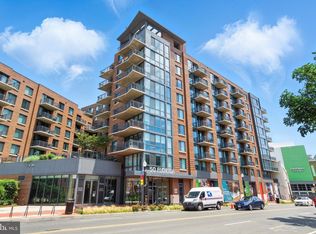
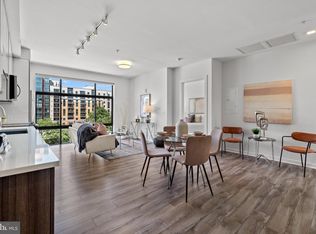
EXCELLENT VALUE FOR A 2 BR, 2 BATH WITH GARAGE PARKING INCLUDED! Bathed in natural light, the open-concept living space showcases warm wood floors, soaring ceilings, and a sophisticated contemporary aesthetic that feels both inviting and impeccably polished. The thoughtfully designed kitchen opens seamlessly to the living and dining areas, creating an ideal setting for everything from relaxed mornings at the breakfast bar to elegant evenings entertaining guests. Recessed lighting and expansive double-pane windows enhance the home's airy ambiance, while the gas fireplace provides an intimate focal point for cozy nights at home. Every detail has been designed with modern living in mind. A generous walk-in closet and in-unit full-size laundry add everyday ease, while quality finishes throughout create the sense of a home that is as functional as it is beautiful. At The Lexicon, residents enjoy an elevated full-service lifestyle with concierge service, a fitness center, inviting community spaces, and a resort-style pool. Underground garage parking is included—a particularly valuable amenity in the heart of NoMa! The location offers an enviable blend of connectivity, energy, and convenience in one of Washington, DC's most dynamic neighborhoods. As an added incentive, the seller is offering a $5,000 closing-cost credit—equivalent to approximately five months of condo fees—making this an especially compelling opportunity for today's buyer.
For sale
Price cut: $14K (7/27)
$575,000
50 Florida Ave NE APT 819, Washington, DC 20002
2beds
950sqft
Condominium
Built in 2019
-- sqft lot
$572,300 Zestimate®
$605/sqft
$899/mo HOA
What's special
Sophisticated contemporary aestheticOpen-concept living spaceQuality finishes throughoutThoughtfully designed kitchenIn-unit full-size laundryExpansive double-pane windowsGenerous walk-in closet
- 114 days
- 136
- 8
Zillow last checked:
Listing updated:
Listed by:
Mandy Hursen 240-476-9959,
RLAH @properties,
Co-Listing Agent: Timothy Michael Hursen Jr. 202-306-5413,
RLAH @properties
Source: Bright MLS,MLS#: DCDC2268080
Facts & features
Interior
Bedrooms & bathrooms
- Bedrooms: 2
- Bathrooms: 2
- Full bathrooms: 2
- Main level bathrooms: 2
- Main level bedrooms: 2
Basement
- Area: 0
Heating
- Forced Air, Natural Gas
Cooling
- Central Air, Electric
Appliances
- Included: Microwave, Dishwasher, Disposal, Dryer, Ice Maker, Oven/Range - Gas, Stainless Steel Appliance(s), Washer, Gas Water Heater
- Laundry: Dryer In Unit, Has Laundry, Main Level, Washer In Unit, In Unit
Features
- Combination Dining/Living, Combination Kitchen/Living, Flat, Open Floorplan, Kitchen - Gourmet, Recessed Lighting, Bathroom - Tub Shower, Walk-In Closet(s), Dry Wall
- Flooring: Hardwood, Wood, Ceramic Tile
- Windows: Double Pane Windows, Insulated Windows, Screens, Sliding, Window Treatments
- Has basement: No
- Number of fireplaces: 1
- Fireplace features: Gas/Propane
Interior area
- Total structure area: 950
- Total interior livable area: 950 sqft
- Finished area above ground: 950
- Finished area below ground: 0
Video & virtual tour
Property
Parking
- Total spaces: 1
- Parking features: Underground, Attached
- Attached garage spaces: 1
Accessibility
- Accessibility features: None
Features
- Levels: One
- Stories: 1
- Exterior features: Lighting, Sidewalks, Street Lights
- Pool features: Community
Lot
- Features: Urban, Urban Land-Sassafras-Chillum
Details
- Additional structures: Above Grade, Below Grade
- Parcel number: 3516//2088
- Zoning: CITY
- Special conditions: Standard
Construction
Type & style
- Home type: Condo
- Architectural style: Contemporary
- Property subtype: Condominium
- Attached to another structure: Yes
Materials
- Concrete
Condition
- New construction: No
- Year built: 2019
Details
- Builder name: BUSH Construction
Utilities & green energy
- Sewer: Public Sewer
- Water: Public
Community & HOA
Community
- Features: Pool
- Security: Carbon Monoxide Detector(s), Desk in Lobby, Exterior Cameras, Fire Alarm, Main Entrance Lock, Smoke Detector(s), Fire Sprinkler System
- Condo and coop fee: $899 monthly
- Subdivision: Noma
HOA
- Has HOA: No
- Amenities included: Community Center, Concierge, Elevator(s), Fitness Center, Fax/Copying, Meeting Room, Party Room, Pool
- Services included: Common Area Maintenance, Maintenance Structure, Gas, Insurance, Maintenance Grounds, Management, Pool(s), Reserve Funds, Snow Removal, Trash, Water, Sewer
- HOA name: The Lexicon
Location
- Region: Washington
Financial & listing details
- Price per square foot: $605/sqft
- Tax assessed value: $533,620
- Annual tax amount: $4,773
- Date on market: 6/20/2026
- Listing agreement: Exclusive Right To Sell
- Listing terms: Cash,VA Loan,Conventional
- Ownership: Condominium
Estimated market value
$572,300
$544,000 - $601,000
$3,213/mo
Price history
| Date | Event | Price |
|---|---|---|
| 7/27/2026 | Price change | $575,000-2.4%$605/sqft |
Source:  Bright MLS #DCDC2268080 Report a problem Bright MLS #DCDC2268080 Report a problem | ||
| 7/17/2026 | Price change | $589,000-1.7%$620/sqft |
Source: Bright MLS #DCDC2268080 Report a problem | ||
| 6/20/2026 | Listed for sale | $599,000+8.9%$631/sqft |
Source: Bright MLS #DCDC2268080 Report a problem | ||
| 4/8/2024 | Sold | $549,900+5.8%$579/sqft |
Source: Bright MLS #DCDC2123988 Report a problem | ||
| 3/2/2024 | Pending sale | $519,900$547/sqft |
Source: Bright MLS #DCDC2123988 Report a problem | ||
| 2/10/2024 | Contingent | $519,900$547/sqft |
Source: Bright MLS #DCDC2123988 Report a problem | ||
| 9/21/2023 | Listed for sale | $519,900$547/sqft |
Source: Bright MLS #DCDC2112840 Report a problem | ||
Public tax history
| Year | Property taxes | Tax assessment |
|---|---|---|
| 2026 | $3,618 -24.2% | $533,620 -20% |
| 2025 | $4,773 -18.2% | $667,010 -4.9% |
| 2024 | $5,835 -0.5% | $701,660 -0.4% |
| 2023 | $5,866 +1.5% | $704,820 +1.6% |
| 2022 | $5,778 +20.1% | $693,560 +19.7% |
| 2021 | $4,813 -2.3% | $579,500 |
| 2020 | $4,926 | $579,500 |
Find assessor info on the county website
Monthly payment
Est. payment
Payment breakdown
Explore the cost of this home by adjusting the details. Changes won't be saved.Climate risks
Neighborhood: NoMa
Nearby schools
Schools provided by the listing agent
- High: Dunbar Senior
- District: District Of Columbia Public Schools
Source: Bright MLS. This data may not be complete. We recommend contacting the local school district to confirm school assignments for this home.
- $2,3001 bd1 ba679 sqft50 Florida Ave NE #924, Washington, DC 20002For Rent
- $440,0001 bd1 ba683 sqft50 Florida Ave NE APT 617, Washington, DC 20002Sold
- $445,0001 bd1 ba741 sqft50 Florida Ave NE APT 502, Washington, DC 20002For Sale

- $585,0002 bd3 ba1.2k sqft50 Florida Ave NE #221, Washington, DC 20002Sold
Similar homes
- $624,9002 bd2 ba1k sqftThe Lexicon, Washington, DC 20002For Sale
 MLS ID #DCDC2286248, Mandy Hursen, RLAH @properties. Bright MLS
 - $575,0002 bd1 ba767 sqft911 2nd St NE Unit 505, Washington, DC 20002For Sale
 MLS ID #DCDC2283628, Lyndsi Armenio, Douglas Elliman of Metro DC, LLC - Washington. Bright MLS
 - $599,0002 bd2 ba957 sqft2812 Georgia Ave NW #7, Washington, DC 20001For Sale
 MLS ID #DCDC2285856, Jesse Grimste, Compass. Bright MLS
 - $445,0001 bd1 ba741 sqft.georgetown Heights, Washington, DC 20002For SaleMLS ID #DCDC2283742, Sarah Brown, Compass. Bright MLS
- $569,9001 bd2 ba792 sqftThe Matrix, Washington, DC 20005For SaleMLS ID #DCDC2284136, Trevor Moore, Compass. Bright MLS
- $575,0002 bd1 ba860 sqftMount Pleasant, Washington, DC 20009For SaleMLS ID #DCDC2281152, Justin Paulhamus, 4J Real Estate, LLC. Bright MLS
- $469,9001 bd1 ba735 sqftOld City 2, Washington, DC 20001For SaleMLS ID #DCDC2287380, Garrett Cottrell, Coldwell Banker Realty - Washington. Bright MLS
- $585,0001 bd1 ba710 sqft10eleven Condominium, Washington, DC 20001For SaleMLS ID #DCDC2284084, Blake Davenport, TTR Sotheby's International Realty. Bright MLS
- $550,0002 bd1 ba834 sqftOld City 1, Washington, DC 20003For SaleMLS ID #DCDC2260842, Jason Curry, Pearson Smith Realty, LLC. Bright MLS
- $569,0002 bd2 ba1k sqftCapitol Hill Tower, Washington, DC 20003For SaleMLS ID #DCDC2283476, Chris Coppola, Compass. Bright MLS
- $525,0002 bd1 ba818 sqft801 Virginia Ave SE Unit 206, Washington, DC 20003For SaleMLS ID #DCDC2282540, Allison Goodhart, Compass. Bright MLS
- $650,0003 bd2 ba1.2k sqftOld City 2, Washington, DC 20001For SaleMLS ID #DCDC2281044, Jen Angotti, Compass. Bright MLS
- $569,0002 bd2 ba1k sqftCapitol Hill Tower, Washington, DC 20003For SaleMLS ID #DCDC2276748, Dustin Borzet, RLAH @properties. Bright MLS
- $399,0001 bd1 ba705 sqftThe Lexicon, Washington, DC 20002For SaleMLS ID #DCDC2241490, Yvonne Lee, Keller Williams Capital Properties. Bright MLS
- $635,0002 bd2 ba744 sqft1300 4th St SE Unit 205, Washington, DC 20003For SaleMLS ID #DCDC2253502, Ms. Sherese Teixeira, RLAH @properties. Bright MLS
- $499,0002 bd2 ba848 sqftThe Benjamin, Washington, DC 20009For SaleMLS ID #DCDC2262718, Courtney Abrams, TTR Sotheby's International Realty. Bright MLS
- $724,9902 bd2 ba1k sqftCentral, Washington, DC 20001For SaleMLS ID #DCDC2271078, Lonnie Alsop, Fairfax Realty Premier. Bright MLS
- $799,0002 bd2 ba980 sqft810 O St NW APT 305, Washington, DC 20001For SaleMLS ID #DCDC2282502, David Ochsman, Corcoran McEnearney. Bright MLS
- $499,0001 bd2 ba873 sqftUnion Row, Washington, DC 20009For SaleMLS ID #DCDC2278406, Kira Epstein Begal, Washington Fine Properties, LLC. Bright MLS
