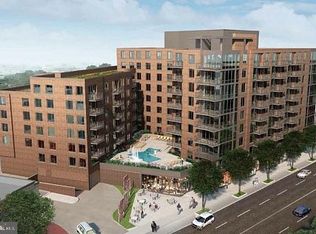
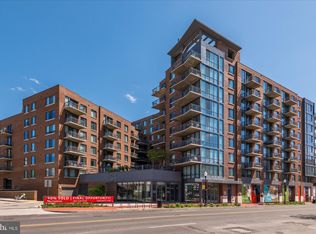
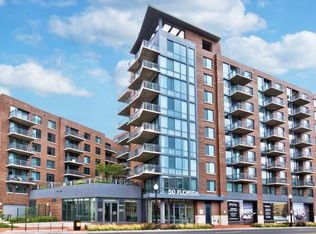
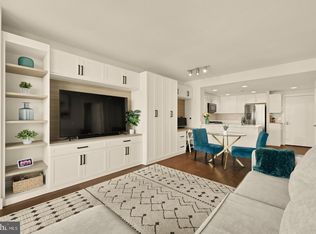
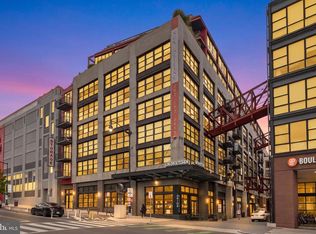
Unbeatable value meets luxury living! Offered at an incredible price well below its original 2020 purchase price, this sleek, light-filled condo boasts soaring ceilings, rich hardwood floors, and a seamless open-concept layout. Gourmet Chef's Kitchen features premium quartz countertops, pristine white cabinetry, and high-end stainless steel appliances, including a gas range and French door refrigerator. The spacious living and dining area opens directly through sliding glass doors to your private balcony—perfect for morning coffee or evening unwinding. The peaceful bedroom offers a generous walk-in closet and a spa-inspired en-suite bathroom. Includes an in-unit washer/dryer and a prime, hassle-free garage parking space (#25). Enjoy full-service luxury with a front desk concierge, a stunning two-level cascading pool set in a lush landscaped courtyard, a state-of-the-art 24/7 fitness center, an elegant clubroom, and a fully equipped business center. Unbeatable Location! Step outside your door and stroll to Union Market, trendy local boutiques, and an array of eclectic eateries. Commuting is effortless with the NoMa-Gallaudet Red Line Metro station just a few minutes walk away.
For sale
$399,000
50 Florida Ave NE APT 517, Washington, DC 20002
1beds
683sqft
Condominium
Built in 2019
-- sqft lot
$396,800 Zestimate®
$584/sqft
$645/mo HOA
What's special
Stunning two-level cascading poolSeamless open-concept layoutSpa-inspired en-suite bathroomSliding glass doorsFrench door refrigeratorPrivate balconyGenerous walk-in closet
- 52 days
- 57
- 4
Zillow last checked:
Listing updated:
Listed by:
Keith Min 202-725-0787,
Samson Properties
Source: Bright MLS,MLS#: DCDC2278638
Facts & features
Interior
Bedrooms & bathrooms
- Bedrooms: 1
- Bathrooms: 1
- Full bathrooms: 1
- Main level bathrooms: 1
- Main level bedrooms: 1
Basement
- Area: 0
Heating
- Forced Air, Natural Gas
Cooling
- Central Air, Electric
Appliances
- Included: Microwave, Dishwasher, Disposal, Refrigerator, Cooktop, Washer/Dryer Stacked, Gas Water Heater
- Laundry: Washer In Unit, Dryer In Unit, In Unit
Features
- Combination Kitchen/Living, Open Floorplan, Bathroom - Tub Shower, Walk-In Closet(s), Kitchen - Gourmet, Recessed Lighting, Upgraded Countertops
- Flooring: Wood
- Has basement: No
- Has fireplace: No
Interior area
- Total structure area: 683
- Total interior livable area: 683 sqft
- Finished area above ground: 683
- Finished area below ground: 0
Property
Parking
- Total spaces: 1
- Parking features: Inside Entrance, Garage Door Opener, Basement, Assigned, Garage
- Attached garage spaces: 1
- Details: Assigned Parking, Assigned Space #: 25
Accessibility
- Accessibility features: None
Features
- Levels: One
- Stories: 1
- Pool features: Community
Lot
- Features: Unknown Soil Type
Details
- Additional structures: Above Grade, Below Grade
- Parcel number: 3516//2050
- Zoning: MIXED USE
- Special conditions: Standard
Construction
Type & style
- Home type: Condo
- Architectural style: Contemporary
- Property subtype: Condominium
- Attached to another structure: Yes
Materials
- Mixed
Condition
- New construction: No
- Year built: 2019
Utilities & green energy
- Sewer: Public Sewer
- Water: Public
- Utilities for property: Electricity Available, Cable Available, Water Available, Sewer Available
Community & HOA
Community
- Security: 24 Hour Security, Desk in Lobby
- Condo and coop fee: $645 monthly
- Subdivision: The Lexicon Condominium
HOA
- Has HOA: No
- Amenities included: Concierge, Clubhouse, Elevator(s), Fitness Center, Party Room, Pool, Reserved/Assigned Parking
- Services included: Trash, Gas, Water, Common Area Maintenance, Maintenance Structure, Management, Parking Fee, Pool(s), Snow Removal
- HOA name: The Lexicon
Location
- Region: Washington
Financial & listing details
- Price per square foot: $584/sqft
- Tax assessed value: $403,230
- Annual tax amount: $3,443
- Date on market: 8/21/2026
- Listing agreement: Exclusive Right To Sell
- Ownership: Condominium
Estimated market value
$396,800
$377,000 - $417,000
$2,333/mo
Price history
| Date | Event | Price |
|---|---|---|
| 8/21/2026 | Listed for sale | $399,000-15.1%$584/sqft |
Source:  Bright MLS #DCDC2278638 Report a problem Bright MLS #DCDC2278638 Report a problem | ||
| 10/4/2022 | Listing removed | -- |
Source: Zillow Rental Manager Report a problem | ||
| 9/3/2022 | Listed for rent | $2,195$3/sqft |
Source: Zillow Rental Manager Report a problem | ||
| 8/24/2020 | Sold | $469,825$688/sqft |
Source: Public Record Report a problem | ||
Public tax history
| Year | Property taxes | Tax assessment |
|---|---|---|
| 2026 | $3,443 -10.8% | $421,070 -10.4% |
| 2025 | $3,862 -6.1% | $469,940 -5.8% |
| 2024 | $4,112 -0.9% | $498,930 -0.8% |
| 2023 | $4,149 +2.9% | $502,790 +3% |
| 2022 | $4,033 +17.6% | $488,200 +17.2% |
| 2021 | $3,428 -3.2% | $416,630 |
| 2020 | $3,541 | $416,630 |
Find assessor info on the county website
Monthly payment
Est. payment
Payment breakdown
Explore the cost of this home by adjusting the details. Changes won't be saved.Climate risks
Neighborhood: NoMa
Nearby schools
Schools provided by the listing agent
- District: District Of Columbia Public Schools
Source: Bright MLS. This data may not be complete. We recommend contacting the local school district to confirm school assignments for this home.
- $2,3001 bd1 ba679 sqft50 Florida Ave NE #924, Washington, DC 20002For Rent
- $440,0001 bd1 ba683 sqft50 Florida Ave NE APT 617, Washington, DC 20002Sold
- $445,0001 bd1 ba741 sqft50 Florida Ave NE APT 502, Washington, DC 20002For Sale

- $585,0002 bd3 ba1.2k sqft50 Florida Ave NE #221, Washington, DC 20002Sold
Similar homes
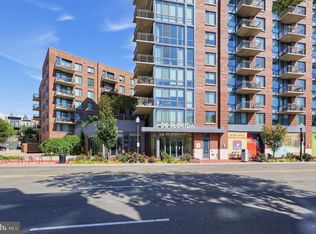
- $419,9001 bd1 ba663 sqftThe Lexicon, Washington, DC 20002For Sale
 MLS ID #DCDC2285622, Lauren Wiley, Serhant. Bright MLS
 - $399,9001 bd1 ba663 sqftEckington, Washington, DC 20002For Sale
 MLS ID #DCDC2282682, Catherine Arnaud-Charbonneau, Compass. Bright MLS
 - $395,0001 bd1 ba608 sqftEckington, Washington, DC 20002For Sale
 MLS ID #DCDC2279956, JONATHAN REFF, Redfin Corporation. Bright MLS
 - $375,0001 bd1 ba623 sqft901 3rd St NE #103, Washington, DC 20002For Sale
 MLS ID #DCDC2287352, D'Ann Lanning, Compass. Bright MLS
 - $399,0001 bd1 ba705 sqftThe Lexicon, Washington, DC 20002For SaleMLS ID #DCDC2241490, Yvonne Lee, Keller Williams Capital Properties. Bright MLS
- $445,0001 bd1 ba741 sqft.georgetown Heights, Washington, DC 20002For SaleMLS ID #DCDC2283742, Sarah Brown, Compass. Bright MLS
- $379,9001 bd1 ba614 sqft1625 Eckington Pl NE #Penthouse 107, Washington, DC 20002New ConstructionBright MLS
- $371,0002 bd2 ba709 sqft2117 M St NE #Penthouse, Washington, DC 20002New ConstructionMLS ID #DCDC2287130, Dina Shaminova, TTR Sotheby's International Realty. Bright MLS
- $399,0001 bd1 ba742 sqftTrinidad, Washington, DC 20002For SaleMLS ID #DCDC2265046, Aty Biswese, Nid Group, LLC. Bright MLS
- $340,0002 bd1 ba850 sqftTrinidad, Washington, DC 20002For SaleMLS ID #DCDC2285966, Mr. Timothy Robinson, KW United. Bright MLS
- $475,0001 bd1 ba736 sqftLogan School Condominium, Washington, DC 20002For SaleMLS ID #DCDC2286514, Hugh McDermott, TTR Sotheby's International Realty. Bright MLS
- $375,0001 bd1 ba510 sqftLedroit Park, Washington, DC 20001For SaleMLS ID #DCDC2286724, Phoebe Bejarano, Compass. Bright MLS
- $399,9001 bd1 ba686 sqftOld City 2, Washington, DC 20001For SaleMLS ID #DCDC2278206, Alison Scimeca, Compass. Bright MLS
- $425,0001 bd1 ba623 sqft901 3rd St NE Unit 105, Washington, DC 20002For SaleMLS ID #DCDC2283522, D'Ann Lanning, Compass. Bright MLS
- $364,9001 bd1 ba536 sqftPullman Place, Washington, DC 20002For SaleMLS ID #DCDC2264386, Lauren Hayes, Serhant. Bright MLS
- $359,0002 bd1 ba763 sqftThe Mint Condominium, Washington, DC 20002For SaleMLS ID #DCDC2279296, Brittanie DeChino, TTR Sotheby's International Realty. Bright MLS
- $399,9002 bd1 ba716 sqftLedroit Park, Washington, DC 20001For SaleMLS ID #DCDC2283686, Phoenix Wright, Compass. Bright MLS
- $400,0001 bd1 ba592 sqftOld City 2, Washington, DC 20001New ConstructionMLS ID #DCDC2279272, Trent Heminger, Compass. Bright MLS
- $499,9992 bd2 ba920 sqftEckington, Washington, DC 20002For SaleMLS ID #DCDC2280202, Anthony Mokabber, Compass. Bright MLS
- $379,9001 bd1 ba617 sqft2310 4th St NE Unit 22, Washington, DC 20002New ConstructionMLS ID #DCDC2271546, Barak Sky, Serhant. Bright MLS
