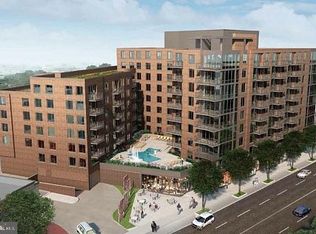
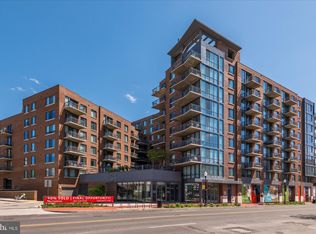
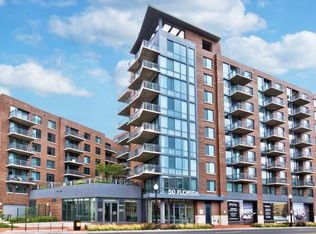
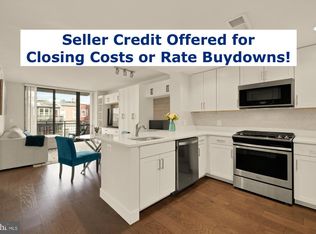
NO CONDO FEES for 1 YEAR AND SELLERS CLOSING CREDIT! GO & SHOW appointment. Call or text for parking instructions. Experience elevated city living at The Lexicon. This modern 1BR/1BA residence isn’t just a home, it’s a lifestyle upgrade. Built in 2020, this 705 sq ft condo blends sleek design with everyday comfort, featuring warm-toned flooring, quartz countertops, stainless steel appliances with gas range, in-unit laundry, and seamless keyless entry. Start your mornings in the fitness center, spend summer afternoons at the stunning two-level pool, and enjoy the convenience of 24/7 concierge service, secure package room, resident lounge, and private party space for entertaining. Reserved garage parking and private storage make city living effortless. Low HOA includes water and gas, and for added value, the OWNER will pay the difference in condo fees for the first 12 months. Pet-friendly and perfectly located near Metro, Union Market, and DC’s top dining and entertainment — everything you love about city life is right outside your door. Plus, this home is eligible for an $8,500 homebuyer grant — ask for details! Live smart. Live connected. Live Lexicon.
For sale
$399,000
50 Florida Ave NE Unit 226, Washington, DC 20002
1beds
705sqft
Condominium
Built in 2019
-- sqft lot
$397,600 Zestimate®
$566/sqft
$606/mo HOA
What's special
Reserved garage parkingStunning two-level poolSeamless keyless entryIn-unit laundryQuartz countertopsWarm-toned flooring
- 228 days
- 118
- 10
Zillow last checked:
Listing updated:
Listed by:
Yvonne Lee 301-613-6070,
Keller Williams Capital Properties
Source: Bright MLS,MLS#: DCDC2241490
Facts & features
Interior
Bedrooms & bathrooms
- Bedrooms: 1
- Bathrooms: 1
- Full bathrooms: 1
- Main level bathrooms: 1
- Main level bedrooms: 1
Basement
- Area: 0
Heating
- Forced Air, Natural Gas
Cooling
- Central Air, Electric
Appliances
- Included: Gas Water Heater
- Laundry: Dryer In Unit, Has Laundry, Main Level, Washer In Unit, In Unit
Features
- Bathroom - Tub Shower, Breakfast Area, Ceiling Fan(s), Combination Dining/Living, Combination Kitchen/Dining, Combination Kitchen/Living, Dining Area, Open Floorplan, Kitchen Island, Kitchen - Table Space, Recessed Lighting, Walk-In Closet(s), Dry Wall
- Flooring: Hardwood, Wood, Ceramic Tile
- Doors: ENERGY STAR Qualified Doors
- Has basement: No
- Has fireplace: No
Interior area
- Total structure area: 705
- Total interior livable area: 705 sqft
- Finished area above ground: 705
- Finished area below ground: 0
Property
Parking
- Total spaces: 2
- Parking features: Garage Door Opener, Lighted, Parking Space Conveys, Secured, Assigned, Garage, Attached
- Attached garage spaces: 2
- Details: Assigned Parking, Assigned Space #: 226
Accessibility
- Accessibility features: Accessible Elevator Installed
Features
- Levels: One
- Stories: 1
- Patio & porch: Patio
- Exterior features: Lighting, Sidewalks, Street Lights
- Pool features: Community
- Has view: Yes
- View description: City
Lot
- Features: Urban, Urban Land-Sassafras-Chillum
Details
- Additional structures: Above Grade, Below Grade
- Parcel number: 3516//2020
- Zoning: MIXED USE
- Special conditions: Standard
Construction
Type & style
- Home type: Condo
- Architectural style: Contemporary
- Property subtype: Condominium
- Attached to another structure: Yes
Materials
- Brick
- Foundation: Concrete Perimeter
Condition
- Excellent,Very Good
- New construction: No
- Year built: 2019
- Major remodel year: 2025
Utilities & green energy
- Sewer: Public Septic
- Water: Public
- Utilities for property: Cable Available
Community & HOA
Community
- Security: 24 Hour Security, Desk in Lobby, Carbon Monoxide Detector(s)
- Condo and coop fee: $606 monthly
- Subdivision: Noma
HOA
- Has HOA: No
- Amenities included: Community Center, Concierge, Elevator(s), Fitness Center, Fax/Copying, Meeting Room, Party Room, Pool, Reserved/Assigned Parking
- Services included: Common Area Maintenance, Maintenance Structure, Gas, Heat, Maintenance Grounds, Management, Pool(s), Reserve Funds, Snow Removal, Trash, Water, Recreation Facility
- HOA name: The Lexicon Condominium
Location
- Region: Washington
Financial & listing details
- Price per square foot: $566/sqft
- Tax assessed value: $401,870
- Annual tax amount: $3,679
- Date on market: 1/16/2026
- Listing agreement: Exclusive Agency
- Listing terms: Cash,FHA,VA Loan,Conventional
- Ownership: Condominium
Estimated market value
$397,600
$378,000 - $417,000
$2,380/mo
Price history
| Date | Event | Price |
|---|---|---|
| 4/2/2026 | Price change | $399,000-0.2%$566/sqft |
Source:  Bright MLS #DCDC2241490 Report a problem Bright MLS #DCDC2241490 Report a problem | ||
| 3/21/2026 | Price change | $399,990-7%$567/sqft |
Source: Bright MLS #DCDC2241490 Report a problem | ||
| 1/16/2026 | Listed for sale | $430,000$610/sqft |
Source: Bright MLS #DCDC2241490 Report a problem | ||
| 12/3/2025 | Listing removed | $430,000$610/sqft |
Source: Bright MLS #DCDC2202706 Report a problem | ||
| 8/12/2025 | Price change | $430,000-2.9%$610/sqft |
Source: Bright MLS #DCDC2202706 Report a problem | ||
| 6/6/2025 | Listed for sale | $442,990+1.9%$628/sqft |
Source: Bright MLS #DCDC2202706 Report a problem | ||
| 6/9/2022 | Sold | $434,900$617/sqft |
Source: Bright MLS #DCDC2035776 Report a problem | ||
| 4/27/2022 | Pending sale | $434,900$617/sqft |
Source: Bright MLS #DCDC2035776 Report a problem | ||
| 2/10/2022 | Listed for sale | $434,900$617/sqft |
Source: Bright MLS #DCDC2035776 Report a problem | ||
Public tax history
| Year | Property taxes | Tax assessment |
|---|---|---|
| 2025 | $3,679 -6.1% | $448,510 -5.8% |
| 2024 | $3,918 -1.8% | $476,170 -1.7% |
| 2023 | $3,991 +1.8% | $484,220 +2% |
| 2022 | $3,919 +10.6% | $474,820 +10.4% |
| 2021 | $3,542 -3.1% | $430,050 |
| 2020 | $3,655 | $430,050 |
Find assessor info on the county website
Monthly payment
Est. payment
Payment breakdown
Explore the cost of this home by adjusting the details. Changes won't be saved.Climate risks
Neighborhood: NoMa
Nearby schools
Schools provided by the listing agent
- High: Dunbar Senior
- District: District Of Columbia Public Schools
Source: Bright MLS. This data may not be complete. We recommend contacting the local school district to confirm school assignments for this home.
Similar homes
- $425,0001 bd1 ba663 sqftEckington, Washington, DC 20002For Sale
 MLS ID #DCDC2248234, Catherine Arnaud-Charbonneau, Compass. Bright MLS
 - $374,9001 bd1 ba536 sqftPullman Place, Washington, DC 20002For Sale
 MLS ID #DCDC2264386, Lauren Hayes, Serhant. Bright MLS
 - $425,0001 bd1 ba672 sqftPotomac Place Condominiums, Washington, DC 20024For Sale
 MLS ID #DCDC2278820, Michael Makris, Corcoran McEnearney. Bright MLS
 - $439,9951 bd1 ba785 sqftOld City 2, Washington, DC 20001For Sale
 MLS ID #DCDC2274786, Vikas Goel, Fairfax Realty of Tysons. Bright MLS
 - $415,0001 bd1 ba658 sqftOld City 2, Washington, DC 20001For SaleMLS ID #DCDC2259122, Ms. Kristin M Francis, EXP Realty, LLC. Bright MLS
- $575,0002 bd2 ba950 sqftEckington, Washington, DC 20002For SaleMLS ID #DCDC2268080, Mandy Hursen, RLAH @properties. Bright MLS
- $379,0001 bd1 ba745 sqftCentral, Washington, DC 20005For SaleMLS ID #DCDC2276734, Melissa Lango, Compass. Bright MLS
- $449,0001 bd1 ba740 sqftOld City 2, Washington, DC 20001For SaleMLS ID #DCDC2272370, Jack Shorb, Corcoran McEnearney. Bright MLS
- $435,0001 bd1 ba646 sqftOld City 2, Washington, DC 20009For SaleMLS ID #DCDC2277178, Caroline Hersh, EXP Realty, LLC. Bright MLS
- $399,9001 bd1 ba669 sqftThe Eclipse On Center Park, Arlington, VA 22202For SaleMLS ID #VAAR2078618, Colin Gunderson, KW Metro Center. Bright MLS
- $399,0001 bd1 ba761 sqftGlover Park, Washington, DC 20007For SaleMLS ID #DCDC2275296, Christina Miller, Compass. Bright MLS
- $424,9001 bd1 ba624 sqft1010 Mass Condo, Washington, DC 20001For SaleMLS ID #DCDC2248484, Justin Noble, TTR Sotheby's International Realty. Bright MLS
- $450,0001 bd1 ba845 sqft400 Mass Avenue, Washington, DC 20001For SaleMLS ID #DCDC2274714, Bob Mathew, MXW Real Estate. Bright MLS
- $399,0001 bd1 ba768 sqftCentral, Washington, DC 20036For SaleMLS ID #DCDC2250364, Anna Mackler, Serhant. Bright MLS
- $490,0001 bd1 ba735 sqftOld City 2, Washington, DC 20001For SaleMLS ID #DCDC2276498, Harry Moon, Fairfax Realty Select. Bright MLS
- $469,0001 bd2 ba722 sqftL At City Vista, Washington, DC 20001For SaleMLS ID #DCDC2269794, Catherine Carlstedt, RLAH @properties. Bright MLS
- $373,0001 bd1 ba684 sqft1545 18th St NW Unit 111, Washington, DC 20036For SaleMLS ID #DCDC2271950, Nancy Alert, RE/MAX Allegiance. Bright MLS
- $458,9001 bd1 ba748 sqftOld City 2, Washington, DC 20001For SaleMLS ID #DCDC2271224, Steve Lew, Compass. Bright MLS
- $369,0001 bd1 ba562 sqft1301 20th St NW APT 707, Washington, DC 20036For SaleMLS ID #DCDC2277588, Jeff Leighton, Samson Properties. Bright MLS
- $485,0002 bd1 ba706 sqftOld City 2, Washington, DC 20005For SaleMLS ID #DCDC2275038, Libby Bish, Compass. Bright MLS
