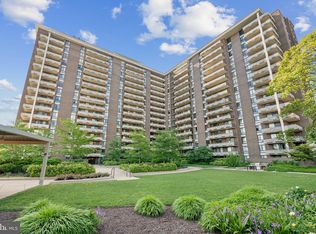
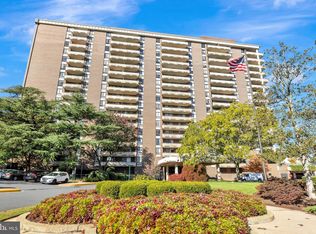
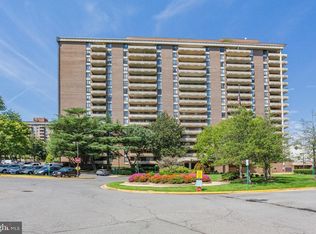
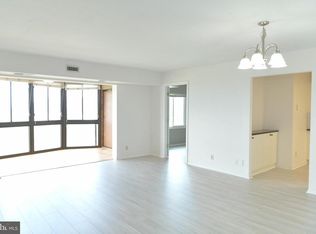
*Seller pays $10,000 towards upgrades. Nestled within the prestigious Regency at McLean, this exquisite 2-bedroom, 2-bathroom residence offers a harmonious blend of luxury and comfort, perfect for those seeking an elevated lifestyle. Spanning 1,476 square feet, this meticulously maintained unit showcases a thoughtful floor plan that seamlessly integrates modern elegance with timeless charm. As you step inside, you are greeted by an inviting entryway adorned with tile floors that flow throughout the living spaces. The combination dining and living area is bathed in natural light, creating a warm ambiance ideal for both entertaining and relaxation. The kitchen features stainless steel appliances, including a built-in microwave and electric range, complemented by sleek countertops and a convenient pantry. Retreat to the spacious primary suite, complete with a walk-in closet and an en-suite bathroom featuring both a stall shower and a tub shower, providing a serene escape at the end of the day. The second bedroom is equally inviting, offering ample space and comfort for guests or a home office. Step outside onto your large private wrap around balcony, where you can enjoy tranquil views of the meticulously landscaped gardens and lawns, creating a peaceful oasis right at your doorstep. The extensive hardscape and outdoor lighting enhance the beauty of the exterior, all on same level as the condo while the community amenities, including a sparkling outdoor pool, picnic area, and concierge services, elevate your living experience. This high-rise gem also boasts a range of conveniences, including in-unit laundry, 24-hour security, and 2 reserved parking in the garage, extra storage room, ensuring peace of mind and ease of living. The community is gated, providing an added layer of security and exclusivity. With its prime location, residents can enjoy easy access major highways and to a variety of amenities, including a beauty salon, library, and convenience store, all within the community. The Regency at McLean is not just a place to live; it's a lifestyle that offers comfort, luxury, and a sense of belonging. Experience the perfect blend of sophistication and warmth in this exceptional residence, where every detail has been thoughtfully curated to create a true sense of home. This is one of the best condos with largest wraparound balconies . Don’t miss out on this great opportunity to own a unique property. Just freshly painted. Available immediately , All utilities except internet is included in condo fee. Available immediately
For sale
$479,000
1800 Old Meadow Rd APT 101, Mc Lean, VA 22102
2beds
1,476sqft
Condominium
Built in 1977
-- sqft lot
$471,200 Zestimate®
$325/sqft
$1,279/mo HOA
What's special
Sleek countertopsLargest wraparound balconiesIn-unit laundryFreshly paintedPicnic areaConvenient pantryWalk-in closet
- 77 days
- 245
- 16
Zillow last checked:
Listing updated:
Listed by:
Ms. Panthea Mohtasham 703-969-8833,
Diba Properties 703-969-8833
Source: Bright MLS,MLS#: VAFX2329862
Facts & features
Interior
Bedrooms & bathrooms
- Bedrooms: 2
- Bathrooms: 2
- Full bathrooms: 2
- Main level bathrooms: 2
- Main level bedrooms: 2
Basement
- Area: 0
Heating
- Ceiling, Central, Forced Air
Cooling
- Central Air, Electric
Appliances
- Included: Built-In Range, Dishwasher, Disposal, Dryer, Ice Maker, Microwave, Oven, Oven/Range - Electric, Refrigerator, Cooktop, Washer, Washer/Dryer Stacked, Water Heater, Electric Water Heater
- Laundry: Dryer In Unit, Washer In Unit, In Unit
Features
- Bathroom - Stall Shower, Bathroom - Tub Shower, Breakfast Area, Combination Dining/Living, Crown Molding, Dining Area, Elevator, Entry Level Bedroom, Flat, Floor Plan - Traditional, Eat-in Kitchen, Other, Pantry, Primary Bath(s), Upgraded Countertops, Walk-In Closet(s), Kitchen Island, Soaking Tub, Exposed Beams, Dry Wall
- Flooring: Wood
- Doors: Sliding Glass, Storm Door(s)
- Windows: Window Treatments
- Basement: Garage Access,Heated,Improved,Interior Entry
- Has fireplace: No
Interior area
- Total structure area: 1,476
- Total interior livable area: 1,476 sqft
- Finished area above ground: 1,476
- Finished area below ground: 0
Property
Parking
- Total spaces: 2
- Parking features: Storage, Garage Faces Front, Garage Door Opener, Inside Entrance, Garage, Parking Lot
- Garage spaces: 2
Accessibility
- Accessibility features: Accessible Elevator Installed
Features
- Levels: One
- Stories: 1
- Patio & porch: Brick, Wrap Around
- Exterior features: Extensive Hardscape, Lighting, Lawn Sprinkler, Other, Play Area, Storage, Street Lights, Underground Lawn Sprinkler, Balcony
- Pool features: Community
- Has view: Yes
- View description: Garden
Details
- Additional structures: Above Grade, Below Grade, Outbuilding
- Parcel number: 0294 08 0101
- Zoning: RES
- Special conditions: Standard
Construction
Type & style
- Home type: Condo
- Architectural style: Transitional,Mid-Century Modern
- Property subtype: Condominium
- Attached to another structure: Yes
Materials
- Brick, Combination, Concrete
Condition
- Excellent
- New construction: No
- Year built: 1977
Utilities & green energy
- Sewer: Public Sewer
- Water: Public
Community & HOA
Community
- Features: Pool
- Security: 24 Hour Security, Desk in Lobby, Exterior Cameras, Fire Alarm, Fire Sprinkler System
- Subdivision: Regency At Mclean
HOA
- Has HOA: Yes
- Amenities included: Beauty Salon, Common Grounds, Concierge, Convenience Store, Elevator(s), Gated, Library, Meeting Room, Newspaper Service, Party Room, Picnic Area, Pool, Reserved/Assigned Parking, Security, Storage Bin, Jogging Path, Storage, Community Center, Tennis Court(s)
- Services included: Air Conditioning, Common Area Maintenance, Electricity, Maintenance Structure, Gas, Heat, Lawn Care Front, Lawn Care Rear, Maintenance Grounds, Management, Parking Fee, Pool(s), Reserve Funds, Security, Snow Removal, Trash, Water, Lawn Care Side
- HOA fee: $1,279 monthly
Location
- Region: Mc Lean
Financial & listing details
- Price per square foot: $325/sqft
- Tax assessed value: $466,930
- Annual tax amount: $5,229
- Date on market: 7/22/2026
- Listing agreement: Exclusive Agency
- Listing terms: Cash,Conventional,FHA,Negotiable,VA Loan
- Ownership: Condominium
Estimated market value
$471,200
$448,000 - $495,000
$3,228/mo
Price history
| Date | Event | Price |
|---|---|---|
| 9/29/2026 | Price change | $3,300-2.9%$2/sqft |
Source: Bright MLS #VAFX2328614 Report a problem | ||
| 9/9/2026 | Price change | $3,400-5.6%$2/sqft |
Source: Bright MLS #VAFX2328614 Report a problem | ||
| 7/30/2026 | Price change | $3,600-5.3%$2/sqft |
Source: Bright MLS #VAFX2328614 Report a problem | ||
| 7/22/2026 | Listed for sale | $479,000-1.2%$325/sqft |
Source:  Bright MLS #VAFX2329862 Report a problem Bright MLS #VAFX2329862 Report a problem | ||
| 7/20/2026 | Listed for rent | $3,800+31%$3/sqft |
Source: Bright MLS #VAFX2328614 Report a problem | ||
| 6/4/2026 | Listing removed | $485,000$329/sqft |
Source: Bright MLS #VAFX2307952 Report a problem | ||
| 5/8/2026 | Listed for sale | $485,000+10.2%$329/sqft |
Source: Bright MLS #VAFX2307952 Report a problem | ||
| 12/22/2023 | Listing removed | -- |
Source: Bright MLS #VAFX2148306 Report a problem | ||
| 11/18/2023 | Listing removed | -- |
Source: Bright MLS #VAFX2011492 Report a problem | ||
| 11/11/2023 | Price change | $2,900-6.5%$2/sqft |
Source: Bright MLS #VAFX2148306 Report a problem | ||
| 10/18/2023 | Listed for rent | $3,100$2/sqft |
Source: Bright MLS #VAFX2148306 Report a problem | ||
| 11/17/2021 | Sold | $440,000-4.3%$298/sqft |
Source: Bright MLS #VAFX2011492 Report a problem | ||
| 10/8/2021 | Contingent | $459,999$312/sqft |
Source: Bright MLS #VAFX2011492 Report a problem | ||
| 9/23/2021 | Price change | $459,999-0.4%$312/sqft |
Source: Bright MLS #VAFX2011492 Report a problem | ||
| 9/15/2021 | Listed for sale | $462,000$313/sqft |
Source: Bright MLS #VAFX2011492 Report a problem | ||
| 9/8/2021 | Contingent | $462,000$313/sqft |
Source: Bright MLS #VAFX2011492 Report a problem | ||
| 8/26/2021 | Price change | $462,000-0.6%$313/sqft |
Source: Bright MLS #VAFX2011492 Report a problem | ||
| 8/12/2021 | Price change | $465,000-0.4%$315/sqft |
Source: Bright MLS #VAFX2011492 Report a problem | ||
| 7/29/2021 | Listed for sale | $467,000+39.4%$316/sqft |
Source: Bright MLS #VAFX2011492 Report a problem | ||
| 1/1/2015 | Sold | $335,000$227/sqft |
Source:  Long & Foster Broker Feed #VAFX389824_100 Report a problem Long & Foster Broker Feed #VAFX389824_100 Report a problem | ||
| 6/6/2003 | Sold | $335,000$227/sqft |
Source: Public Record Report a problem | ||
Public tax history
| Year | Property taxes | Tax assessment |
|---|---|---|
| 2025 | $5,312 +0.8% | $440,500 +1% |
| 2024 | $5,271 -1.6% | $436,140 -4% |
| 2023 | $5,354 +0.7% | $454,310 +2% |
| 2022 | $5,316 | $445,400 -1.3% |
| 2021 | -- | $451,270 +1% |
| 2020 | $5,511 +5.6% | $446,800 +5.6% |
| 2019 | $5,220 +41.2% | $423,200 +5.9% |
| 2018 | $3,698 +49.6% | $399,730 -2.1% |
| 2017 | $2,472 -47.4% | $408,260 +5% |
| 2016 | $4,698 -4.7% | $388,720 -8% |
| 2015 | $4,929 +15.1% | $422,740 +13.9% |
| 2014 | $4,281 | $371,140 |
| 2013 | -- | $371,140 +0.1% |
| 2012 | -- | $370,670 -8.8% |
| 2008 | -- | $406,440 -5.6% |
| 2007 | -- | $430,440 +47.8% |
| 2003 | -- | $291,300 +23% |
| 2002 | -- | $236,830 |
Find assessor info on the county website
Monthly payment
Est. payment
Payment breakdown
Explore the cost of this home by adjusting the details. Changes won't be saved.Climate risks
Neighborhood: 22102
Nearby schools
Schools provided by the listing agent
- Elementary: Westgate
- Middle: Kilmer
- High: Marshall
- District: Fairfax County Public Schools
Source: Bright MLS. This data may not be complete. We recommend contacting the local school district to confirm school assignments for this home.
Similar homes
- $447,0002 bd2 ba1.4k sqftRegency At Mclean,regency At Mclean, Mc Lean, VA 22102For Sale

 MLS ID #VAFX2314368, Anna Parsapour, Spring Hill Real Estate, LLC.. Bright MLS
 - $459,0002 bd2 ba1.2k sqft8340 Greensboro Dr APT 906, Mc Lean, VA 22102For Sale
 MLS ID #VAFX2316374, homecoin.com Minerick, Homecoin.com. Bright MLS
 - $615,0003 bd3 ba1.8k sqftRegency At Mc Lean, Mc Lean, VA 22102For Sale
 MLS ID #VAFX2300968, Betsy Carson, Corcoran McEnearney. Bright MLS
 - $328,0001 bd1 ba938 sqftRegency At Mclean, Mc Lean, VA 22102For Sale
 MLS ID #VAFX2326900, Anthony Lam, Redfin Corporation. Bright MLS
 - $440,0003 bd2 ba1.8k sqft3701 S George Mason Dr Unit 315N, Falls Church, VA 22041For SaleMLS ID #VAFX2344562, Deborah Kitchens, Samson Properties. Bright MLS
- $445,0003 bd2 ba1.8k sqftSkyline Plaza N, Falls Church, VA 22041For SaleMLS ID #VAFX2343460, KEVIN Dybal, EXP Realty, LLC. Bright MLS
- $379,5002 bd3 ba1.6k sqft250 S Reynolds St APT 801, Alexandria, VA 22304For SaleMLS ID #VAAX2066936, Nez Hakimi, Samson Properties. Bright MLS
- $475,0002 bd2 ba1.3k sqft8101 Connecticut Ave APT C708, Chevy Chase, MD 20815For SaleMLS ID #MDMC2227690, Alyssa Crilley, Washington Fine Properties. Bright MLS
- $449,8762 bd2 ba1.2k sqftWilloughby Of Ch Ch Codm, Chevy Chase, MD 20815For SaleMLS ID #MDMC2219956, Francisco Hoyos, Compass. Bright MLS
- $315,0002 bd2 ba1.3k sqftSkyline House Condo, Falls Church, VA 22041For SaleMLS ID #VAFX2344928, Sadaf Alhooie, Realty ONE Group Capital. Bright MLS
- $535,0002 bd2 ba1.1k sqftGarfield, Washington, DC 20008For SaleMLS ID #DCDC2279884, Aret Koseian, KW Metro Center. Bright MLS
- $420,0002 bd2 ba1.3k sqftThe Kenwood Condominium, Bethesda, MD 20816For SaleMLS ID #MDMC2246910, Rebecca DeBakey, RLAH @properties. Bright MLS
- $299,0002 bd2 ba1.2k sqft4601 N Park Ave APT 214P, Chevy Chase, MD 20815For SaleMLS ID #MDMC2258866, Sam Solovey, Compass. Bright MLS
- $424,7502 bd2 ba1.3k sqftWatergate At Landmark, Alexandria, VA 22304For SaleMLS ID #VAAX2064406, German Paraud, Jack Realty Group. Bright MLS
- $524,5001 bd1 ba1.1k sqftSutton Towers Condominium, Washington, DC 20016For SaleMLS ID #DCDC2274040, Greg Gaddy, TTR Sotheby's International Realty. Bright MLS
- $395,0002 bd2 ba1.3k sqft5101 River Rd APT 1515, Bethesda, MD 20816For SaleMLS ID #MDMC2238858, Wendy Soroka, Long & Foster Real Estate, Inc.. Bright MLS
- $437,5003 bd2 ba1.6k sqftWatergate At Landmark, Alexandria, VA 22304For SaleMLS ID #VAAX2063366, Samantha Bard, Coldwell Banker Realty. Bright MLS
- $549,0002 bd3 ba1.6k sqft11420 Strand Dr #R-010, Rockville, MD 20852For SaleMLS ID #MDMC2257872, Jesse Fauteux, RE/MAX Allegiance. Bright MLS
- $449,0002 bd3 ba1k sqftGables Of Tuckerman Codm, Rockville, MD 20852For SaleMLS ID #MDMC2233552, Barbara Malachowski, TTR Sotheby's International Realty. Bright MLS
- $349,9903 bd3 ba2k sqftSkyline House Condo, Falls Church, VA 22041For SaleMLS ID #VAFX2344268, Marietta Jemison, KW Metro Center. Bright MLS
