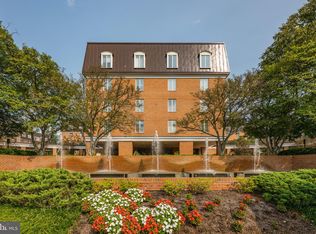
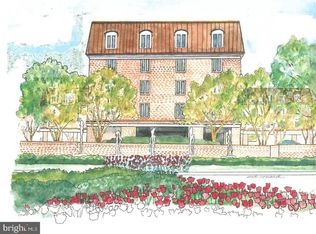
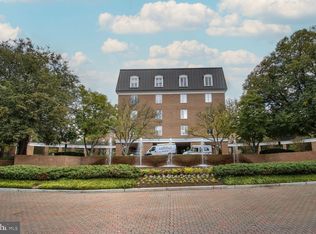
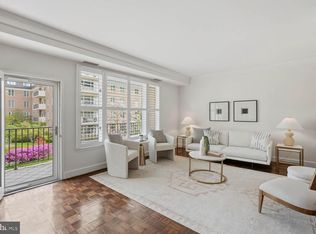
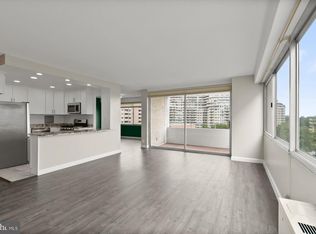
Incredible value at 8101 Conn Ave! Western exposure set back from Connecticut Avenue in the coveted Center building! Welcome to 8101 Connecticut Ave #C-708, a beautifully appointed and expansive 1 bedroom, 1 den/bedroom, 2-full bath residence offering approximately 1,387 square feet of refined living space. Bathed in natural light from its coveted Center Building west-facing orientation, this home features a thoughtful floor plan that perfectly balances open-concept entertaining with private retreat. The inviting entry foyer leads into a sprawling living and dining area, ideal for hosting or quiet evenings at home. Step outside to your generously sized private balcony—the perfect vantage point for enjoying "golden hour" sunsets or a breath of fresh air. The seamless flow into the kitchen ensures you are never far from the conversation. The "quiet wing" of the home is designed for ultimate comfort. The primary suite serves as a true sanctuary, complete with an ensuite bath and abundant closet space. A spacious den/second bedroom is served by a pristine full hall bath, offering flexibility for guests or a sophisticated home office. Location & Lifestyle: Set within a premier Chevy Chase community, this residence offers the rare combination of suburban tranquility and urban accessibility. You are just moments away from: Premier Dining & Shopping: Easy access to the shops of Chevy Chase and Bethesda. Commuter's Dream: Proximity to major commuter routes and the future Purple Line. Outdoor Leisure: Near Rock Creek Park trails and local favorites.
For sale
Price cut: $24.5K (8/27)
$475,000
8101 Connecticut Ave APT C708, Chevy Chase, MD 20815
2beds
1,380sqft
Condominium
Built in 1982
-- sqft lot
$473,300 Zestimate®
$344/sqft
$1,547/mo HOA
What's special
- 146 days
- 256
- 3
Zillow last checked:
Listing updated:
Listed by:
Alyssa Crilley 301-325-0079,
Washington Fine Properties 301-222-0050
Source: Bright MLS,MLS#: MDMC2227690
Facts & features
Interior
Bedrooms & bathrooms
- Bedrooms: 2
- Bathrooms: 2
- Full bathrooms: 2
- Main level bathrooms: 2
- Main level bedrooms: 2
Basement
- Area: 0
Heating
- Forced Air, Electric
Cooling
- Central Air, Electric
Appliances
- Included: Cooktop, Refrigerator, Dishwasher, Disposal, Washer, Dryer, Electric Water Heater
- Laundry: Has Laundry, In Unit
Features
- Bathroom - Tub Shower, Crown Molding, Dining Area, Combination Dining/Living, Primary Bath(s), Floor Plan - Traditional, Kitchen - Table Space, Walk-In Closet(s)
- Windows: Casement
- Has basement: No
- Has fireplace: No
Interior area
- Total structure area: 1,380
- Total interior livable area: 1,380 sqft
- Finished area above ground: 1,380
- Finished area below ground: 0
Video & virtual tour
Property
Parking
- Total spaces: 1
- Parking features: Garage Door Opener, Garage
- Garage spaces: 1
Accessibility
- Accessibility features: Accessible Elevator Installed
Features
- Levels: One
- Stories: 1
- Exterior features: Balcony
- Pool features: None
Details
- Additional structures: Above Grade, Below Grade
- Parcel number: 160702244066
- Zoning: RESIDENTIAL
- Special conditions: Standard
Construction
Type & style
- Home type: Condo
- Architectural style: Colonial
- Property subtype: Condominium
- Attached to another structure: Yes
Materials
- Brick
Condition
- New construction: No
- Year built: 1982
Utilities & green energy
- Sewer: Public Sewer
- Water: Public
Community & HOA
Community
- Condo and coop fee: $1,547 monthly
- Subdivision: 8101 Conn Ave
HOA
- Has HOA: No
- Amenities included: Common Grounds
- Services included: Common Area Maintenance, Maintenance Grounds, Management, Sewer, Water, Maintenance Structure
- HOA name: 8101 Conn Ave Codm
Location
- Region: Chevy Chase
Financial & listing details
- Price per square foot: $344/sqft
- Tax assessed value: $556,667
- Annual tax amount: $6,466
- Date on market: 4/15/2026
- Listing agreement: Exclusive Right To Sell
- Ownership: Condominium
Estimated market value
$473,300
$450,000 - $497,000
$3,270/mo
Price history
| Date | Event | Price |
|---|---|---|
| 8/27/2026 | Price change | $475,000-4.9%$344/sqft |
Source:  Bright MLS #MDMC2227690 Report a problem Bright MLS #MDMC2227690 Report a problem | ||
| 5/29/2026 | Price change | $499,500-4.9%$362/sqft |
Source: Bright MLS #MDMC2227690 Report a problem | ||
| 5/7/2026 | Price change | $525,000-4.4%$380/sqft |
Source: Bright MLS #MDMC2227690 Report a problem | ||
| 4/16/2026 | Listed for sale | $549,000-2.8%$398/sqft |
Source: Bright MLS #MDMC2227690 Report a problem | ||
| 4/15/2026 | Listing removed | $565,000$409/sqft |
Source: Bright MLS #MDMC2201534 Report a problem | ||
| 2/19/2026 | Price change | $565,000-0.9%$409/sqft |
Source: Bright MLS #MDMC2201534 Report a problem | ||
| 1/9/2026 | Price change | $570,000-2.6%$413/sqft |
Source: Bright MLS #MDMC2201534 Report a problem | ||
| 9/26/2025 | Listed for sale | $585,000+39.3%$424/sqft |
Source: Bright MLS #MDMC2201534 Report a problem | ||
| 3/3/2015 | Listing removed | $419,900$304/sqft |
Source: Coldwell Banker Residential Brokerage - Annapolis Plaza #MC8510950 Report a problem | ||
| 1/29/2015 | Pending sale | $419,900$304/sqft |
Source: Coldwell Banker Residential Brokerage - Annapolis Plaza #MC8510950 Report a problem | ||
| 1/26/2015 | Price change | $419,900-4.5%$304/sqft |
Source: Coldwell Banker Residential Brokerage - Annapolis Plaza #MC8510950 Report a problem | ||
| 12/1/2014 | Listed for sale | $439,900$319/sqft |
Source: Coldwell Banker Residential Brokerage - Annapolis Plaza #MC8510950 Report a problem | ||
Public tax history
| Year | Property taxes | Tax assessment |
|---|---|---|
| 2025 | $5,774 -2.3% | $555,000 +8.1% |
| 2024 | $5,909 +8.7% | $513,333 +8.8% |
| 2023 | $5,435 +14.5% | $471,667 +9.7% |
| 2022 | $4,745 +1.7% | $430,000 +1.6% |
| 2021 | $4,667 +1.5% | $423,333 +1.6% |
| 2020 | $4,597 +1.7% | $416,667 +1.6% |
| 2019 | $4,521 -0.2% | $410,000 |
| 2018 | $4,529 -3.1% | $410,000 |
| 2017 | $4,672 +11.9% | $410,000 |
| 2016 | $4,177 | $410,000 +2.5% |
| 2015 | $4,177 | $400,000 +2.6% |
| 2014 | $4,177 | $390,000 +2.6% |
| 2013 | -- | $380,000 |
| 2012 | -- | $380,000 |
| 2011 | -- | $380,000 -23.7% |
| 2010 | -- | $497,900 +4.9% |
| 2009 | -- | $474,566 +5.2% |
| 2008 | -- | $451,233 +5.5% |
| 2007 | -- | $427,900 +18.2% |
| 2006 | -- | $361,932 +22.3% |
| 2005 | -- | $295,966 +28.7% |
| 2004 | -- | $230,000 |
| 2003 | -- | $230,000 +1.5% |
| 2002 | -- | $226,666 +0.7% |
| 2001 | -- | $225,000 |
Find assessor info on the county website
Monthly payment
Est. payment
Payment breakdown
Explore the cost of this home by adjusting the details. Changes won't be saved.Climate risks
Neighborhood: 20815
Nearby schools
Schools provided by the listing agent
- Elementary: North Chevy Chase
- Middle: Silver Creek
- High: Bethesda-chevy Chase
- District: Montgomery County Public Schools
Source: Bright MLS. This data may not be complete. We recommend contacting the local school district to confirm school assignments for this home.
- $699,0003 bd2 ba1.6k sqft8101 Connecticut Ave APT N109, Chevy Chase, MD 20815For Sale
- $695,0002 bd2 ba1.6k sqft8101 Connecticut Ave APT N306, Chevy Chase, MD 20815Sold
- $615,0002 bd2 ba1.5k sqft8101 Connecticut Ave APT N602, Chevy Chase, MD 20815Sold
- $3,9502 bd2 ba1.5k sqft8101 Connecticut Ave APT N610, Chevy Chase, MD 20815For Rent

Similar homes
- $475,0002 bd2 ba1.4k sqft8101 Conn Ave Condo, Chevy Chase, MD 20815For Sale
 MLS ID #MDMC2250134, Ellen Grant, Compass. Bright MLS
 - $449,0002 bd2 ba1.1k sqft4620 N Park Ave #Penthouse E-6, Chevy Chase, MD 20815For Sale
 MLS ID #MDMC2248930, William Newsome, Keller Williams Preferred Properties. Bright MLS
 - $460,0002 bd2 ba1.2k sqftWilloughby Of Ch Ch Codm, Chevy Chase, MD 20815For Sale
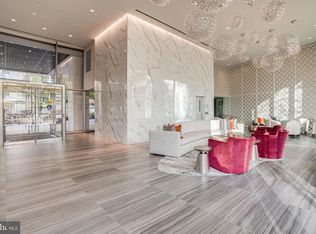
 MLS ID #MDMC2229136, Carolyn Sappenfield, TTR Sotheby's International Realty. Bright MLS
 - $529,0002 bd2 ba1.3k sqft4620 N Park Ave APT 709E, Chevy Chase, MD 20815For Sale
 MLS ID #MDMC2228138, Tamar Nicolson, LPT Realty, LLC. Bright MLS
 - $629,9002 bd2 ba1.3k sqft4620 North Park Avenue, Chevy Chase, MD 20815For SaleMLS ID #MDMC2243338, Mark Goldberg, Compass. Bright MLS
- $349,0002 bd2 ba1.3k sqftKenwood House, Chevy Chase, MD 20815For SaleMLS ID #MDMC2254574, Maura Shannon, TTR Sotheby's International Realty. Bright MLS
- $349,0002 bd2 ba1.2k sqft4601 N Park Ave APT 214P, Chevy Chase, MD 20815For SaleMLS ID #MDMC2238796, Sam Solovey, Compass. Bright MLS
- $425,0002 bd1 ba817 sqft4801 Fairmont Ave APT 810, Bethesda, MD 20814For SaleMLS ID #MDMC2251710, Jane Fairweather, Long & Foster Real Estate, Inc.. Bright MLS
- $649,0002 bd2 ba1.4k sqft4620 North Park Avenue, Chevy Chase, MD 20815For SaleMLS ID #MDMC2225176, Lauren Donnelly, Compass. Bright MLS
- $599,0002 bd2 ba1.3k sqft5000 Battery Ln APT 706, Bethesda, MD 20814For SaleMLS ID #MDMC2250224, Ejona Yazgan, Pearson Smith Realty, LLC. Bright MLS
- $415,0002 bd2 ba1.3k sqft5101 River Rd APT 1515, Bethesda, MD 20816For SaleMLS ID #MDMC2238858, Wendy Soroka, Long & Foster Real Estate, Inc.. Bright MLS
- $499,0002 bd2 ba1.2k sqft2501 Calvert St NW APT 103, Washington, DC 20008For SaleMLS ID #DCDC2278250, Reza Akhavan, Compass. Bright MLS
- $475,0001 bd2 ba1.2k sqftCathedral West Condminium, Washington, DC 20016For SaleMLS ID #DCDC2259978, Kelly Lee, TTR Sotheby's International Realty. Bright MLS
- $559,0002 bd2 ba884 sqft4808 Moorland Ln APT 607, Bethesda, MD 20814For SaleMLS ID #MDMC2232124, Kris Paolini, Redfin Corp. Bright MLS
- $499,0002 bd2 ba1.1k sqftGallery At White Flint, North Bethesda, MD 20852For SaleMLS ID #MDMC2246710, Weiming Qi, Weichert, REALTORS. Bright MLS
- $350,0001 bd1 ba878 sqft4515 Willard Ave APT 2007S, Chevy Chase, MD 20815For SaleMLS ID #MDMC2250348, Margaret Babbington, Compass. Bright MLS
- $479,0002 bd2 ba1.4k sqftRegency At Mclean, Mc Lean, VA 22102For SaleMLS ID #VAFX2329862, Ms. Panthea Mohtasham, Diba Properties. Bright MLS
- $474,9992 bd1 ba805 sqftKalorama, Washington, DC 20009For SaleMLS ID #DCDC2264922, Joe Martin, Keller Williams Capital Properties. Bright MLS
- $350,0003 bd2 ba1.3k sqft7527 Spring Lake Dr #D, Bethesda, MD 20817For SaleMLS ID #MDMC2252930, Jan Brito, Compass. Bright MLS
- $524,5001 bd1 ba1.1k sqftSutton Towers Condominium, Washington, DC 20016For SaleMLS ID #DCDC2274040, Greg Gaddy, TTR Sotheby's International Realty. Bright MLS
