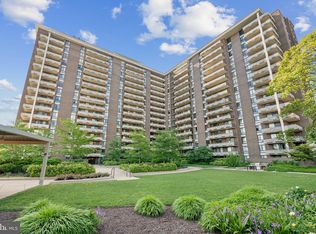
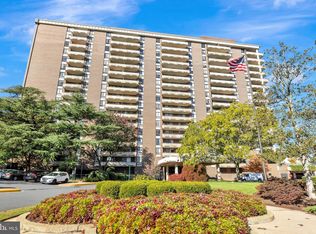
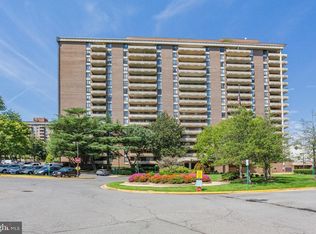
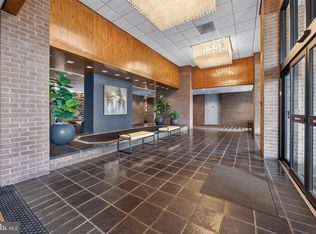
Just Reduced. Schedule your showing today. Please contact colisting Agent for showings and Offers: Sohela Rosas Discover an exceptional opportunity to own this spacious and beautifully maintained 1,403-square-foot corner residence in the highly desirable Regency at McLean. Filled with natural light, this inviting home offers two generously sized master bedrooms, two full bathrooms, and a dedicated office or flex space, ideal for working from home, studying, or pursuing hobbies. Thoughtfully designed for comfortable living, the home features hardwood floors throughout, a bright windowed kitchen, and a private balcony perfect for enjoying morning coffee or unwinding at the end of the day. Residents of The Regency enjoy an impressive array of amenities, including 24-hour concierge service and security, a library, a party room, a sparkling outdoor pool, and direct elevator access to OneLife Fitness. Ideally located just minutes from Tysons, major commuter routes, airports, world-class shopping, and outstanding dining, this home combines comfort, convenience, and an exceptional lifestyle. The monthly condo fee includes all utilities, offering added value and effortless living in one of McLean’s most established communities.
For sale
$447,000
1800 Old Meadow Rd APT 713, Mc Lean, VA 22102
2beds
1,403sqft
Condominium
Built in 1977
-- sqft lot
$-- Zestimate®
$319/sqft
$1,278/mo HOA
What's special
Sparkling outdoor poolHardwood floors throughoutFilled with natural lightBright windowed kitchen
- 127 days
- 73
- 3
Zillow last checked:
Listing updated:
Listed by:
Anna Parsapour 703-731-5300,
Spring Hill Real Estate, LLC. 7038914520,
Listing Team: Aplus Group, Co-Listing Team: Aplus Group,Co-Listing Agent: Sohela Rosas 703-932-3860,
Spring Hill Real Estate, LLC.
Source: Bright MLS,MLS#: VAFX2314368
Facts & features
Interior
Bedrooms & bathrooms
- Bedrooms: 2
- Bathrooms: 2
- Full bathrooms: 2
- Main level bathrooms: 2
- Main level bedrooms: 2
Heating
- Baseboard, Electric
Cooling
- Central Air, Electric
Appliances
- Included: Electric Water Heater
- Laundry: Dryer In Unit, Washer In Unit, In Unit
Features
- Has basement: No
- Has fireplace: No
Interior area
- Total structure area: 1,403
- Total interior livable area: 1,403 sqft
- Finished area above ground: 1,403
Property
Parking
- Total spaces: 1
- Parking features: Basement, Assigned, Attached
- Attached garage spaces: 1
- Details: Assigned Parking, Assigned Space #: 1
Accessibility
- Accessibility features: Accessible Elevator Installed
Features
- Levels: One
- Stories: 1
- Exterior features: Balcony
- Pool features: Community
Details
- Additional structures: Above Grade
- Parcel number: 0294 08 0713
- Zoning: 230
- Zoning description: Zoning Desc:
- Special conditions: Standard
- Other equipment: None
Construction
Type & style
- Home type: Condo
- Property subtype: Condominium
- Attached to another structure: Yes
Materials
- Brick
Condition
- Excellent
- New construction: No
- Year built: 1977
Utilities & green energy
- Sewer: Public Sewer
- Water: Public
Community & HOA
Community
- Security: 24 Hour Security
- Condo and coop fee: $1,278 monthly
- Subdivision: Regency At Mclean
HOA
- Has HOA: No
- Amenities included: Beauty Salon, Community Center, Concierge, Elevator(s), Fitness Center, Gated, Pool
- Services included: Common Area Maintenance, Custodial Services Maintenance, Electricity, Health Club, Heat, Lawn Care Front, Lawn Care Rear, Lawn Care Side, Maintenance Grounds, Management, Parking Fee, Pool(s), Pest Control, Recreation Facility, Reserve Funds, Road Maintenance, Security, Sewer, Snow Removal, Trash, Water
- HOA name: Ejf Real Estate Services
Location
- Region: Mc Lean
Financial & listing details
- Price per square foot: $319/sqft
- Tax assessed value: $440,070
- Annual tax amount: $440,070
- Date on market: 6/3/2026
- Listing agreement: Exclusive Right To Sell
- Listing terms: Conventional,Cash,FHA,Other
- Ownership: Condominium
- Total actual rent: 38400
Estimated market value
Not available
Estimated sales range
Not available
Not available
Price history
| Date | Event | Price |
|---|---|---|
| 6/26/2026 | Price change | $447,000-0.4%$319/sqft |
Source:  Bright MLS #VAFX2314368 Report a problem Bright MLS #VAFX2314368 Report a problem | ||
| 6/3/2026 | Listed for sale | $449,000$320/sqft |
Source: Bright MLS #VAFX2314368 Report a problem | ||
| 5/18/2026 | Listing removed | $449,000$320/sqft |
Source: Bright MLS #VAFX2300984 Report a problem | ||
| 5/11/2026 | Price change | $449,000-0.2%$320/sqft |
Source: Bright MLS #VAFX2300984 Report a problem | ||
| 4/8/2026 | Listed for sale | $450,000-5.3%$321/sqft |
Source: Bright MLS #VAFX2300984 Report a problem | ||
| 11/7/2025 | Listing removed | $475,000$339/sqft |
Source: Bright MLS #VAFX2260636 Report a problem | ||
| 11/5/2025 | Price change | $475,000-0.8%$339/sqft |
Source: Bright MLS #VAFX2260636 Report a problem | ||
| 9/3/2025 | Listed for sale | $479,000+7.6%$341/sqft |
Source: Bright MLS #VAFX2260636 Report a problem | ||
| 6/1/2017 | Sold | $445,000-1.1%$317/sqft |
Source: Public Record Report a problem | ||
| 4/13/2017 | Pending sale | $450,000$321/sqft |
Source: McEnearney Associates, Inc. #FX9907346 Report a problem | ||
| 4/13/2017 | Listing removed | $2,400$2/sqft |
Source: McEnearney Associates, Inc. #FX9892468 Report a problem | ||
| 4/11/2017 | Listed for sale | $450,000+6.3%$321/sqft |
Source: McEnearney Associates, Inc. #FX9907346 Report a problem | ||
| 4/3/2017 | Listed for rent | $2,400+14.3%$2/sqft |
Source: McEnearney Associates, Inc. #FX9892468 Report a problem | ||
| 12/2/2016 | Listing removed | $2,100+5%$1/sqft |
Source: McEnearney Associates Inc. #FX9813660 Report a problem | ||
| 5/9/2015 | Listing removed | $2,000$1/sqft |
Source: McEnearney Associates Inc. #FX8589728 Report a problem | ||
| 4/21/2015 | Price change | $2,000-9.1%$1/sqft |
Source: McEnearney Associates Inc. #FX8589728 Report a problem | ||
| 4/1/2015 | Listed for rent | $2,200+10%$2/sqft |
Source: McLean #FX8589728 Report a problem | ||
| 10/31/2013 | Listing removed | $2,000$1/sqft |
Source: McLean #FX8185859 Report a problem | ||
| 10/25/2013 | Price change | $2,000-9.1%$1/sqft |
Source: McLean #FX8185859 Report a problem | ||
| 10/8/2013 | Sold | $423,500-0.4%$302/sqft |
Source: Public Record Report a problem | ||
| 9/20/2013 | Listed for rent | $2,200$2/sqft |
Source: McLean #FX8185859 Report a problem | ||
| 3/19/2007 | Sold | $425,000+130.4%$303/sqft |
Source: Public Record Report a problem | ||
| 12/21/1999 | Sold | $184,500$132/sqft |
Source: Public Record Report a problem | ||
Public tax history
| Year | Property taxes | Tax assessment |
|---|---|---|
| 2025 | $5,007 +0.8% | $415,160 +1% |
| 2024 | $4,968 -1.6% | $411,050 -4% |
| 2023 | $5,046 +0.7% | $428,180 +2% |
| 2022 | $5,010 | $419,780 -6% |
| 2021 | -- | $446,570 +1% |
| 2020 | $5,454 +5.6% | $442,150 +5.6% |
| 2019 | $5,165 +7.5% | $418,740 +7.5% |
| 2018 | $4,804 -0.3% | $389,450 -2.1% |
| 2017 | $4,817 +5.3% | $397,810 +5.1% |
| 2016 | $4,576 -4.8% | $378,680 -8.1% |
| 2015 | $4,805 +15.2% | $412,090 +14% |
| 2014 | $4,170 | $361,550 |
| 2013 | -- | $361,550 +2.4% |
| 2012 | -- | $352,910 -8.8% |
| 2008 | -- | $386,960 -5.6% |
| 2007 | -- | $409,930 +58.5% |
| 2003 | -- | $258,700 +23% |
| 2002 | -- | $210,325 |
Find assessor info on the county website
Monthly payment
Est. payment
Payment breakdown
Explore the cost of this home by adjusting the details. Changes won't be saved.Climate risks
Neighborhood: 22102
Nearby schools
Schools provided by the listing agent
- Elementary: Westgate
- Middle: Kilmer
- High: Marshall
- District: Fairfax County Public Schools
Source: Bright MLS. This data may not be complete. We recommend contacting the local school district to confirm school assignments for this home.
Similar homes
- $420,0002 bd2 ba1.3k sqft1800 Old Meadow Rd APT 920, Mc Lean, VA 22102For Sale

 MLS ID #VAFX2334430, Bahar Dowlatshahi, Compass. Bright MLS
 - $479,0002 bd2 ba1.4k sqftRegency At Mclean, Mc Lean, VA 22102For Sale
 MLS ID #VAFX2329862, Ms. Panthea Mohtasham, Diba Properties. Bright MLS
 - $400,0002 bd2 ba1.3k sqft1800 Old Meadow Rd APT 1204, Mc Lean, VA 22102For Sale
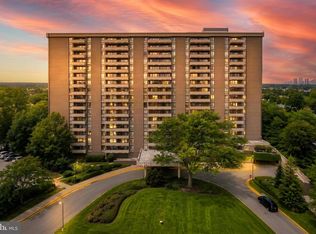 MLS ID #VAFX2338442, Nez Hakimi, Samson Properties. Bright MLS
 - $500,0003 bd3 ba1.6k sqftThe Colonies At Mclean C, Mc Lean, VA 22102For Sale
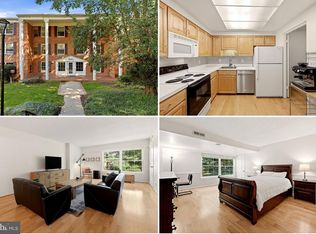 MLS ID #VAFX2343548, Kanwar Sodhi, Keller Williams Realty. Bright MLS
 - $459,0002 bd2 ba1.2k sqft8340 Greensboro Dr APT 906, Mc Lean, VA 22102For SaleMLS ID #VAFX2316374, homecoin.com Minerick, Homecoin.com. Bright MLS
- $489,0002 bd2 ba1.1k sqftThe Rotonda Condo, Mc Lean, VA 22102For SaleMLS ID #VAFX2341060, Gye Kim, GSHwang Realty. Bright MLS
- $370,0002 bd2 ba1.1k sqftThe Colonies At Mclean C, Mc Lean, VA 22102For SaleMLS ID #VAFX2293326, Julie Grandon, EXP Realty, LLC. Bright MLS
- $475,0001 bd2 ba1.1k sqftThe Rotonda Condo, Mc Lean, VA 22102For SaleMLS ID #VAFX2330808, Melica Bliss Stevens, Long & Foster Real Estate, Inc.. Bright MLS
- $615,0003 bd3 ba1.8k sqftRegency At Mc Lean, Mc Lean, VA 22102For SaleMLS ID #VAFX2300968, Betsy Carson, Corcoran McEnearney. Bright MLS
- $374,5002 bd2 ba1k sqftRenaissance 2230 Condo, Falls Church, VA 22043For SaleMLS ID #VAFX2322768, Rajan Lalwani, Samson Properties. Bright MLS
- $445,0003 bd2 ba1.8k sqftSkyline Plaza N, Falls Church, VA 22041For SaleMLS ID #VAFX2343460, KEVIN Dybal, EXP Realty, LLC. Bright MLS
- $449,9002 bd2 ba1.2k sqft2501 Calvert St NW APT 103, Washington, DC 20008For SaleMLS ID #DCDC2278250, Reza Akhavan, Compass. Bright MLS
- $450,0002 bd2 ba1.3k sqftWatergate At Landmark, Alexandria, VA 22304For SaleMLS ID #VAAX2065546, homecoin.com Minerick, Homecoin.com. Bright MLS
- $420,0002 bd2 ba1.3k sqftThe Kenwood Condominium, Bethesda, MD 20816For SaleMLS ID #MDMC2246910, Rebecca DeBakey, RLAH @properties. Bright MLS
- $459,0002 bd2 ba1.3k sqft309 Yoakum Pkwy APT 1416, Alexandria, VA 22304For SaleMLS ID #VAAX2064768, Christian Manachi, Samson Properties. Bright MLS
- $325,0002 bd2 ba1.1k sqftIdylwood Towers Condo, Falls Church, VA 22043For SaleMLS ID #VAFX2340294, Mark Goedde, Long & Foster Real Estate, Inc.. Bright MLS
- $449,0001 bd2 ba1.2k sqftCathedral West Condminium, Washington, DC 20016For SaleMLS ID #DCDC2255438, Kent Madsen, Long & Foster Real Estate, Inc.. Bright MLS
- $430,0003 bd2 ba1.6k sqftWatergate At Landmark, Alexandria, VA 22304For SaleMLS ID #VAAX2063366, Samantha Bard, Coldwell Banker Realty. Bright MLS
- $410,0002 bd2 ba1.1k sqft4620 N Park Ave #Penthouse E-6, Chevy Chase, MD 20815For SaleMLS ID #MDMC2248930, William Newsome, Keller Williams Preferred Properties. Bright MLS
- $315,0002 bd2 ba1.3k sqftSkyline House Condo, Falls Church, VA 22041For SaleMLS ID #VAFX2344928, Sadaf Alhooie, Realty ONE Group Capital. Bright MLS
