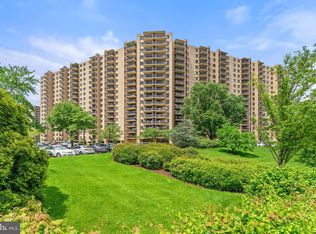
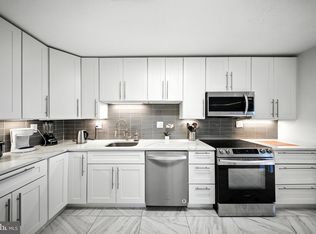
Rare, QUIET top-floor PENTHOUSE in the "Watergate at Landmark" luxury GATED diverse community with wide PANORAMIC skyline view overlooking trees and western Alexandria. Enjoy 35+ Acres of award-winning landscaping, paths, mature trees, and gardens. Pets welcome. INCLUDES assigned in-building Garage Parking Space (181) plus unreserved spaces in the open parking lot. ALL electric, water, sewer, trash, recycling, landscaping, general maintenance, and master insurance policy covered by monthly condo membership. Privately controlled HVAC system (2019) for year-round comfort. Living room opens to a private covered balcony with a stunning and peaceful unobstructed western view overlooking public park and TREES. Enjoy abundant sunshine and spectacular sunsets. Beautiful year round! Remodeled KITCHEN with Stainless Steel Appliances, Quartz Countertops, and Ceramic Tile Flooring. Master bedroom has private bath, dressing area, closet and step-in closet. Second full bath and large second bedroom/office with full closet. Four additional closets for convenient storage. Additional large free storage space in the building. Washer/dryer in unit, plus Watergate offers commercial washers/dryers. All Watergate’s famous RESORT-style amenities are included. OUTDOORS: a newly renovated Outdoor Pool with waterfall, lap-lanes, and diving areas. Enjoy social and activity areas with Gazebos, mile-long Jog/Strolling Path, lighted Tennis Courts, Basketball Court, Pickle ball, Volleyball, separate Racquetball and Pickle ball Clubhouse, Picnic Areas with Grills, Tot Lot, Put-Put Green, Car Washing Area. INDOORS: Conveniently Access indoor amenities without stepping outside, including Tennis Courts, modern Fitness Center, Jacuzzi, Saunas, resort-style POOL with separate lap-lanes, Billiards, Ping Pong, Golf-driving room, Library, Movie room, Community Center, Meeting and Party rooms. New well-stocked Convenience Store and eat-in Cafe, plus full-service Hair Salon. Fitness Classes and regularly organized Social Events for all ages. The ONSITE Residential Management Company ensures regular maintenance as well as discounted handyman services. Weekly newsletter and monthly magazine keeps residents informed. Active residential board and committees keep this vibrant community well-managed and maintained. FREE shuttle bus to nearby Van Dorn Metro and local shopping centers. Minutes from the future Inova Hospital campus and the Landmark Mall redevelopment project. Residents have easy access to parks, local farmers markets, and multiple major grocery stores. Nearby Duke Street and Van Dorn offer a diverse mix of international markets, restaurants, and conveniences. MINUTES from 395/495/95, Washington, D.C., the Pentagon, Amazon HQ2, Reagan National Airport, Old Town Alexandria, and Fort Belvoir, this home combines luxury, convenience, and comfort in one of Northern Virginia’s most desirable gated communities. Visit TODAY!
For sale
$450,000
203 Yoakum Pkwy APT 1807, Alexandria, VA 22304
2beds
1,309sqft
Condominium
Built in 1975
-- sqft lot
$449,500 Zestimate®
$344/sqft
$1,097/mo HOA
What's special
Rare quiet top-floor penthouse
- 3 days |
- 169 |
- 3 |
Zillow last checked:
Listing updated:
Listed by:
homecoin.com Minerick 888-400-2513,
Homecoin.com 8884002513
Source: Bright MLS,MLS#: VAAX2065546
Facts & features
Interior
Bedrooms & bathrooms
- Bedrooms: 2
- Bathrooms: 2
- Full bathrooms: 2
- Main level bathrooms: 2
- Main level bedrooms: 2
Rooms
- Room types: Living Room, Dining Room, Bedroom 2, Kitchen, Bedroom 1
Bedroom 1
- Features: Flooring - Vinyl, Primary Bedroom - Dressing Area, Walk-In Closet(s), Flooring - Tile/Brick, Window Treatments
- Level: Main
- Area: 216 Square Feet
- Dimensions: 12 X 18
Bedroom 2
- Features: Flooring - Vinyl, Window Treatments
- Level: Main
- Area: 165 Square Feet
- Dimensions: 11 X 15
Dining room
- Features: Flooring - Vinyl, Window Treatments, Crown Molding
- Level: Main
- Area: 140 Square Feet
- Dimensions: 10 X 14
Kitchen
- Features: Flooring - Tile/Brick, Breakfast Bar, Built-in Features, Countertop(s) - Quartz
- Level: Main
- Area: 126 Square Feet
- Dimensions: 9 X 14
Living room
- Features: Flooring - Vinyl, Window Treatments, Balcony Access, Crown Molding
- Level: Main
- Area: 260 Square Feet
- Dimensions: 13 X 20
Heating
- Programmable Thermostat, Electric
Cooling
- Programmable Thermostat, Central Air, Exhaust Fan, Electric
Appliances
- Included: Microwave, Built-In Range, Cooktop, Dishwasher, Disposal, Dryer, Exhaust Fan, Oven, Refrigerator, Washer/Dryer Stacked, Water Heater
- Laundry: Dryer In Unit, Washer In Unit, Common Area, In Unit
Features
- Crown Molding, Flat, Open Floorplan, Bathroom - Stall Shower, Bathroom - Tub Shower, Walk-In Closet(s), Upgraded Countertops, Dry Wall
- Flooring: Vinyl, Ceramic Tile, Concrete
- Windows: Screens, Double Pane Windows, Window Treatments
- Has basement: No
- Has fireplace: No
Interior area
- Total structure area: 1,309
- Total interior livable area: 1,309 sqft
- Finished area above ground: 1,309
- Finished area below ground: 0
Property
Parking
- Total spaces: 3
- Parking features: Covered, Inside Entrance, Garage Faces Side, Garage Faces Front, Assigned, General Common Elements, Handicap Parking, Lighted, Parking Fee, Parking Space Conveys, Driveway, Paved, Shared Driveway, Secured, Unassigned, Attached, Parking Lot
- Attached garage spaces: 1
- Has uncovered spaces: Yes
- Details: Assigned Parking
Accessibility
- Accessibility features: No Stairs, Accessible Entrance, Vehicle Transfer Area
Features
- Levels: One
- Stories: 1
- Patio & porch: Roof
- Exterior features: Play Area, Play Equipment, Street Lights, Tennis Court(s), Water Falls, Balcony
- Pool features: Community
- Fencing: Chain Link,Partial
- Has view: Yes
- View description: Scenic Vista, Trees/Woods
Lot
- Features: Backs - Parkland, Backs - Open Common Area, Backs to Trees, Landscaped, Wooded, Sloped
Details
- Additional structures: Above Grade, Below Grade
- Parcel number: 50011700
- Zoning: RC
- Special conditions: Standard
- Other equipment: Intercom
Construction
Type & style
- Home type: Condo
- Property subtype: Condominium
- Attached to another structure: Yes
Materials
- Mixed
Condition
- Very Good
- New construction: No
- Year built: 1975
Details
- Builder name: Società Generale Immobiliare (SGI)
Utilities & green energy
- Electric: Circuit Breakers
- Sewer: Public Septic
- Water: Public
- Utilities for property: Water Available, Electricity Available, Sewer Available, Underground Utilities, Cable Connected, Cable
Community & HOA
Community
- Features: Pool
- Security: 24 Hour Security, Resident Manager, Carbon Monoxide Detector(s), Security Gate, Security System, Monitored, Fire Alarm, Smoke Detector(s), Exterior Cameras, Main Entrance Lock
- Condo and coop fee: $1,097 monthly
- Subdivision: Watergate At Landmark
HOA
- Has HOA: No
- Amenities included: Bar/Lounge, Elevator(s), Fencing, Meeting Room, Indoor Pool, Racquetball, Storage Bin, Tennis Court(s), Beauty Salon, Convenience Store, Fitness Center, Laundry, Party Room, Pool, Recreation Facilities, Tot Lots/Playground, Basketball Court, Common Grounds, Game Room, Spa/Hot Tub, Library, Picnic Area, Reserved/Assigned Parking, Sauna, Transportation Service, Billiard Room, Community Center, Gated, Jogging Path, Putting Green, Security, Volleyball Courts, Fax/Copying, Newspaper Service
- Services included: Electricity, Insurance, Lawn Care Side, Pool(s), Sauna, Common Area Maintenance, Maintenance Structure, Health Club, Laundry, Maintenance Grounds, Recreation Facility, Security, Water, Air Conditioning, Heat, Lawn Care Front, Sewer, Trash, Alarm System, Bus Service, Custodial Services Maintenance, Road Maintenance, Snow Removal
- HOA name: Watergate At Landmark
Location
- Region: Alexandria
Financial & listing details
- Price per square foot: $344/sqft
- Tax assessed value: $402,716
- Annual tax amount: $4,668
- Date on market: 8/22/2026
- Listing agreement: Exclusive Agency
- Listing terms: Conventional,VA Loan,FHA,FHVA,FNMA,Cash,FHA 203(b),FHA 203(k)
- Ownership: Condominium
- Road surface type: Paved
Estimated market value
$449,500
$427,000 - $472,000
$2,729/mo
Price history
| Date | Event | Price |
|---|---|---|
| 8/22/2026 | Listed for sale | $450,000+1.1%$344/sqft |
Source:  Bright MLS #VAAX2065546 Report a problem Bright MLS #VAAX2065546 Report a problem | ||
| 8/18/2026 | Listing removed | $445,000$340/sqft |
Source: Bright MLS #VAAX2051600 Report a problem | ||
| 7/27/2026 | Price change | $445,000-6.3%$340/sqft |
Source: Bright MLS #VAAX2051600 Report a problem | ||
| 5/13/2026 | Price change | $475,000-5%$363/sqft |
Source: Bright MLS #VAAX2051600 Report a problem | ||
| 5/2/2026 | Listing removed | $3,000$2/sqft |
Source: Zillow Rentals Report a problem | ||
| 3/15/2026 | Price change | $3,000-14.3%$2/sqft |
Source: Zillow Rentals Report a problem | ||
| 2/4/2026 | Listed for rent | $3,500$3/sqft |
Source: Zillow Rentals Report a problem | ||
| 12/11/2025 | Price change | $499,900-2.9%$382/sqft |
Source: Bright MLS #VAAX2051600 Report a problem | ||
| 12/8/2025 | Listing removed | $3,500$3/sqft |
Source: Zillow Rentals Report a problem | ||
| 11/13/2025 | Listed for sale | $515,000-1.9%$393/sqft |
Source: Bright MLS #VAAX2051600 Report a problem | ||
| 10/24/2025 | Price change | $3,500+16.7%$3/sqft |
Source: Zillow Rentals Report a problem | ||
| 10/2/2025 | Listed for rent | $3,000$2/sqft |
Source: Zillow Rentals Report a problem | ||
| 7/15/2025 | Sold | $525,000$401/sqft |
Source: Bright MLS #VAAX2043990 Report a problem | ||
| 7/2/2025 | Pending sale | $525,000$401/sqft |
Source: Bright MLS #VAAX2043990 Report a problem | ||
| 5/16/2025 | Contingent | $525,000$401/sqft |
Source: Bright MLS #VAAX2043990 Report a problem | ||
| 5/14/2025 | Listed for sale | $525,000$401/sqft |
Source: Bright MLS #VAAX2043990 Report a problem | ||
Public tax history
Tax history is unavailable.
Monthly payment
Est. payment
Payment breakdown
Explore the cost of this home by adjusting the details. Changes won't be saved.Climate risks
Neighborhood: Landmark-Van Dom
Nearby schools
GreatSchools rating
- 4/10Samuel W. Tucker Elementary SchoolGrades: PK-5Distance: 0.8 mi
- 4/10Patrick Henry Elementary SchoolGrades: PK-8Distance: 1.6 mi
- 2/10Alexandria City High SchoolGrades: 9-12Distance: 3.1 mi
Schools provided by the listing agent
- District: Alexandria City Public Schools
Source: Bright MLS. This data may not be complete. We recommend contacting the local school district to confirm school assignments for this home.
- $269,0001 bd1 ba863 sqft203 Yoakum Pkwy APT 502, Alexandria, VA 22304Sold

- $360,0002 bd2 ba1k sqft203 Yoakum Pkwy APT 603, Alexandria, VA 22304Sold
- $355,0002 bd2 ba1k sqft203 Yoakum Pkwy APT 1103, Alexandria, VA 22304Sold

- $345,0002 bd1 ba986 sqft203 Yoakum Pkwy APT 804, Alexandria, VA 22304Sold
- $292,5002 bd2 ba1k sqft203 Yoakum Pkwy APT 606, Alexandria, VA 22304Sold
- $--2 bd2 ba1k sqft203 Yoakum Pkwy APT 706, Alexandria, VA 22304Off Market
- $350,0002 bd2 ba1k sqft203 Yoakum Pkwy APT 806, Alexandria, VA 22304Sold
- $324,0002 bd2 ba1k sqft203 Yoakum Pkwy APT 1406, Alexandria, VA 22304Sold
- $380,0002 bd2 ba1k sqft203 Yoakum Pkwy APT 1506, Alexandria, VA 22304Sold
A local agent can set up tours, give advice and negotiate with sellers.
Similar homes
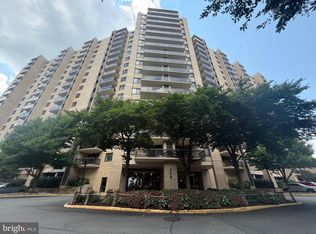
- $469,9002 bd2 ba1.3k sqft309 Yoakum Pkwy APT 1416, Alexandria, VA 22304For Sale
 MLS ID #VAAX2064768, Christian Manachi, Samson Properties. Bright MLS
 - $389,9002 bd2 ba1.2k sqft6301 Stevenson Ave APT 1110, Alexandria, VA 22304For Sale
 MLS ID #VAAX2062542, Ralph Harvey, ListWithFreedom.com. Bright MLS
 - $385,0002 bd2 ba1.4k sqftAlexandria Knolls, Alexandria, VA 22304For Sale
 MLS ID #VAAX2063850, Shokour Ahmadyar, BNI Realty. Bright MLS
 - $329,0002 bd2 ba1k sqft203 Yoakum Pkwy APT 920, Alexandria, VA 22304For Sale
 MLS ID #VAAX2064190, Mary Hurlbut, TTR Sotheby's International Realty. Bright MLS
 - $369,9002 bd2 ba1.2k sqftWatergate At Landmark, Alexandria, VA 22304For SaleMLS ID #VAAX2048524, Dorinda Fitt, RE/MAX Executives. Bright MLS
- $308,6912 bd2 ba1k sqftSentinel Of Landmark, Alexandria, VA 22304For SaleMLS ID #VAAX2064144, James Williams, Keller Williams Capital Properties. Bright MLS
- $265,0002 bd2 ba965 sqft6147 Edsall Rd APT N, Alexandria, VA 22304For SaleMLS ID #VAAX2061238, Abel Mensur, H2YL PROPERTIES LLC. Bright MLS
- $349,5001 bd1 ba986 sqftWatergate At Landmark, Alexandria, VA 22304For SaleMLS ID #VAAX2059004, Susan Day, Jobin Realty. Bright MLS
- $250,0002 bd1 ba1k sqft16 S Van Dorn St APT 607, Alexandria, VA 22304For SaleMLS ID #VAAX2063486, Lahoucine Haji, Fairfax Realty Select. Bright MLS
- $355,9002 bd1 ba937 sqft4870 Eisenhower Ave Unit 407, Alexandria, VA 22304For SaleMLS ID #VAAX2064578, JT Turner, EXP Realty, LLC. Bright MLS
- $415,0002 bd2 ba1.3k sqftSkyline Plaza South Cond, Falls Church, VA 22041For SaleMLS ID #VAFX2328732, Theodora Poitevin, Sherrill Property Group, LLC. Bright MLS
- $259,0002 bd1 ba931 sqftWestbriar Condo, Alexandria, VA 22311For SaleMLS ID #VAFX2291696, Hasset Hailu, DMV Realty, INC.. Bright MLS
- $235,0001 bd2 ba1k sqftTempleton Of Ale, Alexandria, VA 22304For SaleMLS ID #VAAX2054052, Dilcia Argueta Morales, Real Broker, LLC. Bright MLS
- $339,9002 bd2 ba1.3k sqftSkyline Plaza South Cond, Falls Church, VA 22041For SaleMLS ID #VAFX2333626, Mr. Khalid Hamta, BNI Realty. Bright MLS
- $425,0002 bd2 ba1.2k sqftHorizon House, Arlington, VA 22202For SaleMLS ID #VAAR2073264, Lauren Page, Samson Properties. Bright MLS
- $339,0003 bd2 ba1.2k sqftWoodlake Towers, Falls Church, VA 22044For SaleMLS ID #VAFX2335734, Orna Simpson, Keller Williams Realty. Bright MLS
- $365,0002 bd2 ba1.1k sqftBrittany, Arlington, VA 22204For SaleMLS ID #VAAR2077092, Tarafa Homsi, RE/MAX Distinctive Real Estate, Inc.. Bright MLS
- $447,0002 bd2 ba1.4k sqftRegency At Mclean,regency At Mclean, Mc Lean, VA 22102For SaleMLS ID #VAFX2314368, Anna Parsapour, Spring Hill Real Estate, LLC.. Bright MLS
- $515,0002 bd2 ba1.3k sqftWillow Point, Falls Church, VA 22042For SaleMLS ID #VAFX2335402, BIN HU, Fairfax Realty of Tysons. Bright MLS
- $589,9002 bd2 ba1.3k sqft3101 N Hampton Dr APT 1011, Alexandria, VA 22302For SaleMLS ID #VAAX2062692, Jason Yeo, Giant Realty, Inc.. Bright MLS
