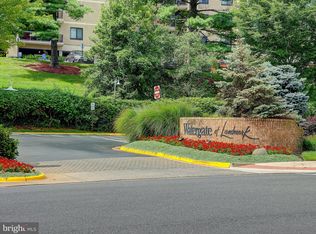
Price Improved on this totally remodeled home with one garage space conveying! Offering a 13 x 9 balcony which is the perfect "seen and unseen" spot to unwind, and inside, all the large windows allow the palette of the changing seasons to fill your daily view with the beauty of Mother Nature. Resort living at Watergate at Landmark offers endless entertainment in a very secure and beautiful community. This gated property is sited on 37- acres and offers country club indoor/outdoor amenities for your use and enjoyment. The amenity list is too long to list but includes indoor and outdoor swimming pools, sports courts, and a wonderful Fitness Center. Unit 1024 is 1,211 SF w/ 2BR 1.5 BA, large entertainment rooms, a spacious eat-in-Kitchen, and an abundance of closets/storage. This home is totally remodeled from top-to-bottom and features LVP flooring throughout the main areas, new carpeting in the Bedrooms, and waterproof Luxury Marble Plank flooring in both bathrooms. Kitchen cabinets have soft-close doors and drawers. Subway Tile back splash has been added from counter-to- cabinets, and gorgeous Quartz countertops enhance the new cabinets, both in the Kitchen and Bathrooms. A GE Stainless appliance package and full-size W/D are newly installed. A conveniently located GARAGE SPACE with easy building access conveys as does a large storage bin. ALL utilities are included in the Owner's condo fee EXCEPT cable, Internet and phone. In inclement weather make use of the underground tunnel to access the Fitness Center and indoor pool, restaurant, office and other amenities in Bldg. 2. A FREE SHUTTLE is at your Lobby for A.M. rush hour travel to Metro and will collect you during the P.M. rush hour to get you back home and also offers selective grocery/shopping trips. All this plus less than a 1/2 mile to the new INOVA Complex "coming soon." Move-in fees apply: Refundable $350 to reserve the elevator. ( Fee returned if no damage. ) A Non-refundable one-time fee is $200. Moves are allowed Monday - Friday only, from 9:30 am - 6pm. *Agent related to Owner.* Don't miss out...plan your tour today! Thank you for removing your shoes and protecting our new floors!
For sale
$369,900
307 Yoakum Pkwy APT 1024, Alexandria, VA 22304
2beds
1,211sqft
Condominium
Built in 1977
-- sqft lot
$369,200 Zestimate®
$305/sqft
$1,013/mo HOA
What's special
Large entertainment roomsTotally remodeled from top-to-bottomGe stainless appliance package
- 364 days |
- 153 |
- 4 |
Zillow last checked:
Listing updated:
Listed by:
Dorinda Fitt 703-517-1700,
RE/MAX Executives 703-449-7629
Source: Bright MLS,MLS#: VAAX2048524
Facts & features
Interior
Bedrooms & bathrooms
- Bedrooms: 2
- Bathrooms: 2
- Full bathrooms: 1
- 1/2 bathrooms: 1
- Main level bathrooms: 2
- Main level bedrooms: 2
Rooms
- Room types: Living Room, Dining Room, Primary Bedroom, Bedroom 2, Kitchen, Foyer, Bathroom 2, Primary Bathroom
Primary bedroom
- Features: Flooring - Carpet, Window Treatments, Walk-In Closet(s)
- Level: Main
- Area: 195 Square Feet
- Dimensions: 13 X 15
Bedroom 2
- Features: Flooring - Carpet, Window Treatments, Walk-In Closet(s)
- Level: Main
- Area: 120 Square Feet
- Dimensions: 10 X 12
Primary bathroom
- Features: Bathroom - Tub Shower, Countertop(s) - Quartz, Flooring - Luxury Vinyl Tile, Lighting - LED, Primary Bedroom - Dressing Area
- Level: Main
Bathroom 2
- Features: Countertop(s) - Quartz, Flooring - Luxury Vinyl Tile, Lighting - LED
- Level: Main
Dining room
- Features: Flooring - Luxury Vinyl Plank, Window Treatments
- Level: Main
- Area: 154 Square Feet
- Dimensions: 11 X 14
Foyer
- Features: Flooring - Luxury Vinyl Tile
- Level: Main
- Area: 30 Square Feet
- Dimensions: 5 X 6
Kitchen
- Features: Countertop(s) - Quartz, Flooring - Luxury Vinyl Plank, Eat-in Kitchen, Kitchen - Electric Cooking, Lighting - LED, Pantry
- Level: Main
- Area: 126 Square Feet
- Dimensions: 9 X 14
Living room
- Features: Flooring - Luxury Vinyl Plank, Window Treatments
- Level: Main
- Area: 260 Square Feet
- Dimensions: 13 X 20
Heating
- Forced Air, Electric
Cooling
- Central Air, Electric
Appliances
- Included: Cooktop, Dishwasher, Disposal, Dryer, Exhaust Fan, Double Oven, Oven, Refrigerator, Washer, Washer/Dryer Stacked, Gas Water Heater
- Laundry: Dryer In Unit, Washer In Unit, In Unit
Features
- Dining Area, Kitchen - Country, Kitchen - Table Space, Primary Bath(s), Open Floorplan, Dry Wall
- Flooring: Luxury Vinyl, Carpet
- Doors: Sliding Glass
- Windows: Double Pane Windows, Screens, Vinyl Clad, Window Treatments
- Has basement: No
- Has fireplace: No
- Common walls with other units/homes: 2+ Common Walls
Interior area
- Total structure area: 1,211
- Total interior livable area: 1,211 sqft
- Finished area above ground: 1,211
Property
Parking
- Total spaces: 3
- Parking features: Garage Faces Side, Inside Entrance, Unassigned, Garage, Parking Lot
- Garage spaces: 1
Accessibility
- Accessibility features: None
Features
- Levels: One
- Stories: 1
- Exterior features: Sidewalks, Street Lights, Balcony
- Pool features: Community
- Has view: Yes
- View description: Trees/Woods
Lot
- Features: Urban
Details
- Additional structures: Above Grade
- Parcel number: 50195230
- Zoning: RC
- Zoning description: RC
- Special conditions: Standard
Construction
Type & style
- Home type: Condo
- Architectural style: Contemporary
- Property subtype: Condominium
- Attached to another structure: Yes
Materials
- Brick
- Foundation: Permanent
Condition
- Very Good
- New construction: No
- Year built: 1977
- Major remodel year: 2025
Details
- Builder model: REMODELED F (2BR 1.5BA)
- Builder name: CACI
Utilities & green energy
- Electric: Circuit Breakers
- Sewer: Public Sewer
- Water: Public
- Utilities for property: Underground Utilities, Cable Available, Cable
Community & HOA
Community
- Features: Pool
- Security: 24 Hour Security, Exterior Cameras, Main Entrance Lock, Resident Manager, Smoke Detector(s), Security Gate
- Condo and coop fee: $1,013 monthly
- Subdivision: Watergate At Landmark
HOA
- Has HOA: No
- Amenities included: Bar/Lounge, Basketball Court, Beauty Salon, Billiard Room, Common Grounds, Community Center, Convenience Store, Fitness Center, Storage, Fencing, Gated, Jogging Path, Meeting Room, Party Room, Picnic Area, Indoor Pool, Pool, Putting Green, Racquetball, Security, Tennis Court(s), Tot Lots/Playground, Transportation Service, Volleyball Courts, Elevator(s), Laundry, Reserved/Assigned Parking, Sauna
- Services included: Common Area Maintenance, Maintenance Structure, Gas, Heat, Maintenance Grounds, Insurance, Parking Fee, Road Maintenance, Sewer, Snow Removal, Trash, Water, Security, All Ground Fee, Laundry, Recreation Facility
- HOA name: Watergate At Landmark
Location
- Region: Alexandria
Financial & listing details
- Price per square foot: $305/sqft
- Tax assessed value: $317,177
- Annual tax amount: $3,599
- Date on market: 8/28/2025
- Listing agreement: Exclusive Right To Sell
- Listing terms: Cash,Conventional,FHA,VA Loan
- Inclusions: Garage Space 467
- Ownership: Condominium
Estimated market value
$369,200
$351,000 - $388,000
$2,578/mo
Price history
| Date | Event | Price |
|---|---|---|
| 12/12/2025 | Listing removed | $2,800$2/sqft |
Source: Bright MLS #VAAX2047796 Report a problem | ||
| 12/12/2025 | Price change | $369,900-3.9%$305/sqft |
Source:  Bright MLS #VAAX2048524 Report a problem Bright MLS #VAAX2048524 Report a problem | ||
| 11/27/2025 | Listed for rent | $2,800$2/sqft |
Source: Bright MLS #VAAX2047796 Report a problem | ||
| 10/5/2025 | Price change | $384,900-3.8%$318/sqft |
Source: Bright MLS #VAAX2048524 Report a problem | ||
| 8/29/2025 | Listed for sale | $399,900$330/sqft |
Source: Bright MLS #VAAX2048524 Report a problem | ||
Public tax history
| Year | Property taxes | Tax assessment |
|---|---|---|
| 2026 | $4,135 +4.8% | $364,344 +4.8% |
| 2025 | $3,945 +9.6% | $347,608 +9.6% |
| 2024 | $3,600 +17.9% | $317,177 +15.3% |
| 2023 | $3,053 +2.9% | $275,027 +2.9% |
| 2022 | $2,968 -0.4% | $267,380 +1.9% |
| 2021 | $2,981 | $262,382 +9.5% |
| 2020 | -- | $239,666 +7.6% |
| 2019 | -- | $222,839 |
| 2018 | $2,065 -4.8% | $222,839 +7.2% |
| 2017 | $2,169 | $207,941 |
| 2016 | $2,169 | $207,941 |
| 2015 | $2,169 +3.2% | $207,941 +3.2% |
| 2014 | $2,102 +6.6% | $201,528 |
| 2013 | $1,971 -2.6% | $201,528 -2.6% |
| 2012 | $2,024 -3.1% | $206,941 -3.1% |
| 2011 | $2,088 -3.4% | $213,470 -3.4% |
| 2010 | $2,161 -2% | $220,992 -9.5% |
| 2009 | $2,205 -9.1% | $244,158 -14.9% |
| 2008 | $2,424 -3.7% | $286,912 -5.4% |
| 2007 | $2,518 -3.9% | $303,427 -5.7% |
| 2006 | $2,622 -1% | $321,700 +30% |
| 2005 | $2,648 +28.8% | $247,500 +28.8% |
| 2004 | $2,055 +21.7% | $192,100 +21.7% |
| 2003 | $1,690 +35.8% | $157,900 +35.8% |
| 2002 | $1,244 +13.4% | $116,300 +13.4% |
| 2001 | $1,098 | $102,600 |
Find assessor info on the county website
Monthly payment
Est. payment
Payment breakdown
Explore the cost of this home by adjusting the details. Changes won't be saved.Climate risks
Neighborhood: Landmark-Van Dom
Nearby schools
GreatSchools rating
- 4/10Samuel W. Tucker Elementary SchoolGrades: PK-5Distance: 0.9 mi
- 4/10Patrick Henry Elementary SchoolGrades: PK-8Distance: 1.8 mi
- 2/10Alexandria City High SchoolGrades: 9-12Distance: 3.3 mi
Schools provided by the listing agent
- District: Alexandria City Public Schools
Source: Bright MLS. This data may not be complete. We recommend contacting the local school district to confirm school assignments for this home.
- $--2 bd2 ba1k sqft307 Yoakum Pkwy APT 1817, Alexandria, VA 22304Off Market
- $300,0001 bd1 ba863 sqft307 Yoakum Pkwy APT 516, Alexandria, VA 22304Sold

- $400,0003 bd3 ba1.6k sqft307 Yoakum Pkwy APT 725, Alexandria, VA 22304Sold
- $334,2002 bd2 ba1k sqft307 Yoakum Py #219, Alexandria, VA 22304Off Market
- $295,9001 bd2 ba1.2k sqft307 Yoakum Pkwy APT 1510, Alexandria, VA 22304Sold
- $322,9002 bd2 ba1k sqft307 Yoakum Pkwy APT 805, Alexandria, VA 22304Sold
- $299,9001 bd1 ba986 sqft307 Yoakum Pkwy APT 1218, Alexandria, VA 22304Sold
- $--2 bd2 ba-- sqft307 Yoakum Pkwy APT 208, Alexandria, VA 22304Off Market
A local agent can set up tours, give advice and negotiate with sellers.
Similar homes
- $385,0002 bd2 ba1.4k sqftAlexandria Knolls, Alexandria, VA 22304For Sale

 MLS ID #VAAX2063850, Shokour Ahmadyar, BNI Realty. Bright MLS
 - $450,0002 bd2 ba1.3k sqftWatergate At Landmark, Alexandria, VA 22304For Sale
 MLS ID #VAAX2065546, homecoin.com Minerick, Homecoin.com. Bright MLS
 - $389,9002 bd2 ba1.2k sqft6301 Stevenson Ave APT 1110, Alexandria, VA 22304For Sale
 MLS ID #VAAX2062542, Ralph Harvey, ListWithFreedom.com. Bright MLS
 - $435,0002 bd2 ba1.3k sqftWatergate At Landmark, Alexandria, VA 22304For Sale
 MLS ID #VAAX2064406, German Paraud, Jack Realty Group. Bright MLS
 - $469,9002 bd2 ba1.3k sqft309 Yoakum Pkwy APT 1416, Alexandria, VA 22304For SaleMLS ID #VAAX2064768, Christian Manachi, Samson Properties. Bright MLS
- $400,0002 bd3 ba1.6k sqftTempleton, Alexandria, VA 22304For SaleMLS ID #VAAX2060212, Lauryn Eadie, Real Broker, LLC. Bright MLS
- $445,0003 bd2 ba1.6k sqftWatergate At Landmark, Alexandria, VA 22304For SaleMLS ID #VAAX2063366, Samantha Bard, Coldwell Banker Realty. Bright MLS
- $330,0002 bd2 ba1.2k sqft5300 Holmes Run Pkwy APT 1418, Alexandria, VA 22304For SaleMLS ID #VAAX2060092, Keri Shull, EXP Realty, LLC. Bright MLS
- $319,9003 bd2 ba1.4k sqftForty Six Hundred, Alexandria, VA 22304For SaleMLS ID #VAAX2062678, DANNY LEUNG, Century 21 Redwood Realty. Bright MLS
- $280,0001 bd2 ba1k sqftAlexandria Knolls West, Alexandria, VA 22304For SaleMLS ID #VAAX2063966, Su Pagtakhan, Redfin Corp. Bright MLS
- $499,0003 bd3 ba1.6k sqftWatergate At Landmark, Alexandria, VA 22304For SaleMLS ID #VAAX2055370, Leyi Wang, Samson Properties. Bright MLS
- $264,9902 bd2 ba1.1k sqftEos Twenty-one, Alexandria, VA 22304For SaleMLS ID #VAAX2054888, Jin Wickwire, EXP Realty, LLC. Bright MLS
- $250,0002 bd1 ba1k sqft16 S Van Dorn St APT 607, Alexandria, VA 22304For SaleMLS ID #VAAX2063486, Lahoucine Haji, Fairfax Realty Select. Bright MLS
- $279,5001 bd1 ba863 sqftWatergate At Landmark, Alexandria, VA 22304For SaleMLS ID #VAAX2054712, Mr. Tom S Hennerty, NetRealtyNow.com, LLC. Bright MLS
- $299,0003 bd2 ba1.3k sqftForty Six Hundred, Alexandria, VA 22304For SaleMLS ID #VAAX2059098, Dana Zalowski, Corcoran McEnearney. Bright MLS
- $365,0002 bd2 ba1.1k sqftBrittany, Arlington, VA 22204For SaleMLS ID #VAAR2077092, Tarafa Homsi, RE/MAX Distinctive Real Estate, Inc.. Bright MLS
- $240,0002 bd1 ba1.1k sqftForty Six Hundred, Alexandria, VA 22304For SaleMLS ID #VAAX2063868, DANNY LEUNG, Century 21 Redwood Realty. Bright MLS
- $320,0002 bd2 ba1k sqft5051 7th Rd S APT 102, Arlington, VA 22204For SaleMLS ID #VAAR2075176, Mel Davis, RE/MAX Distinctive Real Estate, Inc.. Bright MLS
- $235,0001 bd2 ba1k sqftTempleton Of Ale, Alexandria, VA 22304For SaleMLS ID #VAAX2054052, Dilcia Argueta Morales, Real Broker, LLC. Bright MLS
- $379,0002 bd2 ba1k sqftRenaissance 2230 Condo, Falls Church, VA 22043For SaleMLS ID #VAFX2322768, Rajan Lalwani, Samson Properties. Bright MLS
