🚨 Price Improvement – Motivated Seller! FHA-Approved Condo! Don't miss this beautifully maintained 5th-floor condo at the desirable Templeton of Alexandria! Enjoy stunning sunset views from your private balcony. Exciting community upgrades—including a new lobby, renovated hallways, and brand-new elevators—are fully funded with no cost to the buyer. This 1-bedroom, 1.5-bath condo features an open, light-filled layout, floor-to-ceiling windows, an eat-in kitchen with a pantry, in-unit washer and dryer, and a spacious primary bedroom with a private en-suite bath. Enjoy resort-style amenities including a pool, fitness center, tennis courts, fire pit, grilling area, and plenty of parking in the front, within the gated area, and behind the building. Conveniently located near Van Dorn Metro, I-495, I-395, I-95, Old Town Alexandria, shopping, dining, and parks. Sold AS-IS. Schedule your showing today!
For sale
$235,000
250 S Reynolds St APT 502, Alexandria, VA 22304
1beds
1,086sqft
:
Get pre-qualified$2,340/mo
Condominium
Built in 1974
-- sqft lot
$231,300 Zestimate®
$216/sqft
$773/mo HOA
What's special
Stunning sunsetsEat-in kitchenTennis courtsAmple cabinet spaceFloor-to-ceiling windowsLight-filled bedroomFull in-suite bath
- 159 days |
- 133 |
- 4 |
Zillow last checked:
Listing updated:
Listed by:
Dilcia Argueta Morales 571-276-5714,
Real Broker, LLC 8504500442
Source: Bright MLS,MLS#: VAAX2054052
Facts & features
Interior
Bedrooms & bathrooms
- Bedrooms: 1
- Bathrooms: 2
- Full bathrooms: 1
- 1/2 bathrooms: 1
- Main level bathrooms: 2
- Main level bedrooms: 1
Rooms
- Room types: Living Room, Kitchen
Kitchen
- Level: Main
Living room
- Level: Main
Heating
- Heat Pump, Electric
Cooling
- Central Air, Electric
Appliances
- Included: Microwave, Washer, Dryer, Dishwasher, Disposal, Refrigerator, Ice Maker, Cooktop, Electric Water Heater
- Laundry: Has Laundry, In Unit
Features
- Breakfast Area, Combination Dining/Living, Dining Area, Open Floorplan, Kitchen - Table Space, Pantry, Primary Bath(s), Bathroom - Tub Shower
- Flooring: Carpet, Vinyl
- Has basement: No
- Has fireplace: No
Interior area
- Total structure area: 1,086
- Total interior livable area: 1,086 sqft
- Finished area above ground: 1,086
- Finished area below ground: 0
Property
Parking
- Parking features: Unassigned, Paved, Permit Included, Parking Lot
Accessibility
- Accessibility features: Accessible Elevator Installed
Features
- Levels: One
- Stories: 1
- Exterior features: Balcony
- Pool features: Community
Details
- Additional structures: Above Grade, Below Grade
- Parcel number: 36524700
- Zoning: RC
- Special conditions: Standard
Construction
Type & style
- Home type: Condo
- Architectural style: Contemporary
- Property subtype: Condominium
- Attached to another structure: Yes
Materials
- Masonry
Condition
- New construction: No
- Year built: 1974
Utilities & green energy
- Sewer: Public Sewer
- Water: Public
Community & HOA
Community
- Condo and coop fee: $773 monthly
- Subdivision: Templeton Of Alexandria
HOA
- Has HOA: No
- Amenities included: Pool, Tot Lots/Playground, Basketball Court, Tennis Court(s), Other, Elevator(s), Storage, Party Room
- Services included: Other, Management
Location
- Region: Alexandria
Financial & listing details
- Price per square foot: $216/sqft
- Tax assessed value: $202,906
- Annual tax amount: $2,084
- Date on market: 2/15/2026
- Listing agreement: Exclusive Right To Sell
- Ownership: Condominium
Estimated market value
$231,300
$220,000 - $243,000
$2,165/mo
Price history
| Date | Event | Price |
|---|---|---|
| 4/5/2026 | Price change | $235,000-3.3%$216/sqft |
Source:  Bright MLS #VAAX2054052 Report a problem Bright MLS #VAAX2054052 Report a problem | ||
| 2/15/2026 | Listed for sale | $243,000+8%$224/sqft |
Source: Bright MLS #VAAX2054052 Report a problem | ||
| 5/17/2021 | Sold | $225,000+2.3%$207/sqft |
Source: Public Record Report a problem | ||
| 4/15/2021 | Price change | $220,000+0%$203/sqft |
Source:  Keller Williams #VAAX257050 Report a problem Keller Williams #VAAX257050 Report a problem | ||
| 4/14/2021 | Price change | $219,9990%$203/sqft |
Source: Keller Williams #VAAX257050 Report a problem | ||
| 4/8/2021 | Listed for sale | $220,000+25.8%$203/sqft |
Source: Keller Williams #VAAX257050 Report a problem | ||
| 11/13/2018 | Listing removed | $1,500$1/sqft |
Source: Coldwell Banker Residential Brokerage #1008125658 Report a problem | ||
| 10/15/2018 | Price change | $1,500-3.2%$1/sqft |
Source: Coldwell Banker Residential Brokerage - Fairfax #1008125658 Report a problem | ||
| 7/4/2018 | Listed for rent | $1,550$1/sqft |
Source: NBI Realty LLC #1001872598 Report a problem | ||
| 5/3/2011 | Sold | $174,900+12.3%$161/sqft |
Source: Public Record Report a problem | ||
| 3/31/2004 | Sold | $155,750$143/sqft |
Source: Public Record Report a problem | ||
Public tax history
| Year | Property taxes | Tax assessment |
|---|---|---|
| 2026 | $2,616 | $230,525 |
| 2025 | $2,616 +4% | $230,525 +4% |
| 2024 | $2,516 +4.3% | $221,658 +2% |
| 2023 | $2,412 +2% | $217,313 +2% |
| 2022 | $2,365 +1.9% | $213,051 +5% |
| 2021 | $2,321 | $202,906 +10% |
| 2020 | -- | $184,460 +4% |
| 2019 | -- | $177,365 +8.5% |
| 2018 | $1,783 -2.2% | $163,434 +10% |
| 2017 | $1,823 | $148,577 -15% |
| 2016 | $1,823 -4.9% | $174,767 -4.9% |
| 2015 | $1,917 -4% | $183,841 -4% |
| 2014 | $1,997 +12% | $191,439 +5% |
| 2013 | $1,783 +2.1% | $182,323 +2.1% |
| 2012 | $1,747 -4.2% | $178,614 -4.2% |
| 2011 | $1,823 +0% | $186,365 +0% |
| 2010 | $1,822 +5.2% | $186,275 -2.9% |
| 2009 | $1,731 -1% | $191,745 -7.3% |
| 2008 | $1,749 -10.1% | $206,939 -11.7% |
| 2007 | $1,945 -3.3% | $234,365 -5% |
| 2006 | $2,011 +5.6% | $246,700 +38.7% |
| 2005 | $1,904 +33% | $177,900 +33% |
| 2004 | $1,432 +42.5% | $133,800 +42.5% |
| 2003 | $1,005 +26.4% | $93,900 +26.4% |
| 2002 | $795 +14.5% | $74,300 +14.5% |
| 2001 | $694 | $64,900 |
Find assessor info on the county website
Monthly payment
Est. payment
Payment breakdown
Explore the cost of this home by adjusting the details. Changes won't be saved.Climate risks
Neighborhood: Landmark-Van Dom
Nearby schools
GreatSchools rating
- 4/10Patrick Henry Elementary SchoolGrades: PK-8Distance: 1 mi
- 2/10Alexandria City High SchoolGrades: 9-12Distance: 2.4 mi
Schools provided by the listing agent
- High: Alexandria City
- District: Alexandria City Public Schools
Source: Bright MLS. This data may not be complete. We recommend contacting the local school district to confirm school assignments for this home.
- $300,0002 bd3 ba1.6k sqft250 S Reynolds St APT 1212, Alexandria, VA 22304Sold

- $535,0003 bd3 ba2.1k sqft250 S Reynolds St APT 1307, Alexandria, VA 22304Sold
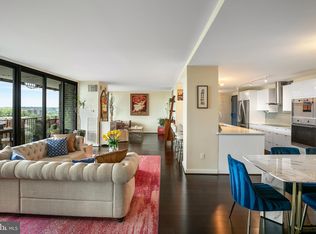
- $244,5001 bd2 ba1k sqft250 S Reynolds St APT 111, Alexandria, VA 22304Sold

- $239,0001 bd2 ba1k sqft250 S Reynolds St APT 305, Alexandria, VA 22304Sold

- $240,0001 bd2 ba1k sqft250 S Reynolds St APT 411, Alexandria, VA 22304Sold
- $350,0002 bd2 ba1.4k sqft250 S Reynolds St APT 610, Alexandria, VA 22304Sold
- $335,0002 bd2 ba1.4k sqft250 S Reynolds St APT 703, Alexandria, VA 22304Sold
- $400,0002 bd3 ba1.6k sqft250 S Reynolds St APT 801, Alexandria, VA 22304For Sale
A local agent can set up tours, give advice and negotiate with sellers.
Similar homes
- $250,0002 bd1 ba1k sqft16 S Van Dorn St APT 607, Alexandria, VA 22304For Sale
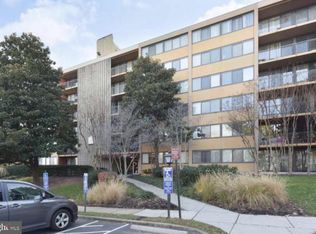
 MLS ID #VAAX2063486, Lahoucine Haji, Fairfax Realty Select. Bright MLS
 - $250,0002 bd2 ba1.1k sqftEos Twenty-one, Alexandria, VA 22304For Sale
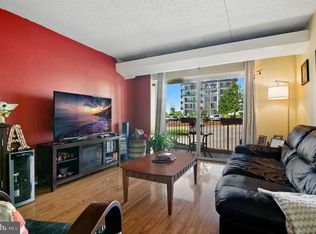 MLS ID #VAAX2046886, Stephanie Denice Johnson, Samson Properties. Bright MLS
 - $290,0002 bd2 ba1k sqftEdsall Bluff, Alexandria, VA 22304For Sale
 MLS ID #VAAX2064308, Muhammad Ali Adnan, Global Real Estate, Inc.. Bright MLS
 - $234,9991 bd2 ba849 sqft301 N Beauregard St APT 1002, Alexandria, VA 22312For Sale
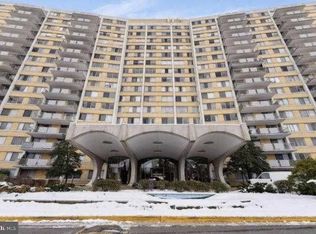 MLS ID #VAAX2059570, Lahoucine Haji, Fairfax Realty Select. Bright MLS
 - $269,5002 bd1 ba1k sqftSentinel Of Land, Alexandria, VA 22304For SaleMLS ID #VAAX2060992, Sheena Saydam, Keller Williams Capital Properties. Bright MLS
- $234,2031 bd2 ba861 sqftThe Fountains, Alexandria, VA 22312For SaleMLS ID #VAAX2055698, Diane Henderson, Long & Foster Real Estate, Inc.. Bright MLS
- $349,0002 bd2 ba1.4k sqft6101 Edsall Rd APT 302, Alexandria, VA 22304For SaleMLS ID #VAAX2055234, Patsy Feinberg, RE/MAX Realty Group. Bright MLS
- $349,5001 bd1 ba986 sqftWatergate At Landmark, Alexandria, VA 22304For SaleMLS ID #VAAX2059004, Susan Day, Jobin Realty. Bright MLS
- $230,0001 bd1 ba785 sqftWoodlake Towers, Falls Church, VA 22044For SaleMLS ID #VAFX2320430, Henry Yeh, United Realty, Inc.. Bright MLS
- $225,0001 bd1 ba850 sqftHunting Creek Club, Alexandria, VA 22303For SaleMLS ID #VAFX2281526, Charlene Schaper, Corcoran McEnearney. Bright MLS
- $259,9002 bd2 ba868 sqftSequoyah, Alexandria, VA 22309For SaleMLS ID #VAFX2304722, Charles Hoskins, Allison James Estates & Homes. Bright MLS
- $210,0001 bd1 ba850 sqftHunting Creek Cl, Alexandria, VA 22303For SaleMLS ID #VAFX2281672, Christopher Blondin, Baldus Real Estate, Inc.. Bright MLS
- $199,900-- bd1 ba550 sqftHunting Creek Cl, Alexandria, VA 22303For SaleMLS ID #VAFX2324794, Charlene Schaper, Corcoran McEnearney. Bright MLS
- $259,9002 bd1 ba844 sqft1519 S George Mason Dr APT 21, Arlington, VA 22204For SaleMLS ID #VAAR2071218, Jim Abed, Berkshire Hathaway HomeServices PenFed Realty. Bright MLS
- $219,5001 bd1 ba741 sqftLafayette Park Condominium, Falls Church, VA 22041For SaleMLS ID #VAFX2315066, Nicholas Lagos, Gawen Realty, Inc.. Bright MLS
- $199,9001 bd1 ba673 sqftHunting Creek Cl, Alexandria, VA 22303For SaleMLS ID #VAFX2316152, Christopher Kroll, Wilkinson PM INC. Bright MLS
- $267,0002 bd1 ba844 sqft1509 S George Mason Dr APT 21, Arlington, VA 22204For SaleMLS ID #VAAR2069782, Mr. Tom S Hennerty, NetRealtyNow.com, LLC. Bright MLS
- $197,9001 bd1 ba596 sqftParc East, Alexandria, VA 22302For SaleMLS ID #VAAX2060248, Richard McGuire, Corcoran McEnearney. Bright MLS
- $234,9001 bd2 ba871 sqft11801 Rockville Pike APT 802, Rockville, MD 20852For SaleMLS ID #MDMC2244520, Richard Horvitz, Samson Properties. Bright MLS
- $199,900-- bd1 ba550 sqftHunting Creek Cl, Alexandria, VA 22303For SaleMLS ID #VAFX2313506, Charlene Schaper, Corcoran McEnearney. Bright MLS
