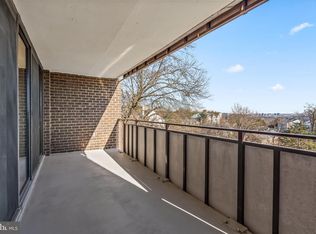
Introducing a Spectacular Modern Masterpiece Residence! Step into luxury with this meticulously transformed 3 bedroom, 2.5 bathroom condo, where over $200,000 was invested to create a truly one-of-a-kind living space. Boasting over 2,100 square feet of living area, this residence exudes class and sophistication with high-end finishes at every turn. As you enter, be greeted by stunning wide plank hardwood floors that lead you to a living room with a balcony stretching the length of the space, offering breathtaking sunset views. The gourmet kitchen, overlooking the living area, is a chef's dream, featuring quartz countertops, stainless steel appliances, a wall oven, induction cooktop, and an expansive breakfast bar. The owner's suite, designed for ultimate privacy, is separated from the living room by an insulated wall and positioned on a completely different side of the condo from the other bedrooms. This sanctuary includes a spacious walk-in closet (12'x5') and a luxurious contemporary ensuite bathroom with a double vanity. Every detail has been carefully considered, from the extensive storage and soft-close doors in the kitchen cabinetry to the newer refrigerator with a built-in craft cocktail ice maker, perfect for hosting at home. Rebuilt from the ground up in 2017, this home received tons of upgrades, including a newer electrical system, newer plumbing, and newer HVAC systems. Additionally, new windows and floor to ceiling sliding doors (valued at over $30,000- in 2020) providing an abundance of natural light , a new washer/dryer, and refrigerator were installed, ensuring both luxury and functionality. This exceptional condo includes one reserved garage space and an additional two parking passes, a rare find in this community, along with two sizable storage units. Furthermore, the building offers an array of amenities, including a basketball court, pool and pool house, barbecue area, and lounge, providing the perfect balance of comfort and recreation. Fantastic location just steps away from the Van Dorn metro, with a convenient bus stop right outside the building. Easy access to major commuting routes including 395/495/66, and just a short drive to DC, Reagan National Airport, Old Town, Del Ray, Pentagon, and more! This area boasts a variety of nearby grocers within a mile, such as Aldi, Harris Teeter, and Safeway, as well as proximity to parks and trails like Bren Mar Park and W&OD Trail. Don't miss the opportunity to own this extraordinary residence that redefines modern living and schedule your tour today!
Sold for $535,000
$535,000
250 S Reynolds St APT 1307, Alexandria, VA 22304
3beds
2,172sqft
Condominium
Built in 1974
-- sqft lot
$586,000 Zestimate®
$246/sqft
$3,510 Estimated rent
Home value
$586,000
$545,000 - $633,000
$3,510/mo
Zestimate® history
Owner options
List your home for rent
$3,510/mo
Rent Zestimate®
Find your next renter with Zillow Rental Manager. Plus, with online applications, you can quickly screen prospective tenants – for free.
$3,510/mo
Rent Zestimate®
Refinance and save
$3,312/mo
Est. payment
Refinancing to a lower rate could help reduce your monthly payments and save thousands over the life of the loan.
$3,312/mo
Est. payment
Explore your selling options
Work with a Zillow partner agent
Leverage their expertise and Zillow's premium Showcase listings to get your home seen by more buyers.
Get startedList with your own agent
Get your home in front of millions of buyers by listing it on Zillow.
Learn how to do itSell it yourself
Take full control of how buyers see your home on Zillow by listing For Sale by Owner (FSBO).
List your homeWhat's special
Zillow last checked:
Listing updated:
Listed by:
Lauren Longshore 571-482-0666,
Compass
Bought with:
Anita Mutumba
Houwzer, LLC
Source: Bright MLS,MLS#: VAAX2034800
Facts & features
Interior
Bedrooms & bathrooms
- Bedrooms: 3
- Bathrooms: 3
- Full bathrooms: 2
- 1/2 bathrooms: 1
- Main level bathrooms: 3
- Main level bedrooms: 3
Rooms
- Room types: Living Room, Dining Room, Primary Bedroom, Bedroom 2, Kitchen, Family Room, Foyer, Bedroom 1, Bathroom 2, Primary Bathroom, Half Bath
Basement
- Area: 0
Heating
- Central, Electric
Cooling
- Central Air, Electric
Appliances
- Included: Microwave, Cooktop, Dishwasher, Disposal, Dryer, Exhaust Fan, Washer, Oven, Electric Water Heater
- Laundry: Dryer In Unit, Washer In Unit, In Unit
Features
- Built-in Features, Ceiling Fan(s), Dining Area, Open Floorplan, Formal/Separate Dining Room, Kitchen - Gourmet, Kitchen Island, Primary Bath(s), Pantry, Walk-In Closet(s), Wine Storage
- Flooring: Engineered Wood
- Has basement: No
- Number of fireplaces: 1
- Fireplace features: Electric
Interior area
- Total structure area: 2,172
- Total interior livable area: 2,172 sqft
- Finished area above ground: 2,172
- Finished area below ground: 0
Property
Parking
- Total spaces: 3
- Parking features: Underground, Assigned, Parking Lot, Attached
- Attached garage spaces: 1
- Details: Assigned Parking, Assigned Space #: 5
Accessibility
- Accessibility features: None
Features
- Levels: One
- Stories: 1
- Pool features: Community
- Has view: Yes
- View description: City, Panoramic, Street
Details
- Additional structures: Above Grade, Below Grade
- Parcel number: 36534500
- Zoning: RC
- Special conditions: Standard
- Other equipment: Intercom
Construction
Type & style
- Home type: Condo
- Architectural style: Traditional
- Property subtype: Condominium
- Attached to another structure: Yes
Materials
- Masonry
Condition
- Excellent
- New construction: No
- Year built: 1974
Utilities & green energy
- Sewer: Public Sewer
- Water: Public
- Utilities for property: Electricity Available, Water Available
Community & HOA
Community
- Features: Pool
- Security: Main Entrance Lock
- Condo and coop fee: $1,358 monthly
- Subdivision: Templeton Of Alexandria
HOA
- Has HOA: No
- Amenities included: Basketball Court, Common Grounds, Elevator(s), Storage, Party Room, Pool, Storage Bin
- Services included: Common Area Maintenance, Maintenance Structure, Maintenance Grounds, Management, Pool(s), Reserve Funds, Sewer, Snow Removal, Trash, Water
- HOA name: Templeton
Location
- Region: Alexandria
Financial & listing details
- Price per square foot: $246/sqft
- Tax assessed value: $282,887
- Annual tax amount: $3,079
- Date on market: 6/12/2024
- Listing agreement: Exclusive Right To Sell
- Inclusions: Wine Fridge, Grill, Hanging Lights On Balcony
- Ownership: Condominium
Price history
| Date | Event | Price |
|---|---|---|
| 7/29/2024 | Sold | $535,000-2.7%$246/sqft |
Source:  Bright MLS #VAAX2034800 Report a problem Bright MLS #VAAX2034800 Report a problem | ||
| 7/26/2024 | Pending sale | $550,000$253/sqft |
Source: Bright MLS #VAAX2034800 Report a problem | ||
| 6/15/2024 | Contingent | $550,000$253/sqft |
Source: Bright MLS #VAAX2034800 Report a problem | ||
| 6/12/2024 | Listed for sale | $550,000+83.9%$253/sqft |
Source: Bright MLS #VAAX2034800 Report a problem | ||
| 10/3/2013 | Listing removed | $299,000$138/sqft |
Source: McEnearney Associates Inc., Realtors #FX8137130 Report a problem | ||
| 8/10/2013 | Listed for sale | $299,000-12%$138/sqft |
Source: McEnearney Associates Inc., Realtors #FX8137130 Report a problem | ||
| 6/26/2013 | Listing removed | $339,900$156/sqft |
Source: McEnearney Associates Inc., Realtors #AX8021088 Report a problem | ||
| 3/2/2013 | Listed for sale | $339,900$156/sqft |
Source: McEnearney Associates, Inc. #AX8021088 Report a problem | ||
Public tax history
Tax history is unavailable.
Neighborhood: Landmark-Van Dom
Nearby homes
- $244,5001 bd2 ba1k sqft250 S Reynolds St APT 111, Alexandria, VA 22304Sold

- $239,0001 bd2 ba1k sqft250 S Reynolds St APT 305, Alexandria, VA 22304Sold

- $240,0001 bd2 ba1k sqft250 S Reynolds St APT 411, Alexandria, VA 22304Sold
- $350,0002 bd2 ba1.4k sqft250 S Reynolds St APT 610, Alexandria, VA 22304Sold

- $335,0002 bd2 ba1.4k sqft250 S Reynolds St APT 703, Alexandria, VA 22304Sold
- $400,0002 bd3 ba1.6k sqft250 S Reynolds St APT 801, Alexandria, VA 22304For Sale
- $306,0002 bd2 ba1.4k sqft250 S Reynolds St APT 810, Alexandria, VA 22304Sold
- $330,0002 bd3 ba1.6k sqft250 S Reynolds St APT 1001, Alexandria, VA 22304Sold
Nearby schools
GreatSchools rating
- 4/10Patrick Henry Elementary SchoolGrades: PK-8Distance: 1 mi
- 2/10Alexandria City High SchoolGrades: 9-12Distance: 2.4 mi
Schools provided by the listing agent
- District: Alexandria City Public Schools
Source: Bright MLS. This data may not be complete. We recommend contacting the local school district to confirm school assignments for this home.
Get a cash offer in 3 minutes
Find out how much your home could sell for in as little as 3 minutes with a no-obligation cash offer.
Estimated market value
$586,000
Get a cash offer in 3 minutes
Find out how much your home could sell for in as little as 3 minutes with a no-obligation cash offer.
Estimated market value
$586,000
- Virginia
- Alexandria City
- Alexandria
- 22304
- Landmark-Van Dom
- 250 S Reynolds St Apartment 1307
Nearby cities
Nearby neighborhoods
Nearby zip codes
Other Alexandria Topics
