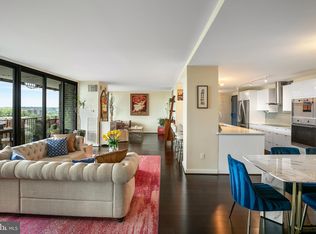
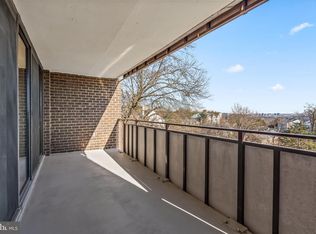
Welcome to Reynolds Street! This stunning 2-bedroom, 2-bath high-rise condo offers modern charm, panoramic views, and an abundance of natural light throughout. Upon entry, you're greeted by an open-concept living space drenched in sunlight, with a spacious layout that includes a designated dining area and direct access to your L-shaped wraparound corner balcony—perfect for enjoying morning coffee or evening sunsets. The kitchen is both stylish and functional, featuring granite countertops, crisp white cabinetry, stainless steel appliances, silver fixtures, and a floor-to-ceiling window that floods the space with additional natural light. The spacious primary suite includes a walk-in closet, built-in vanity with storage, and a beautifully updated en-suite bathroom. The second bedroom also offers generous space and convenient access to the second full bath. Community amenities include: Outdoor swimming pool, Playground, Additional storage & much more!
Sold for $350,000
$350,000
250 S Reynolds St APT 610, Alexandria, VA 22304
2beds
1,436sqft
Condominium
Built in 1974
-- sqft lot
$354,000 Zestimate®
$244/sqft
$2,735 Estimated rent
Home value
$354,000
$329,000 - $379,000
$2,735/mo
Zestimate® history
Owner options
List your home for rent
$2,735/mo
Rent Zestimate®
Find your next renter with Zillow Rental Manager. Plus, with online applications, you can quickly screen prospective tenants – for free.
$2,735/mo
Rent Zestimate®
Refinance and save
$2,167/mo
Est. payment
Refinancing to a lower rate could help reduce your monthly payments and save thousands over the life of the loan.
$2,167/mo
Est. payment
Explore your selling options
Work with a Zillow partner agent
Leverage their expertise and Zillow's premium Showcase listings to get your home seen by more buyers.
Get startedList with your own agent
Get your home in front of millions of buyers by listing it on Zillow.
Learn how to do itSell it yourself
Take full control of how buyers see your home on Zillow by listing For Sale by Owner (FSBO).
List your homeWhat's special
Zillow last checked:
Listing updated:
Listed by:
Jonathan Asfour 703-254-9628,
Samson Properties,
Listing Team: Shepherd Homes Group, Co-Listing Team: Shepherd Homes Group,Co-Listing Agent: Jason Cheperdak 774-278-1509,
Samson Properties
Bought with:
Khaneisha Pagan, 02252233215
KW Metro Center
Source: Bright MLS,MLS#: VAAX2046244
Facts & features
Interior
Bedrooms & bathrooms
- Bedrooms: 2
- Bathrooms: 2
- Full bathrooms: 2
- Main level bathrooms: 2
- Main level bedrooms: 2
Basement
- Area: 0
Heating
- Programmable Thermostat, Zoned, Electric
Cooling
- Central Air, Electric
Appliances
- Included: Dishwasher, Dryer, Microwave, Oven/Range - Electric, Refrigerator, Washer, Electric Water Heater
- Laundry: In Unit
Features
- Combination Dining/Living, Floor Plan - Traditional, Kitchen - Gourmet, Pantry, Walk-In Closet(s)
- Flooring: Carpet
- Has basement: No
- Has fireplace: No
Interior area
- Total structure area: 1,436
- Total interior livable area: 1,436 sqft
- Finished area above ground: 1,436
- Finished area below ground: 0
Property
Parking
- Total spaces: 1
- Parking features: Covered, Garage Faces Rear, Parking Space Conveys, Garage
- Garage spaces: 1
Accessibility
- Accessibility features: None
Features
- Levels: One
- Stories: 1
- Patio & porch: Wrap Around
- Exterior features: Play Area, Balcony
- Pool features: Community
Details
- Additional structures: Above Grade, Below Grade
- Parcel number: 36526600
- Zoning: RC
- Special conditions: Standard
Construction
Type & style
- Home type: Condo
- Architectural style: Contemporary,Transitional
- Property subtype: Condominium
- Attached to another structure: Yes
Materials
- Masonry
- Foundation: Permanent
Condition
- New construction: No
- Year built: 1974
Utilities & green energy
- Sewer: Public Septic
- Water: Public
Community & HOA
Community
- Condo and coop fee: $892 monthly
- Subdivision: Templeton Of Alexandria
HOA
- Has HOA: No
- Amenities included: Common Grounds, Elevator(s)
- Services included: Common Area Maintenance, Water
Location
- Region: Alexandria
Financial & listing details
- Price per square foot: $244/sqft
- Tax assessed value: $322,428
- Annual tax amount: $3,659
- Date on market: 6/27/2025
- Listing agreement: Exclusive Right To Sell
- Ownership: Condominium
Price history
| Date | Event | Price |
|---|---|---|
| 7/31/2025 | Sold | $350,000-1.4%$244/sqft |
Source:  Bright MLS #VAAX2046244 Report a problem Bright MLS #VAAX2046244 Report a problem | ||
| 7/7/2025 | Contingent | $355,000$247/sqft |
Source: Bright MLS #VAAX2046244 Report a problem | ||
| 6/27/2025 | Listed for sale | $355,000+11.5%$247/sqft |
Source: Bright MLS #VAAX2046244 Report a problem | ||
| 7/12/2021 | Sold | $318,333+1.1%$222/sqft |
Source: Public Record Report a problem | ||
| 6/30/2021 | Pending sale | $315,000$219/sqft |
Source: Bright MLS #VAAX260362 Report a problem | ||
| 6/7/2021 | Contingent | $315,000$219/sqft |
Source: Bright MLS #VAAX260362 Report a problem | ||
| 5/28/2021 | Listed for sale | $315,000+34.6%$219/sqft |
Source: Bright MLS #VAAX260362 Report a problem | ||
| 3/30/2020 | Listing removed | $2,100$1/sqft |
Source: Real Property Management Pros Report a problem | ||
| 1/29/2020 | Listed for rent | $2,100$1/sqft |
Source: Zillow Rental Network Report a problem | ||
| 3/8/2016 | Sold | $234,000$163/sqft |
Source: Public Record Report a problem | ||
Public tax history
| Year | Property taxes | Tax assessment |
|---|---|---|
| 2026 | $4,054 | $357,164 |
| 2025 | $4,054 +10.8% | $357,164 +10.8% |
| 2024 | $3,660 +4.3% | $322,428 +2% |
| 2023 | $3,509 +1.9% | $316,106 +1.9% |
| 2022 | $3,443 +2.7% | $310,152 +4.8% |
| 2021 | $3,354 | $295,979 +9.5% |
| 2020 | -- | $270,208 +3.8% |
| 2019 | -- | $260,295 +8.1% |
| 2018 | $2,290 -2.3% | $240,828 +9.4% |
| 2017 | $2,345 | $220,070 -2.1% |
| 2016 | $2,345 -4.6% | $224,812 -4.6% |
| 2015 | $2,459 -3.8% | $235,772 -3.8% |
| 2014 | $2,555 +11.7% | $244,999 +4.7% |
| 2013 | $2,288 +2% | $233,927 +2% |
| 2012 | $2,244 -3.9% | $229,448 -3.9% |
| 2011 | $2,336 +0% | $238,809 +0% |
| 2010 | $2,335 +5.4% | $238,701 -2.7% |
| 2009 | $2,215 -0.6% | $245,307 -7% |
| 2008 | $2,228 -15.6% | $263,658 -17.1% |
| 2007 | $2,641 -3.3% | $318,155 -5% |
| 2006 | $2,729 +5.1% | $334,900 +37.9% |
| 2005 | $2,598 +32.4% | $242,800 +32.4% |
| 2004 | $1,962 +42.1% | $183,400 +42.1% |
| 2003 | $1,381 +25% | $129,100 +25% |
| 2002 | $1,105 +13.8% | $103,300 +13.8% |
| 2001 | $972 | $90,800 |
Find assessor info on the county website
Neighborhood: Landmark-Van Dom
Nearby homes
- $535,0003 bd3 ba2.1k sqft250 S Reynolds St APT 1307, Alexandria, VA 22304Sold
- $244,5001 bd2 ba1k sqft250 S Reynolds St APT 111, Alexandria, VA 22304Sold

- $239,0001 bd2 ba1k sqft250 S Reynolds St APT 305, Alexandria, VA 22304Sold

- $240,0001 bd2 ba1k sqft250 S Reynolds St APT 411, Alexandria, VA 22304Sold
- $335,0002 bd2 ba1.4k sqft250 S Reynolds St APT 703, Alexandria, VA 22304Sold
- $400,0002 bd3 ba1.6k sqft250 S Reynolds St APT 801, Alexandria, VA 22304For Sale
- $306,0002 bd2 ba1.4k sqft250 S Reynolds St APT 810, Alexandria, VA 22304Sold
- $330,0002 bd3 ba1.6k sqft250 S Reynolds St APT 1001, Alexandria, VA 22304Sold
Nearby schools
GreatSchools rating
- 4/10Patrick Henry Elementary SchoolGrades: PK-8Distance: 1 mi
- 2/10Alexandria City High SchoolGrades: 9-12Distance: 2.4 mi
Schools provided by the listing agent
- District: Alexandria City Public Schools
Source: Bright MLS. This data may not be complete. We recommend contacting the local school district to confirm school assignments for this home.
Get a cash offer in 3 minutes
Find out how much your home could sell for in as little as 3 minutes with a no-obligation cash offer.
Estimated market value
$354,000
Get a cash offer in 3 minutes
Find out how much your home could sell for in as little as 3 minutes with a no-obligation cash offer.
Estimated market value
$354,000
- Virginia
- Alexandria City
- Alexandria
- 22304
- Landmark-Van Dom
- 250 S Reynolds St Apartment 610
Nearby cities
Nearby neighborhoods
Nearby zip codes
Other Alexandria Topics
