Enjoy affordable homeownership in one of Alexandria's most convenient locations. This updated two-bedroom condominium offers low-maintenance living just minutes from Fort Belvoir, Old Town Alexandria, major commuter routes, shopping, dining, and the Potomac River. Whether you're purchasing your first home, downsizing, or investing, this move-in-ready residence delivers exceptional value in today's market.
For sale
Price cut: $5.1K (7/8)
$259,900
3808 Laramie Pl APT B, Alexandria, VA 22309
2beds
868sqft
Condominium
Built in 1974
-- sqft lot
$256,300 Zestimate®
$299/sqft
$480/mo HOA
What's special
Updated two-bedroom condominium
- 121 days |
- 183 |
- 7 |
Zillow last checked:
Listing updated:
Listed by:
Charles Hoskins 240-876-9441,
Allison James Estates & Homes 866-515-6819
Source: Bright MLS,MLS#: VAFX2304722
Facts & features
Interior
Bedrooms & bathrooms
- Bedrooms: 2
- Bathrooms: 2
- Full bathrooms: 1
- 1/2 bathrooms: 1
- Main level bathrooms: 2
- Main level bedrooms: 2
Rooms
- Room types: Living Room, Primary Bedroom, Bedroom 2, Kitchen
Primary bedroom
- Features: Flooring - Tile/Brick
- Level: Main
- Area: 176 Square Feet
- Dimensions: 11 X 16
Bedroom 2
- Features: Flooring - Tile/Brick
- Level: Main
- Area: 120 Square Feet
- Dimensions: 10 X 12
Kitchen
- Features: Flooring - Tile/Brick
- Level: Main
- Area: 88 Square Feet
- Dimensions: 8 X 11
Living room
- Features: Flooring - Tile/Brick
- Level: Main
- Area: 272 Square Feet
- Dimensions: 16 X 17
Heating
- Heat Pump, Electric
Cooling
- Central Air, Electric
Appliances
- Included: Dishwasher, Disposal, Dryer, Microwave, Oven, Refrigerator, Cooktop, Washer, Washer/Dryer Stacked, Electric Water Heater
- Laundry: In Unit
Features
- Family Room Off Kitchen, Floor Plan - Traditional
- Windows: Window Treatments
- Has basement: No
- Has fireplace: No
Interior area
- Total structure area: 868
- Total interior livable area: 868 sqft
- Finished area above ground: 868
Property
Parking
- Parking features: None
Accessibility
- Accessibility features: None
Features
- Levels: One
- Stories: 1
- Has private pool: Yes
- Pool features: Community, Private
Details
- Additional structures: Above Grade
- Parcel number: 101210 126B
- Zoning: 220
- Special conditions: Standard
Construction
Type & style
- Home type: Condo
- Architectural style: Traditional
- Property subtype: Condominium
- Attached to another structure: Yes
Materials
- Combination, Brick
Condition
- New construction: No
- Year built: 1974
Utilities & green energy
- Sewer: Public Sewer
- Water: Public
Community & HOA
Community
- Condo and coop fee: $480 monthly
- Subdivision: Sequoyah
HOA
- Has HOA: Yes
- Amenities included: Jogging Path, Pool
- Services included: Road Maintenance, Snow Removal, Trash, Water
Location
- Region: Alexandria
Financial & listing details
- Price per square foot: $299/sqft
- Tax assessed value: $132,990
- Annual tax amount: $1,573
- Date on market: 4/21/2026
- Listing agreement: Exclusive Right To Sell
- Inclusions: Microwave
- Ownership: Condominium
Estimated market value
$256,300
$243,000 - $269,000
$1,945/mo
Price history
| Date | Event | Price |
|---|---|---|
| 7/8/2026 | Price change | $259,900-1.9%$299/sqft |
Source:  Bright MLS #VAFX2304722 Report a problem Bright MLS #VAFX2304722 Report a problem | ||
| 4/30/2026 | Price change | $265,000-7%$305/sqft |
Source: Bright MLS #VAFX2304722 Report a problem | ||
| 4/21/2026 | Listed for sale | $284,999+16.3%$328/sqft |
Source: Bright MLS #VAFX2304722 Report a problem | ||
| 4/4/2025 | Sold | $245,000+0%$282/sqft |
Source: Bright MLS #VAFX2200722 Report a problem | ||
| 3/11/2025 | Contingent | $244,900$282/sqft |
Source: Bright MLS #VAFX2200722 Report a problem | ||
| 2/25/2025 | Listed for sale | $244,900$282/sqft |
Source: Bright MLS #VAFX2200722 Report a problem | ||
| 12/31/2024 | Contingent | $244,900$282/sqft |
Source: Bright MLS #VAFX2200722 Report a problem | ||
| 12/4/2024 | Listed for sale | $244,900$282/sqft |
Source: Bright MLS #VAFX2200722 Report a problem | ||
| 10/21/2024 | Contingent | $244,900$282/sqft |
Source: Bright MLS #VAFX2200722 Report a problem | ||
| 10/1/2024 | Price change | $244,900-2%$282/sqft |
Source: Bright MLS #VAFX2200722 Report a problem | ||
| 9/20/2024 | Listed for sale | $250,000+48.9%$288/sqft |
Source: Bright MLS #VAFX2200722 Report a problem | ||
| 11/23/2018 | Listing removed | $167,900$193/sqft |
Source: Century 21 Redwood Realty #VAFX101332 Report a problem | ||
| 11/11/2018 | Pending sale | $167,900$193/sqft |
Source: Century 21 Redwood Realty #VAFX101332 Report a problem | ||
| 11/8/2018 | Listed for sale | $167,900$193/sqft |
Source: Century 21 Redwood Realty #VAFX101332 Report a problem | ||
Public tax history
Tax history is unavailable.
Monthly payment
Est. payment
Payment breakdown
Explore the cost of this home by adjusting the details. Changes won't be saved.Climate risks
Neighborhood: 22309
Nearby schools
GreatSchools rating
- 2/10Mount Vernon Woods Elementary SchoolGrades: PK-6Distance: 0.2 mi
- 4/10Whitman Middle SchoolGrades: 7-8Distance: 1.2 mi
- 2/10Mount Vernon High SchoolGrades: 9-12Distance: 1.1 mi
Schools provided by the listing agent
- Elementary: Mount Vernon Woods
- Middle: Whitman
- High: Mount Vernon
- District: Fairfax County Public Schools
Source: Bright MLS. This data may not be complete. We recommend contacting the local school district to confirm school assignments for this home.
- $258,0002 bd2 ba957 sqft3808 Laramie Pl APT F, Alexandria, VA 22309Sold

- $265,8002 bd2 ba1k sqft3808 Laramie Pl #126A, Alexandria, VA 22309Off Market
- $245,0002 bd2 ba868 sqft3808 Laramie Pl #126-B, Alexandria, VA 22309Sold
- $248,1002 bd1 ba957 sqft3808 Laramie Pl #126C, Alexandria, VA 22309Off Market
- $257,8002 bd2 ba1k sqft3808 Laramie Pl #126D, Alexandria, VA 22309Off Market
- $216,1001 bd1 ba868 sqft3808 Laramie Pl #126E, Alexandria, VA 22309Off Market
- $258,0002 bd2 ba957 sqft3808 Laramie Pl #126F, Alexandria, VA 22309Sold
- $270,2003 bd2 ba1k sqft3808 Laramie Pl #126-G, Alexandria, VA 22309Off Market
A local agent can set up tours, give advice and negotiate with sellers.
Similar homes
- $285,0002 bd2 ba1k sqftSequoyah Condo, Alexandria, VA 22309For Sale

 MLS ID #VAFX2328328, Laura Bailey, Coldwell Banker Realty. Bright MLS
 - $320,0002 bd2 ba898 sqft8616 Shadwell Dr Unit 62, Alexandria, VA 22309For Sale
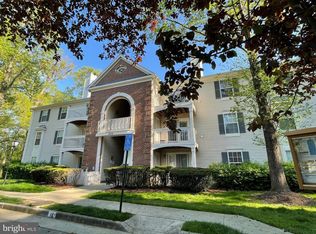 MLS ID #VAFX2288032, Stefan Svilich, Coldwell Banker Realty. Bright MLS
 - $220,0001 bd1 ba625 sqft5708 Shadwell Ct Unit 101, Alexandria, VA 22309For Sale
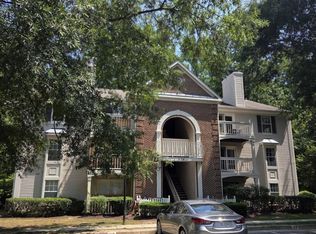 MLS ID #VAFX2333166, Steven Koleno, BEYCOME BROKERAGE REALTY LLC. Bright MLS
 - $249,9002 bd1 ba844 sqft1519 S George Mason Dr APT 21, Arlington, VA 22204For Sale
 MLS ID #VAAR2078100, Jim Abed, Berkshire Hathaway HomeServices PenFed Realty. Bright MLS
 - $167,0001 bd1 ba700 sqft4256 Buckman Rd APT 27, Alexandria, VA 22309For SaleMLS ID #VAFX2298488, Cecilia Revilla, SKY PROPERTIES, LLC. Bright MLS
- $264,0003 bd1 ba1k sqftWestbriar Condo, Alexandria, VA 22311For SaleMLS ID #VAFX2311622, ye wu, United Realty, Inc.. Bright MLS
- $267,0002 bd1 ba844 sqft1509 S George Mason Dr APT 21, Arlington, VA 22204For SaleMLS ID #VAAR2069782, Mr. Tom S Hennerty, NetRealtyNow.com, LLC. Bright MLS
- $290,0002 bd1 ba863 sqftSpringfield Green Condo, Springfield, VA 22150For SaleMLS ID #VAFX2323832, Luis Cruz, Spring Hill Real Estate, LLC.. Bright MLS
- $255,0002 bd2 ba870 sqft17060 Capri Ln, Dumfries, VA 22026For SaleMLS ID #VAPW2126718, Soroya Jett, DIYSELLMYHOME LLC. Bright MLS
- $299,9002 bd1 ba989 sqft3330 Spring Ln APT D10, Falls Church, VA 22041For SaleMLS ID #VAFX2308182, Anna Jones, Real Broker, LLC. Bright MLS
- $355,9002 bd1 ba937 sqft4870 Eisenhower Ave Unit 407, Alexandria, VA 22304For SaleMLS ID #VAAX2064578, JT Turner, EXP Realty, LLC. Bright MLS
- $295,0002 bd1 ba948 sqft103 Mohican Dr, Oxon Hill, MD 20745For SaleMLS ID #MDPG2214632, Evonne Nutall, Covenant Realty Group. Bright MLS
- $194,900-- bd1 ba550 sqftHunting Creek Cl, Alexandria, VA 22303For SaleMLS ID #VAFX2324794, Charlene Schaper, Corcoran McEnearney. Bright MLS
- $285,0002 bd2 ba785 sqft7376 Route 29 Unit 76/103, Falls Church, VA 22046For SaleMLS ID #VAFX2301992, Ester Isabas, Spring Hill Real Estate, LLC.. Bright MLS
- $260,0002 bd2 ba1k sqft3086 Heathcote Rd, Waldorf, MD 20602For SaleMLS ID #MDCH2057862, Jaime Rollins, CENTURY 21 New Millennium. Bright MLS
- $269,0002 bd1 ba935 sqftYorktowne Square Condo, Falls Church, VA 22042For SaleMLS ID #VAFX2273434, Fred Ostovar-Zijerdi, Fairfax Realty Select. Bright MLS
- $219,9001 bd1 ba785 sqftWoodlake Towers Condo, Falls Church, VA 22044For SaleMLS ID #VAFX2334644, Nick Moradi, Samson Properties. Bright MLS
- $254,9002 bd2 ba1k sqft9704 Lake Pointe Ct APT 102, Upper Marlboro, MD 20774For SaleMLS ID #MDPG2202640, Nathaniel Ellison, Ellison Realty Services. Bright MLS
- $179,0002 bd1 ba738 sqftHuntcrest Condominium, Fort Washington, MD 20748For SaleMLS ID #MDPG2215268, Luz J Ary, America's Choice Realty. Bright MLS
- $315,0002 bd1 ba961 sqftCardinal Forest Condo, Springfield, VA 22152For SaleMLS ID #VAFX2315534, Maria Bras, Epic Realty, LLC.. Bright MLS
