$10,000.00 PRICE IMPROVEMENT! Now only $320,000.00. 8616 Shadwell #62 is a super convenient, 2 Bedroom, 2 Bath ground floor condo. Easy access to all of Northern Virginia via the GW Parkway, Richmond Highway, Fairfax County Parkway, and Interstate 95. Even with easy access to transportation, Shadwell is a quiet retreat tucked back in the woods. Visit, experience, write an offer!
For sale
Price cut: $10K (8/6)
$320,000
8616 Shadwell Dr Unit 62, Alexandria, VA 22309
2beds
898sqft
Condominium
Built in 1988
-- sqft lot
$318,500 Zestimate®
$356/sqft
$470/mo HOA
What's special
- 184 days |
- 188 |
- 3 |
Zillow last checked:
Listing updated:
Listed by:
Stefan Svilich 703-343-5564,
Coldwell Banker Realty 7035188300
Source: Bright MLS,MLS#: VAFX2288032
Facts & features
Interior
Bedrooms & bathrooms
- Bedrooms: 2
- Bathrooms: 2
- Full bathrooms: 2
- Main level bathrooms: 2
- Main level bedrooms: 2
Rooms
- Room types: Living Room, Dining Room, Primary Bedroom, Kitchen, Bedroom 1
Primary bedroom
- Features: Flooring - Carpet
- Level: Main
Bedroom 1
- Features: Flooring - Carpet
- Level: Main
Dining room
- Features: Flooring - Tile/Brick
- Level: Main
Kitchen
- Features: Flooring - Vinyl
- Level: Main
Living room
- Features: Flooring - Tile/Brick, Fireplace - Wood Burning
- Level: Main
Heating
- Forced Air, Electric
Cooling
- Central Air, Electric
Appliances
- Included: Dishwasher, Disposal, Washer, Dryer, Microwave, Oven/Range - Electric, Refrigerator, Ice Maker, Electric Water Heater
- Laundry: Washer In Unit, Dryer In Unit, In Unit
Features
- Combination Dining/Living, Primary Bath(s), Open Floorplan, 9'+ Ceilings
- Doors: Sliding Glass
- Windows: Window Treatments
- Has basement: No
- Number of fireplaces: 1
- Fireplace features: Screen
Interior area
- Total structure area: 898
- Total interior livable area: 898 sqft
- Finished area above ground: 898
- Finished area below ground: 0
Property
Parking
- Parking features: Assigned, Paved, Unassigned, Parking Lot
- Details: Assigned Parking
Accessibility
- Accessibility features: None
Features
- Levels: One
- Stories: 1
- Patio & porch: Patio
- Pool features: None
Details
- Additional structures: Above Grade, Below Grade
- Parcel number: 1092 06 0062
- Zoning: 220
- Special conditions: Standard
Construction
Type & style
- Home type: Condo
- Architectural style: Contemporary
- Property subtype: Condominium
- Attached to another structure: Yes
Materials
- Combination, Brick, Vinyl Siding
Condition
- New construction: No
- Year built: 1988
Utilities & green energy
- Sewer: Public Sewer
- Water: Community
Community & HOA
Community
- Condo and coop fee: $470 monthly
- Subdivision: None Available
HOA
- Has HOA: Yes
- Amenities included: Common Grounds, Tot Lots/Playground
- Services included: Maintenance Structure, Management, Insurance, Reserve Funds, Snow Removal, Trash
- Second HOA name: Olde Mille Condos (managed By First Service)
Location
- Region: Alexandria
Financial & listing details
- Price per square foot: $356/sqft
- Tax assessed value: $283,110
- Annual tax amount: $3,273
- Date on market: 2/20/2026
- Listing agreement: Exclusive Agency
- Ownership: Condominium
Estimated market value
$318,500
$303,000 - $334,000
$2,183/mo
Price history
| Date | Event | Price |
|---|---|---|
| 8/6/2026 | Price change | $320,000-3%$356/sqft |
Source:  Bright MLS #VAFX2288032 Report a problem Bright MLS #VAFX2288032 Report a problem | ||
| 3/18/2026 | Listed for sale | $330,000+75.5%$367/sqft |
Source: Bright MLS #VAFX2288032 Report a problem | ||
| 10/19/2018 | Listing removed | $1,550$2/sqft |
Source: Century 21 Redwood Realty #1007821750 Report a problem | ||
| 10/1/2018 | Listed for rent | $1,550-3.1%$2/sqft |
Source: Century 21 Redwood Realty #1007821750 Report a problem | ||
| 9/20/2016 | Listing removed | $1,600+16.4%$2/sqft |
Source: Century 21 Redwood Realty #FX9738621 Report a problem | ||
| 7/28/2016 | Sold | $188,000-6%$209/sqft |
Source: Public Record Report a problem | ||
| 6/15/2016 | Listed for sale | $200,000+19.4%$223/sqft |
Source: Virginia Cu Realty LLC #FX9687880 Report a problem | ||
| 5/8/2015 | Listing removed | $1,375$2/sqft |
Source: Stronghold Asset Management, LLC Report a problem | ||
| 3/1/2015 | Listed for rent | $1,375+1.9%$2/sqft |
Source: Stronghold Asset Management, LLC Report a problem | ||
| 3/26/2013 | Listing removed | $1,350$2/sqft |
Source: Owner Report a problem | ||
| 3/12/2013 | Listed for rent | $1,350$2/sqft |
Source: Owner Report a problem | ||
| 12/6/2012 | Sold | $167,500-4.3%$187/sqft |
Source: Public Record Report a problem | ||
| 10/14/2012 | Listed for sale | $175,000$195/sqft |
Source: Weichert, REALTORS #FX7946417 Report a problem | ||
Public tax history
| Year | Property taxes | Tax assessment |
|---|---|---|
| 2025 | $3,273 +6.8% | $283,110 +7% |
| 2024 | $3,065 +5.7% | $264,590 +3% |
| 2023 | $2,899 +9.5% | $256,880 +11% |
| 2022 | $2,646 | $231,420 +7% |
| 2021 | -- | $216,280 +9% |
| 2020 | $2,348 +4.5% | $198,420 +4.5% |
| 2019 | $2,247 +2.5% | $189,850 +2.5% |
| 2018 | $2,192 +1.9% | $185,220 |
| 2017 | $2,150 +3.2% | $185,220 +3% |
| 2016 | $2,083 +10% | $179,830 +6% |
| 2015 | $1,894 +8.2% | $169,690 +8% |
| 2014 | $1,750 | $157,120 +6% |
| 2013 | -- | $148,230 |
| 2012 | -- | $148,230 -6% |
| 2011 | -- | $157,690 -7% |
| 2010 | -- | $169,560 -15% |
| 2009 | -- | $199,480 -21% |
| 2008 | -- | $252,510 -3.1% |
| 2007 | -- | $260,690 +157.1% |
| 2003 | -- | $101,380 +27% |
| 2002 | -- | $79,825 |
Find assessor info on the county website
Monthly payment
Est. payment
Payment breakdown
Explore the cost of this home by adjusting the details. Changes won't be saved.Climate risks
Neighborhood: 22309
Nearby schools
GreatSchools rating
- 5/10Washington Mill Elementary SchoolGrades: PK-6Distance: 1.7 mi
- 4/10Whitman Middle SchoolGrades: 7-8Distance: 3.5 mi
- 2/10Mount Vernon High SchoolGrades: 9-12Distance: 2.2 mi
Schools provided by the listing agent
- High: Mount Vernon
- District: Fairfax County Public Schools
Source: Bright MLS. This data may not be complete. We recommend contacting the local school district to confirm school assignments for this home.
- $275,0002 bd2 ba898 sqft8616 Shadwell Dr UNIT 65, Alexandria, VA 22309Sold

- $263,0002 bd2 ba898 sqft8616 Shadwell Dr UNIT 63, Alexandria, VA 22309Sold
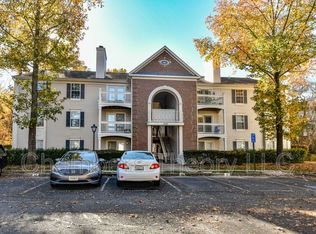
- $301,2002 bd2 ba898 sqft8616 Shadwell Dr SUITE 67, Alexandria, VA 22309Off Market
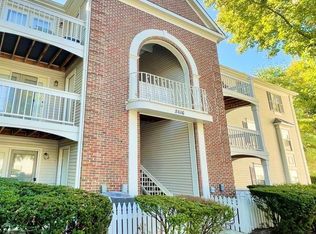
- $313,9002 bd2 ba898 sqft8616 Shadwell Dr UNIT 61, Alexandria, VA 22309Off Market

- $307,8002 bd2 ba900 sqft8616 Shadwell Dr UNIT 64, Alexandria, VA 22309Off Market
- $321,1002 bd2 ba898 sqft8616 Shadwell Dr UNIT 68, Alexandria, VA 22309Off Market
- $308,6002 bd2 ba898 sqft8616 Shadwell Dr UNIT 69, Alexandria, VA 22309Off Market
- $306,0002 bd2 ba898 sqft8616 Shadwell Dr UNIT 70, Alexandria, VA 22309Off Market
A local agent can set up tours, give advice and negotiate with sellers.
Similar homes
- $220,0001 bd1 ba625 sqft5708 Shadwell Ct Unit 101, Alexandria, VA 22309For Sale
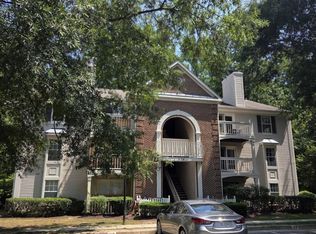
 MLS ID #VAFX2333166, Steven Koleno, BEYCOME BROKERAGE REALTY LLC. Bright MLS
 - $259,9002 bd2 ba868 sqftSequoyah, Alexandria, VA 22309For Sale
 MLS ID #VAFX2304722, Charles Hoskins, Allison James Estates & Homes. Bright MLS
 - $355,9002 bd1 ba937 sqft4870 Eisenhower Ave Unit 407, Alexandria, VA 22304For Sale
 MLS ID #VAAX2064578, JT Turner, EXP Realty, LLC. Bright MLS
 - $289,9002 bd2 ba857 sqftAntietam Square Condo, Woodbridge, VA 22192For Sale
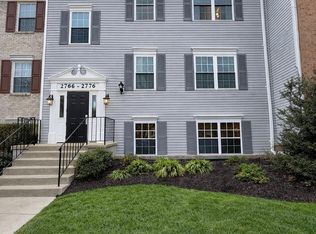 MLS ID #VAPW2128108, Rod Lora, M.O. Wilson Properties. Bright MLS
 - $339,0003 bd2 ba1.2k sqftWoodlake Towers, Falls Church, VA 22044For SaleMLS ID #VAFX2335734, Orna Simpson, Keller Williams Realty. Bright MLS
- $334,9003 bd2 ba1.1k sqft2533 Fox Ridge Ct, Woodbridge, VA 22192For SaleMLS ID #VAPW2127696, Ralph Harvey, ListWithFreedom.com. Bright MLS
- $167,0001 bd1 ba700 sqft4256 Buckman Rd APT 27, Alexandria, VA 22309For SaleMLS ID #VAFX2298488, Cecilia Revilla, SKY PROPERTIES, LLC. Bright MLS
- $290,0002 bd1 ba863 sqftSpringfield Green Condo, Springfield, VA 22150For SaleMLS ID #VAFX2323832, Luis Cruz, Spring Hill Real Estate, LLC.. Bright MLS
- $265,0002 bd2 ba965 sqft6147 Edsall Rd APT N, Alexandria, VA 22304For SaleMLS ID #VAAX2061238, Abel Mensur, H2YL PROPERTIES LLC. Bright MLS
- $349,9002 bd1 ba1k sqft2765 Mill Hill Rd, Waldorf, MD 20603For SaleMLS ID #MDCH2058412, Rachel Best, RE/MAX Leading Edge. Bright MLS
- $299,9992 bd2 ba941 sqft1060 Gardenview Loop APT 304, Woodbridge, VA 22191For SaleMLS ID #VAPW2127054, Yehilin Littlejohn, Samson Properties. Bright MLS
- $319,9003 bd2 ba1.1k sqftProspect Cove At, Woodbridge, VA 22193For SaleMLS ID #VAPW2122242, Hee Soo Chung, Hyundai Realty. Bright MLS
- $290,0002 bd1 ba961 sqftCardinal Forest Condo, Springfield, VA 22152For SaleMLS ID #VAFX2315534, Maria Bras, Epic Realty, LLC.. Bright MLS
- $299,0002 bd2 ba941 sqftSummerhouse Condo, Woodbridge, VA 22191For SaleMLS ID #VAPW2113454, Susan Johnson, EXP Realty, LLC. Bright MLS
- $325,0001 bd1 ba632 sqftThe Boulevard, Alexandria, VA 22314For SaleMLS ID #VAAX2064846, Cheryl Monno, Seaport Properties LLC. Bright MLS
- $327,0001 bd1 ba750 sqftParkfairfax, Alexandria, VA 22302For SaleMLS ID #VAAX2064568, KC Ico, RLAH @properties. Bright MLS
- $269,9001 bd1 ba741 sqftPointe At Park C, Alexandria, VA 22302For SaleMLS ID #VAAX2065012, Brad Kintz, Long & Foster Real Estate, Inc.. Bright MLS
- $319,9003 bd3 ba1.3k sqft1708 Tulip Ave, District Heights, MD 20747For SaleMLS ID #MDPG2214808, Carlos Zapata, Smart Realty, LLC. Bright MLS
- $295,0002 bd1 ba940 sqftMain Street Green, Fairfax, VA 22030For SaleMLS ID #VAFC2008854, Travis Pugh, Samson Properties. Bright MLS
- $354,9004 bd2 ba1.2k sqft5195 Creeds Mill Rd, Marbury, MD 20658For SaleMLS ID #MDCH2051372, Gerry Gray, CENTURY 21 New Millennium. Bright MLS
