Welcome to 8616 Shadwell Drive, unit #65*This beautifully maintained and charming home features an open floor plan that connects the kitchen, dining and living areas*2 spacious bedrooms*2 full bathrooms*One bathroom has a walk-in shower, and one bathroom has a soaking tub*Kitchen has stainless steel appliances and pass through window*Laundry closet has a stackable washer and dryer, and pantry shelving for storage*Living room features a wood burning fireplace with sliding glass doors leading to private balcony with wooded views*One assigned parking space with additional spots available for guests*10 minutes from Fort Belvoir gates and the Coast Guard Base*Old Town is just 15 minutes away*Close to schools, shopping, restaurants, bike and walking trails*You must visit!
Sold for $275,000
$275,000
8616 Shadwell Dr Unit 65, Alexandria, VA 22309
2beds
898sqft
Condominium
Built in 1988
-- sqft lot
$315,200 Zestimate®
$306/sqft
$2,183 Estimated rent
Home value
$315,200
$299,000 - $331,000
$2,183/mo
Zestimate® history
Owner options
List your home for rent
$2,183/mo
Rent Zestimate®
Find your next renter with Zillow Rental Manager. Plus, with online applications, you can quickly screen prospective tenants – for free.
$2,183/mo
Rent Zestimate®
Refinance and save
$1,724/mo
Est. payment
Refinancing to a lower rate could help reduce your monthly payments and save thousands over the life of the loan.
$1,724/mo
Est. payment
Explore your selling options
Work with a Zillow partner agent
Leverage their expertise and Zillow's premium Showcase listings to get your home seen by more buyers.
Get startedList with your own agent
Get your home in front of millions of buyers by listing it on Zillow.
Learn how to do itSell it yourself
Take full control of how buyers see your home on Zillow by listing For Sale by Owner (FSBO).
List your homeWhat's special
Zillow last checked:
Listing updated:
Listed by:
Marilyn Brennan 703-927-1319,
Long & Foster Real Estate, Inc.,
Co-Listing Agent: Christopher Brennan 703-927-0303,
Long & Foster Real Estate, Inc.
Bought with:
Jose Flores, 0225066630
Spring Hill Real Estate, LLC.
Source: Bright MLS,MLS#: VAFX2143472
Facts & features
Interior
Bedrooms & bathrooms
- Bedrooms: 2
- Bathrooms: 2
- Full bathrooms: 2
- Main level bathrooms: 2
- Main level bedrooms: 2
Basement
- Area: 0
Heating
- Heat Pump, Electric
Cooling
- Central Air, Electric
Appliances
- Included: Stainless Steel Appliance(s), Refrigerator, Cooktop, Washer/Dryer Stacked, Washer, Microwave, Dryer, Disposal, Dishwasher, Ice Maker, Oven/Range - Electric, Electric Water Heater
- Laundry: Main Level, Dryer In Unit, Washer In Unit, In Unit
Features
- Combination Dining/Living, Entry Level Bedroom, Floor Plan - Traditional, Dining Area, Kitchen - Galley, Walk-In Closet(s), Bathroom - Stall Shower, Soaking Tub
- Flooring: Carpet, Vinyl
- Has basement: No
- Number of fireplaces: 1
Interior area
- Total structure area: 898
- Total interior livable area: 898 sqft
- Finished area above ground: 898
- Finished area below ground: 0
Property
Parking
- Total spaces: 1
- Parking features: Unassigned, Parking Lot
Accessibility
- Accessibility features: None
Features
- Levels: One
- Stories: 1
- Exterior features: Balcony
- Pool features: None
- Has view: Yes
- View description: Trees/Woods
Details
- Additional structures: Above Grade, Below Grade
- Parcel number: 1092 06 0065
- Zoning: 220
- Special conditions: Standard
Construction
Type & style
- Home type: Condo
- Architectural style: Traditional
- Property subtype: Condominium
- Attached to another structure: Yes
Materials
- Brick, Vinyl Siding
Condition
- Excellent
- New construction: No
- Year built: 1988
Utilities & green energy
- Sewer: Public Sewer
- Water: Public
Community & HOA
Community
- Condo and coop fee: $329 monthly
- Subdivision: Olde Mill
HOA
- Has HOA: No
- Amenities included: Common Grounds, Tot Lots/Playground
- Services included: Common Area Maintenance, Insurance, Management, Snow Removal, Trash, Water, Sewer
- HOA name: Olde Mille Condo
Location
- Region: Alexandria
Financial & listing details
- Price per square foot: $306/sqft
- Tax assessed value: $256,880
- Annual tax amount: $2,898
- Date on market: 8/21/2023
- Listing agreement: Exclusive Right To Sell
- Ownership: Condominium
Price history
| Date | Event | Price |
|---|---|---|
| 9/23/2023 | Listing removed | -- |
Source: Bright MLS #VAFX2145866 Report a problem | ||
| 9/17/2023 | Price change | $2,100-4.5%$2/sqft |
Source: Bright MLS #VAFX2145866 Report a problem | ||
| 8/31/2023 | Sold | $275,000-1.8%$306/sqft |
Source:  Bright MLS #VAFX2143472 Report a problem Bright MLS #VAFX2143472 Report a problem | ||
| 8/31/2023 | Listed for rent | $2,200$2/sqft |
Source: Bright MLS #VAFX2145866 Report a problem | ||
| 8/24/2023 | Pending sale | $279,900$312/sqft |
Source: Bright MLS #VAFX2143472 Report a problem | ||
| 8/21/2023 | Listed for sale | $279,900$312/sqft |
Source: Bright MLS #VAFX2143472 Report a problem | ||
Public tax history
| Year | Property taxes | Tax assessment |
|---|---|---|
| 2025 | $3,273 +6.8% | $283,110 +7% |
| 2024 | $3,065 +5.7% | $264,590 +3% |
| 2023 | $2,899 +9.5% | $256,880 +11% |
| 2022 | $2,646 | $231,420 +7% |
| 2021 | -- | $216,280 +9% |
| 2020 | $2,348 +4.5% | $198,420 +4.5% |
| 2019 | $2,247 +2.5% | $189,850 +2.5% |
| 2018 | $2,192 +1.9% | $185,220 |
| 2017 | $2,150 +3.2% | $185,220 +3% |
| 2016 | $2,083 +10% | $179,830 +6% |
| 2015 | $1,894 +8.2% | $169,690 +8% |
| 2014 | $1,750 | $157,120 +6% |
| 2013 | -- | $148,230 |
| 2012 | -- | $148,230 -6% |
| 2011 | -- | $157,690 -7% |
| 2010 | -- | $169,560 -15% |
| 2009 | -- | $199,480 -21% |
| 2008 | -- | $252,510 -3.1% |
| 2007 | -- | $260,690 +157.1% |
| 2003 | -- | $101,380 +27% |
| 2002 | -- | $79,825 |
Find assessor info on the county website
Neighborhood: 22309
Nearby homes
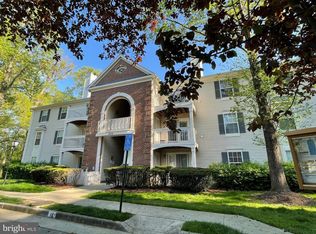
- $320,0002 bd2 ba898 sqft8616 Shadwell Dr UNIT 62, Alexandria, VA 22309For Sale
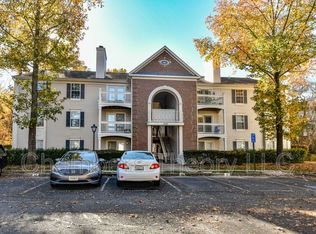
- $263,0002 bd2 ba898 sqft8616 Shadwell Dr UNIT 63, Alexandria, VA 22309Sold
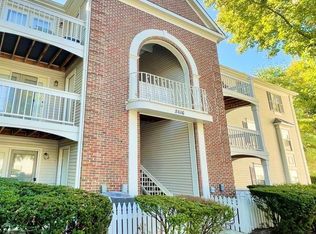
- $301,2002 bd2 ba898 sqft8616 Shadwell Dr SUITE 67, Alexandria, VA 22309Off Market
- $313,9002 bd2 ba898 sqft8616 Shadwell Dr UNIT 61, Alexandria, VA 22309Off Market

- $307,8002 bd2 ba900 sqft8616 Shadwell Dr UNIT 64, Alexandria, VA 22309Off Market
- $321,1002 bd2 ba898 sqft8616 Shadwell Dr UNIT 68, Alexandria, VA 22309Off Market
- $308,6002 bd2 ba898 sqft8616 Shadwell Dr UNIT 69, Alexandria, VA 22309Off Market
- $306,0002 bd2 ba898 sqft8616 Shadwell Dr UNIT 70, Alexandria, VA 22309Off Market
Nearby schools
GreatSchools rating
- 5/10Washington Mill Elementary SchoolGrades: PK-6Distance: 1.7 mi
- 4/10Whitman Middle SchoolGrades: 7-8Distance: 3.5 mi
- 2/10Mount Vernon High SchoolGrades: 9-12Distance: 2.2 mi
Schools provided by the listing agent
- District: Fairfax County Public Schools
Source: Bright MLS. This data may not be complete. We recommend contacting the local school district to confirm school assignments for this home.
Get a cash offer in 3 minutes
Find out how much your home could sell for in as little as 3 minutes with a no-obligation cash offer.
Estimated market value
$315,200
Get a cash offer in 3 minutes
Find out how much your home could sell for in as little as 3 minutes with a no-obligation cash offer.
Estimated market value
$315,200
- Virginia
- Fairfax County
- Mount Vernon
- 22309
- 8616 Shadwell Dr Unit 65
Nearby cities
Nearby zip codes
Other Mount Vernon Topics
