AVAILABLE NOW – IDEAL FOR INVESTORS OR PRIVATE HOMEOWNERS Fully upgraded and move-in ready 2 bedroom condo overlooking beautiful Barcroft Park and the W&OD bike trail. This property stands out from other units because all major renovations have already been completed, offering exceptional value and convenience. Over $25,000 in recent upgrades, including a new HVAC system and dishwasher installed in 2026, provide modern comfort and long-term peace of mind. View walk through video here: https://youtu.be/kfOJZoBQOP8 The completely renovated kitchen features new white cabinetry, quartz countertops, new sink, new appliances, recessed lighting, and an attractive peninsula with seating, created by opening the wall to provide a bright, open living and dining space. The fully remodeled bathroom includes floor-to-ceiling tile, heavy glass shower doors, and a luxury ceiling-mounted rain shower, delivering a high-end spa-like experience rarely found at this price point. Two spacious bedrooms offer generous closet space, fresh paint throughout, updated outlets and switches, and modern finishes. This unit has been well maintained and has never permitted smoking or pets inside. HOA INCLUDES ALL MAJOR UTILITIES Exceptional value with HOA covering: • Electricity • Heating and Air Conditioning • Water • Cable TV • Parking • Pool access • Storage unit • Playground • Washer and Dryer available at minimal cost COMMUNITY FEATURES George Mason Village is a highly desirable garden-style condominium community offering: • Private pool • Playground • Assigned parking space • Secure storage area • Patio grilling area • Friendly, primarily owner-occupied community Located directly across from Barcroft Park, offering tennis courts, basketball, baseball fields, trails, and fitness amenities. Public indoor pool access is also within walking distance. Convenient transportation options include bus access and bike rentals located directly in front of the property near the pool. Easy commuting distance to major employment centers: • 15 minutes to the Pentagon • Approximately 8 miles to Washington DC • Close to I-395, Shirlington, Metro access, restaurants, and shopping Enjoy nearby walking and biking trails while living in a quiet, well-maintained community close to everything Northern Virginia offers. This upgraded unit is truly move-in ready and will not last long.
For sale
Price cut: $2.9K (6/28)
$267,000
1509 S George Mason Dr APT 21, Arlington, VA 22204
2beds
844sqft
Condominium
Built in 1965
-- sqft lot
$266,800 Zestimate®
$316/sqft
$762/mo HOA
What's special
Private poolModern finishesFresh paint throughoutPatio grilling areaRecessed lightingCompletely renovated kitchenFully remodeled bathroom
- 163 days
- 279
- 12
Zillow last checked:
Listing updated:
Listed by:
Mr. Tom S Hennerty 703-581-8605,
NetRealtyNow.com, LLC 7035818605
Source: Bright MLS,MLS#: VAAR2069782
Facts & features
Interior
Bedrooms & bathrooms
- Bedrooms: 2
- Bathrooms: 1
- Full bathrooms: 1
- Main level bathrooms: 1
- Main level bedrooms: 2
Rooms
- Room types: Dining Room, Bedroom 2, Kitchen, Family Room, Bedroom 1, Laundry, Storage Room, Utility Room
Bedroom 1
- Level: Main
Bedroom 2
- Level: Main
Dining room
- Level: Main
Family room
- Level: Main
Kitchen
- Level: Main
Laundry
- Level: Main
Storage room
- Level: Main
Utility room
- Level: Main
Heating
- Baseboard, Electric
Cooling
- Ceiling Fan(s), Central Air, Electric
Appliances
- Included: Dishwasher, Microwave, Oven/Range - Gas, Range Hood, Refrigerator, Ice Maker, Electric Water Heater
- Laundry: Laundry Room
Features
- Breakfast Area, Built-in Features, Combination Kitchen/Dining, Dining Area, Family Room Off Kitchen, Eat-in Kitchen, Kitchen - Gourmet, Upgraded Countertops
- Flooring: Wood
- Windows: Window Treatments
- Basement: Connecting Stairway
- Has fireplace: No
Interior area
- Total structure area: 844
- Total interior livable area: 844 sqft
- Finished area above ground: 844
- Finished area below ground: 0
Video & virtual tour
Property
Parking
- Parking features: Assigned, Off Street, Parking Lot
- Details: Assigned Parking
Accessibility
- Accessibility features: None
Features
- Levels: Two
- Stories: 2
- Exterior features: Sidewalks, Tennis Court(s), Other, Balcony
- Pool features: Community
Details
- Additional structures: Above Grade, Below Grade
- Parcel number: 28001030
- Zoning: RA14-26
- Special conditions: Standard
Construction
Type & style
- Home type: Condo
- Architectural style: Contemporary
- Property subtype: Condominium
- Attached to another structure: Yes
Materials
- Brick
- Roof: Shingle
Condition
- Excellent
- New construction: No
- Year built: 1965
Utilities & green energy
- Sewer: Public Sewer
- Water: Public
Community & HOA
Community
- Condo and coop fee: $762 monthly
- Subdivision: George Mason Village
HOA
- Has HOA: No
- Amenities included: Common Grounds, Picnic Area, Pool, Tot Lots/Playground, Laundry
- Services included: Air Conditioning, Cable TV, Common Area Maintenance, Electricity, Maintenance Structure, Gas, Heat, Insurance, Laundry, Maintenance Grounds, Parking Fee, Pool(s)
Location
- Region: Arlington
Financial & listing details
- Price per square foot: $316/sqft
- Tax assessed value: $276,400
- Annual tax amount: $2,855
- Date on market: 3/29/2026
- Listing agreement: Exclusive Agency
- Ownership: Condominium
Estimated market value
$266,800
$253,000 - $280,000
$2,229/mo
Price history
| Date | Event | Price |
|---|---|---|
| 6/28/2026 | Price change | $267,000-1.1%$316/sqft |
Source:  Bright MLS #VAAR2069782 Report a problem Bright MLS #VAAR2069782 Report a problem | ||
| 5/23/2026 | Price change | $269,900-0.8%$320/sqft |
Source: Bright MLS #VAAR2069782 Report a problem | ||
| 5/7/2026 | Price change | $272,000-1.1%$322/sqft |
Source: Bright MLS #VAAR2069782 Report a problem | ||
| 4/19/2026 | Price change | $274,900-1.8%$326/sqft |
Source: Bright MLS #VAAR2069782 Report a problem | ||
| 3/29/2026 | Listed for sale | $280,000-2.6%$332/sqft |
Source: Bright MLS #VAAR2069782 Report a problem | ||
| 7/31/2025 | Listing removed | $2,400$3/sqft |
Source: Bright MLS #VAAR2053804 Report a problem | ||
| 6/25/2025 | Price change | $2,400-2%$3/sqft |
Source: Bright MLS #VAAR2053804 Report a problem | ||
| 3/24/2025 | Price change | $2,450-5.4%$3/sqft |
Source: Bright MLS #VAAR2053804 Report a problem | ||
| 3/13/2025 | Price change | $2,590-4.1%$3/sqft |
Source: Bright MLS #VAAR2053804 Report a problem | ||
| 3/7/2025 | Price change | $2,700-6.9%$3/sqft |
Source: Bright MLS #VAAR2053804 Report a problem | ||
| 2/28/2025 | Listed for rent | $2,900$3/sqft |
Source: Bright MLS #VAAR2053804 Report a problem | ||
| 2/26/2025 | Listing removed | -- |
Source: Owner Report a problem | ||
| 1/21/2025 | Pending sale | $287,500$341/sqft |
Source: Owner Report a problem | ||
| 11/3/2024 | Listed for sale | $287,500+16.2%$341/sqft |
Source: Owner Report a problem | ||
| 7/7/2022 | Listing removed | -- |
Source: Owner Report a problem | ||
| 4/14/2022 | Contingent | $247,500$293/sqft |
Source: Bright MLS #VAAR2014872 Report a problem | ||
| 4/8/2022 | Price change | $247,500-0.8%$293/sqft |
Source: Bright MLS #VAAR2014872 Report a problem | ||
| 3/4/2022 | Pending sale | $249,500+0.8%$296/sqft |
Source: Owner Report a problem | ||
| 1/30/2022 | Listed for sale | $247,500+0.2%$293/sqft |
Source: Owner Report a problem | ||
| 10/18/2021 | Listing removed | $247,000$293/sqft |
Source: Bright MLS #VAAR2001050 Report a problem | ||
| 9/29/2021 | Price change | $247,000-0.8%$293/sqft |
Source: Bright MLS #VAAR2001050 Report a problem | ||
| 7/29/2021 | Price change | $249,000-2.4%$295/sqft |
Source: Bright MLS #VAAR2001050 Report a problem | ||
| 7/20/2021 | Price change | $255,000-2.7%$302/sqft |
Source: Bright MLS #VAAR2001050 Report a problem | ||
| 7/1/2021 | Listed for sale | $262,000+297%$310/sqft |
Source: Bright MLS #VAAR2001050 Report a problem | ||
| 3/24/2021 | Listing removed | -- |
Source: Owner Report a problem | ||
| 12/18/1987 | Sold | $66,000$78/sqft |
Source: Agent Provided Report a problem | ||
Public tax history
| Year | Property taxes | Tax assessment |
|---|---|---|
| 2025 | $2,855 | $276,400 |
| 2024 | $2,855 +18.4% | $276,400 +18.1% |
| 2023 | $2,411 +2.9% | $234,100 +2.9% |
| 2022 | $2,344 +10.3% | $227,600 +10.3% |
| 2021 | $2,126 +9.6% | $206,400 +9.2% |
| 2020 | $1,939 | $189,000 |
| 2019 | $1,939 +4.5% | $189,000 +2.5% |
| 2018 | $1,855 +4.7% | $184,400 +4.7% |
| 2017 | $1,773 +1.5% | $176,200 |
| 2016 | $1,746 +8.4% | $176,200 +9% |
| 2015 | $1,611 +11.9% | $161,700 +11.9% |
| 2014 | $1,439 +10.3% | $144,500 +11.4% |
| 2013 | $1,305 +3.6% | $129,700 |
| 2012 | $1,259 -7.1% | -- |
| 2011 | $1,356 | -- |
| 2009 | -- | -- |
| 2008 | -- | -- |
| 2007 | -- | -- |
| 2006 | -- | -- |
| 2005 | -- | -- |
| 2004 | -- | -- |
| 2003 | -- | -- |
| 2002 | -- | -- |
| 2001 | -- | $64,400 |
Find assessor info on the county website
Monthly payment
Est. payment
Payment breakdown
Explore the cost of this home by adjusting the details. Changes won't be saved.Climate risks
Neighborhood: Claremont
Nearby schools
Schools provided by the listing agent
- District: Arlington County Public Schools
Source: Bright MLS. This data may not be complete. We recommend contacting the local school district to confirm school assignments for this home.
- $260,0002 bd1 ba844 sqft1509 S George Mason Dr APT 22, Arlington, VA 22204Sold

- $235,0001 bd1 ba687 sqft1509 S George Mason Dr APT 23, Arlington, VA 22204Sold
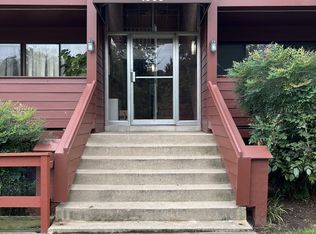
- $271,0002 bd1 ba844 sqft1511 S George Mason Dr APT 21, Arlington, VA 22204Off Market

- $220,0001 bd1 ba687 sqft1511 S George Mason Dr APT 23, Arlington, VA 22204Coming Soon
Similar homes
- $292,0001 bd1 ba835 sqft5083 7th Rd S APT T2, Arlington, VA 22204For Sale
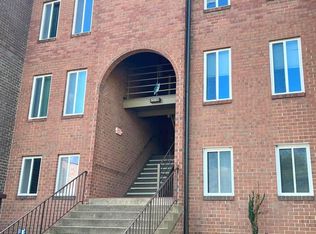
 MLS ID #VAAR2079054, Nicholas Lagos, Gawen Realty, Inc.. Bright MLS
 - $259,0001 bd1 ba715 sqftBolling Brook, Alexandria, VA 22302For Sale
 MLS ID #VAAX2063570, Kashif Iqbal, RE/MAX Real Estate Connections. Bright MLS
 - $250,0002 bd1 ba1k sqft16 S Van Dorn St APT 607, Alexandria, VA 22304For Sale
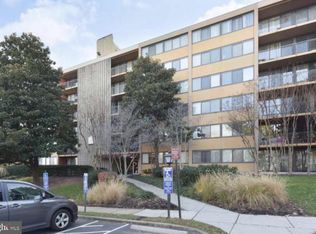 MLS ID #VAAX2063486, Lahoucine Haji, Fairfax Realty Select. Bright MLS
 - $205,0001 bd1 ba789 sqftColumbia Knolls, Arlington, VA 22204For Sale
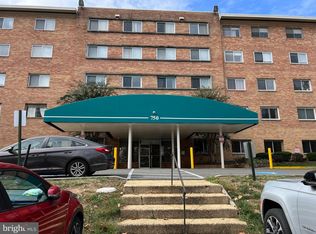 MLS ID #VAAR2077738, Pat Brosnan, Keller Williams Realty. Bright MLS
 - $380,0001 bd1 ba727 sqft989 S Buchanan St Unit 211, Arlington, VA 22204For SaleMLS ID #VAAR2078226, Norman Domingo, XRealty.NET LLC. Bright MLS
- $280,0002 bd2 ba785 sqft7376 Route 29 Unit 76/103, Falls Church, VA 22046For SaleMLS ID #VAFX2301992, Ester Isabas, Spring Hill Real Estate, LLC.. Bright MLS
- $229,9002 bd1 ba854 sqft3245 Rio Dr APT 806, Falls Church, VA 22041For SaleMLS ID #VAFX2334110, John Nguyen, Classic Realty LTD. Bright MLS
- $269,0002 bd1 ba935 sqftYorktowne Square Condo, Falls Church, VA 22042For SaleMLS ID #VAFX2273434, Fred Ostovar-Zijerdi, Fairfax Realty Select. Bright MLS
- $290,0002 bd1 ba940 sqft10570 Main St APT 220, Fairfax, VA 22030For SaleMLS ID #VAFC2009082, Lien Nguyen, Fairfax Realty Select. Bright MLS
- $219,9001 bd1 ba785 sqftWoodlake Towers Condo, Falls Church, VA 22044For SaleMLS ID #VAFX2334644, Nick Moradi, Samson Properties. Bright MLS
- $250,0002 bd2 ba868 sqftSequoyah, Alexandria, VA 22309For SaleMLS ID #VAFX2304722, Charles Hoskins, Allison James Estates & Homes. Bright MLS
- $225,0002 bd1 ba1k sqftHuntington Club Condo, Alexandria, VA 22303For SaleMLS ID #VAFX2304794, Kathiuska I Ramirez, Samson Properties. Bright MLS
- $220,0001 bd1 ba785 sqftWoodlake Towers Condo, Falls Church, VA 22044For SaleMLS ID #VAFX2333274, Mr. Farid Khan, Coldwell Banker Realty. Bright MLS
- $290,0002 bd1 ba863 sqftSpringfield Green Condo, Springfield, VA 22150For SaleMLS ID #VAFX2323832, Luis Cruz, Spring Hill Real Estate, LLC.. Bright MLS
- $295,0002 bd1 ba911 sqft7094 Spring Garden Dr Unit Tl2, Springfield, VA 22150For SaleMLS ID #VAFX2320900, ABDUL AWAN, Samson Properties. Bright MLS
- $269,9001 bd1 ba703 sqft4401 Fair Stone Dr APT 102, Fairfax, VA 22033For SaleMLS ID #VAFX2339638, Jennie Park, Livewell Realty, LLC. Bright MLS
- $299,9001 bd1 ba612 sqft140 N Bedford St #A, Arlington, VA 22201For SaleMLS ID #VAAR2077220, TUSHAR BHARDWAJ, Gaja Associates Inc.. Bright MLS
- $239,8752 bd1 ba1k sqftNorth Creek Place Codm, Rockville, MD 20853For SaleMLS ID #MDMC2253274, Wicca J Davidson, Long & Foster Real Estate, Inc.. Bright MLS
- $295,0002 bd1 ba911 sqft10224 Rockville Pike APT 301, Rockville, MD 20852For SaleMLS ID #MDMC2245864, Nancy Itteilag, Washington Fine Properties, LLC. Bright MLS
- $209,7501 bd1 ba741 sqftLafayette Park Condominium, Falls Church, VA 22041For SaleMLS ID #VAFX2315066, Nicholas Lagos, Gawen Realty, Inc.. Bright MLS
