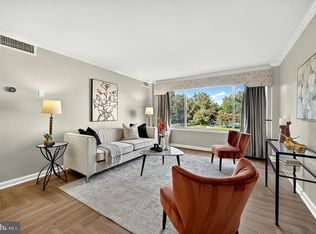
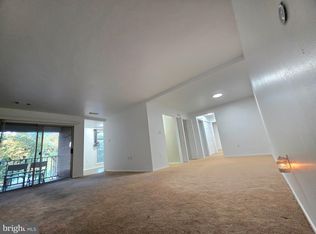
Great Investment Opportunity in the Heart of Main ST, Fairfax. Currently tenant-occupied with a good tenant who would like to remain, offering a great opportunity for an investor. This charming and beautiful one level condo with 2-bedroom and 1-bath residence offering a seamless blend of comfort, style and convenience. Designed with a spacious layout, the home features luxury vinyl plank (LVP) flooring throughout and a bright, open-concept living area ideal for both relaxing and entertaining. The thoughtfully designed kitchen is outfitted with a gas range, granite countertops, maple cabinetry, and ceramic tile flooring-perfect for everyday functionality with a refined touch. An in-unit washer and dryer combo adds modern convenience. Enjoy one assigned parking (#27), along with ample guest parking just steps from the front building. The condo fee covers all utilities except cable, TV and internet, offering exceptional value. The unit is conveniently located next to the side entrance, offering easy access to the parking lot. Ideally situated just minutes from George Mason University, I-66, the Vienna Metro, shops, restaurants and more-this location combines suburban tranquility with unbeatable accessibility. A must-see property for those seeking low- maintenance living without compromising on quality or location. Owner/agent.
For sale
$290,000
10570 Main St APT 220, Fairfax, VA 22030
2beds
940sqft
Condominium
Built in 1964
-- sqft lot
$-- Zestimate®
$309/sqft
$719/mo HOA
What's special
Granite countertopsThoughtfully designed kitchenGas rangeCeramic tile flooringSpacious layoutMaple cabinetry
- 50 days
- 184
- 16
Zillow last checked:
Listing updated:
Listed by:
Lien Nguyen 703-244-4025,
Fairfax Realty Select 7035932381
Source: Bright MLS,MLS#: VAFC2009082
Facts & features
Interior
Bedrooms & bathrooms
- Bedrooms: 2
- Bathrooms: 1
- Full bathrooms: 1
- Main level bathrooms: 1
- Main level bedrooms: 2
Basement
- Area: 0
Heating
- Heat Pump, Natural Gas
Cooling
- Central Air, Electric
Appliances
- Included: Microwave, Dryer, Oven/Range - Gas, Refrigerator, Washer, Dishwasher, Disposal, Gas Water Heater
- Laundry: Dryer In Unit, Washer In Unit, In Unit
Features
- Bathroom - Tub Shower, Ceiling Fan(s), Combination Dining/Living, Walk-In Closet(s)
- Has basement: No
- Has fireplace: No
Interior area
- Total structure area: 940
- Total interior livable area: 940 sqft
- Finished area above ground: 940
- Finished area below ground: 0
Property
Parking
- Total spaces: 1
- Parking features: Assigned, Parking Lot
- Details: Assigned Parking, Assigned Space #: # 27
Accessibility
- Accessibility features: None
Features
- Levels: One
- Stories: 1
- Pool features: Community
Details
- Additional structures: Above Grade, Below Grade
- Parcel number: 57 2 42 02 220
- Zoning: RMF
- Special conditions: Standard
Construction
Type & style
- Home type: Condo
- Property subtype: Condominium
- Attached to another structure: Yes
Materials
- Brick
Condition
- New construction: No
- Year built: 1964
Utilities & green energy
- Sewer: Public Sewer
- Water: Public
- Utilities for property: Cable Available
Community & HOA
Community
- Features: Pool
- Condo and coop fee: $719 monthly
- Subdivision: Main Street Green
HOA
- Has HOA: No
- Amenities included: Common Grounds, Community Center, Elevator(s), Fitness Center, Laundry, Pool, Recreation Facilities
- Services included: Electricity, Gas, Heat, Insurance, Maintenance Grounds, Management, Pool(s), Recreation Facility, Sewer, Snow Removal, Trash, Water
- HOA name: Legum & Norman
Location
- Region: Fairfax
Financial & listing details
- Price per square foot: $309/sqft
- Tax assessed value: $271,600
- Annual tax amount: $2,865
- Date on market: 8/31/2026
- Listing agreement: Exclusive Right To Sell
- Listing terms: Cash,Conventional
- Ownership: Condominium
Estimated market value
Not available
Estimated sales range
Not available
Not available
Price history
| Date | Event | Price |
|---|---|---|
| 8/31/2026 | Listed for sale | $290,000-7.9%$309/sqft |
Source:  Bright MLS #VAFC2009082 Report a problem Bright MLS #VAFC2009082 Report a problem | ||
| 11/7/2025 | Listing removed | $315,000$335/sqft |
Source: Bright MLS #VAFC2006870 Report a problem | ||
| 10/20/2025 | Listed for rent | $1,650-26.7%$2/sqft |
Source: Bright MLS #VAFC2007240 Report a problem | ||
| 9/1/2025 | Listed for sale | $315,000+24.8%$335/sqft |
Source: Bright MLS #VAFC2006870 Report a problem | ||
| 3/20/2024 | Listing removed | -- |
Source: Bright MLS #VAFC2004206 Report a problem | ||
| 2/29/2024 | Listed for rent | $2,250$2/sqft |
Source: Bright MLS #VAFC2004206 Report a problem | ||
| 2/16/2024 | Listing removed | -- |
Source: Bright MLS #VAFC2004040 Report a problem | ||
| 1/9/2024 | Listed for rent | $2,250+50%$2/sqft |
Source: Bright MLS #VAFC2004040 Report a problem | ||
| 6/17/2021 | Sold | $252,500+0.6%$269/sqft |
Source: Public Record Report a problem | ||
| 4/13/2021 | Pending sale | $250,900$267/sqft |
Source: Bright MLS #VAFC120896 Report a problem | ||
| 4/5/2021 | Price change | $250,900-2%$267/sqft |
Source: Bright MLS #VAFC120896 Report a problem | ||
| 3/10/2021 | Listing removed | -- |
Source: Owner Report a problem | ||
| 3/8/2021 | Price change | $255,900-1.5%$272/sqft |
Source: Bright MLS #VAFC120896 Report a problem | ||
| 2/20/2021 | Listed for sale | $259,900$276/sqft |
Source: Bright MLS #VAFC120896 Report a problem | ||
| 2/8/2021 | Listing removed | -- |
Source: Bright MLS #VAFC120896 Report a problem | ||
| 1/25/2021 | Price change | $259,900-1.9%$276/sqft |
Source: Bright MLS #VAFC120896 Report a problem | ||
| 1/20/2021 | Listed for sale | $264,900+14218.9%$282/sqft |
Source: Bright MLS #VAFC120896 Report a problem | ||
| 9/9/2017 | Listing removed | $1,500$2/sqft |
Source: Owner Report a problem | ||
| 9/7/2017 | Price change | $1,500-11.8%$2/sqft |
Source: Owner Report a problem | ||
| 7/22/2017 | Price change | $1,700-5.6%$2/sqft |
Source: Owner Report a problem | ||
| 6/4/2017 | Price change | $1,800+5.9%$2/sqft |
Source: Owner Report a problem | ||
| 5/19/2017 | Listed for rent | $1,700$2/sqft |
Source: Owner Report a problem | ||
| 6/2/2012 | Listing removed | $1,850$2/sqft |
Source: Vilchez & Pino Realtors Inc #FC7847673 Report a problem | ||
| 5/25/2012 | Listed for sale | $1,850-99.3%$2/sqft |
Source: Vilchez & Pino Realtors Inc #FC7847673 Report a problem | ||
| 8/30/2004 | Sold | $268,900$286/sqft |
Source: Public Record Report a problem | ||
Public tax history
| Year | Property taxes | Tax assessment |
|---|---|---|
| 2025 | $2,865 +10.6% | $271,600 +7.9% |
| 2024 | $2,591 +5.5% | $251,600 +5% |
| 2023 | $2,457 +1% | $239,700 +2% |
| 2022 | $2,432 -1.6% | $235,000 +2.2% |
| 2021 | $2,473 +12% | $230,000 +12% |
| 2020 | $2,208 | $205,400 |
| 2019 | $2,208 +5.5% | $205,400 +4% |
| 2018 | $2,094 +100% | $197,500 |
| 2017 | $1,047 | $197,500 -3.8% |
| 2016 | $1,047 -47.3% | $205,400 +8.9% |
| 2015 | $1,985 +6.3% | $188,700 +5.1% |
| 2014 | $1,868 | $179,600 +7.7% |
| 2013 | -- | $166,800 +8% |
| 2012 | -- | $154,500 -9% |
| 2011 | -- | $169,800 +10% |
| 2010 | -- | $154,400 -25% |
| 2009 | -- | $205,800 |
| 2008 | -- | -- |
| 2007 | -- | -- |
| 2006 | -- | -- |
| 2005 | -- | -- |
Find assessor info on the county website
Monthly payment
Est. payment
Payment breakdown
Explore the cost of this home by adjusting the details. Changes won't be saved.Climate risks
Neighborhood: 22030
Nearby schools
Schools provided by the listing agent
- District: Fairfax County Public Schools
Source: Bright MLS. This data may not be complete. We recommend contacting the local school district to confirm school assignments for this home.



Similar homes
- $285,0002 bd1 ba940 sqftMain Street Green, Fairfax, VA 22030For Sale

 MLS ID #VAFC2008854, Travis Pugh, Samson Properties. Bright MLS
 - $259,5001 bd1 ba962 sqft9709 Kings Crown Ct APT 2, Fairfax, VA 22031For Sale
 MLS ID #VAFX2346858, Ghezal Gobar, Keller Williams Capital Properties. Bright MLS
 - $299,5002 bd1 ba875 sqftLyndhurst, Fairfax, VA 22031For Sale
 MLS ID #VAFC2009142, Edwin Pagtakhan, Realty ONE Group Capital. Bright MLS
 - $265,0002 bd2 ba982 sqftWoodburn Village Condo, Annandale, VA 22003For Sale
 MLS ID #VAFX2343414, Quang Nguyen, Pearson Smith Realty, LLC. Bright MLS
 - $309,0001 bd1 ba835 sqft200 N Maple Ave APT 600, Falls Church, VA 22046For SaleMLS ID #VAFA2004322, Ronald Khuong, Proplocate Realty, LLC. Bright MLS
- $278,9003 bd1 ba909 sqftFairfax Heritage Condo, Annandale, VA 22003For SaleMLS ID #VAFX2338512, Karen Ryan, Long & Foster Real Estate, Inc.. Bright MLS
- $269,9001 bd1 ba703 sqft4401 Fair Stone Dr APT 102, Fairfax, VA 22033For SaleMLS ID #VAFX2339638, Jennie Park, Livewell Realty, LLC. Bright MLS
- $435,0002 bd2 ba1.1k sqftFairfax Ridge Condo, Fairfax, VA 22030For SaleMLS ID #VAFX2321022, Thambi Gangadhar, Gaja Associates Inc.. Bright MLS
- $290,0002 bd1 ba961 sqftCardinal Forest Condo, Springfield, VA 22152For SaleMLS ID #VAFX2315534, Maria Bras, Epic Realty, LLC.. Bright MLS
- $309,9002 bd1 ba959 sqftMc Lean Chase, Mc Lean, VA 22102For SaleMLS ID #VAFX2337882, Cameron Senseney, Burch Real Estate Group, LLC. Bright MLS
- $269,0002 bd1 ba935 sqftYorktowne Square Condo, Falls Church, VA 22042For SaleMLS ID #VAFX2273434, Fred Ostovar-Zijerdi, Fairfax Realty Select. Bright MLS
- $290,0001 bd1 ba718 sqftPark Terrace, Vienna, VA 22180For SaleMLS ID #VAFX2338728, Faryal Faheem, Keller Williams Realty. Bright MLS
- $287,9001 bd1 ba799 sqftMc Lean Chase Condo, Mc Lean, VA 22102For SaleMLS ID #VAFX2341104, Wendy Chen, Libra Realty, LLC. Bright MLS
- $290,0002 bd1 ba863 sqftSpringfield Green Condo, Springfield, VA 22150For SaleMLS ID #VAFX2323832, Luis Cruz, Spring Hill Real Estate, LLC.. Bright MLS
- $294,9003 bd2 ba1.2k sqftMoorings Of Occoquan Condo, Woodbridge, VA 22192For SaleMLS ID #VAPW2131784, Ellen Mills, Samson Properties. Bright MLS
- $335,0001 bd1 ba1.1k sqft10248 Appalachian Cir #1-B1, Oakton, VA 22124For SaleMLS ID #VAFX2339136, Mary Dehkam, Long & Foster Real Estate, Inc.. Bright MLS
- $399,9002 bd2 ba1k sqftPenderbrook Square Condominium, Fairfax, VA 22033For SaleMLS ID #VAFX2340232, Dorothy Niculescu Maier, Weichert, REALTORS. Bright MLS
- $315,0002 bd2 ba956 sqftNorthgate Condo, Reston, VA 20190For SaleMLS ID #VAFX2328150, Debra Hagan, Long & Foster Real Estate, Inc.. Bright MLS
- $292,0001 bd1 ba835 sqft5083 7th Rd S APT T2, Arlington, VA 22204For SaleMLS ID #VAAR2079054, Nicholas Lagos, Gawen Realty, Inc.. Bright MLS
- $339,0002 bd2 ba940 sqft7700 Lafayette Forest Dr APT 22, Annandale, VA 22003For SaleMLS ID #VAFX2339008, Elmer Daluz, Fairfax Realty Select. Bright MLS
