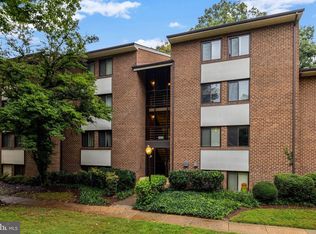
This RARE two bedroom - 2 bath TERRACE Northgate Condo Community is READY for YOUR occupancy! Enjoy the BEAUTY of the seasons from the secluded patio backing to WOODED commons * * * Custom window shutters * * * Upgraded LVP thru main living * * * Tastefully painted thru out with accent walls * * * NEW kitchen granite countertops * * * Convenient stackable washer & dryer * * * The BEST of the best is offered by the NORTHGATE CONDO Community association as the monthly fee handles the necessities of daily living to include electricity, gas heat, gas cooking, water, and sewer as well as the exterior maintenance, and common area maintenance such as landscaping, trash services, and any snow removal * * * All the amenities that the RESTON ASSOCIATION has to offer the Reston Community are at your fingertips such as jogging and bike trails, tennis, tot lots, and swimming * * * Northgate is centrally located to patronize local establishments whether groceries at the local farmers market or food market, or enjoy a treat, and drink at a local restaurant, or café * * * Both commuter, and public transportation is readily available * * * Do not miss the opportunity to explore what this TERRACE two bedroom and TWO bath purchase option has to offer YOU!!!
For sale
$315,000
1414 Northgate Sq Unit 14/1B, Reston, VA 20190
2beds
956sqft
Condominium
Built in 1971
-- sqft lot
$313,000 Zestimate®
$329/sqft
$725/mo HOA
What's special
- 54 days
- 111
- 9
Zillow last checked:
Listing updated:
Listed by:
Debra Hagan 571-259-4138,
Long & Foster Real Estate, Inc. 571-261-1400,
Co-Listing Agent: Joshua M Hagan 571-259-3468,
Long & Foster Real Estate, Inc.
Source: Bright MLS,MLS#: VAFX2328150
Facts & features
Interior
Bedrooms & bathrooms
- Bedrooms: 2
- Bathrooms: 2
- Full bathrooms: 2
- Main level bathrooms: 2
- Main level bedrooms: 2
Rooms
- Room types: Living Room, Dining Room, Primary Bedroom, Bedroom 2, Kitchen, Foyer, Primary Bathroom, Full Bath
Primary bedroom
- Features: Flooring - Luxury Vinyl Plank, Window Treatments, Walk-In Closet(s), Attached Bathroom
- Level: Main
- Area: 143 Square Feet
- Dimensions: 11 X 13
Bedroom 2
- Features: Flooring - Luxury Vinyl Plank, Window Treatments
- Level: Main
- Area: 100 Square Feet
- Dimensions: 10 X 10
Primary bathroom
- Features: Flooring - Ceramic Tile, Lighting - Ceiling, Lighting - Wall sconces, Bathroom - Tub Shower
- Level: Main
- Area: 45 Square Feet
- Dimensions: 5 X 9
Dining room
- Features: Flooring - Luxury Vinyl Plank, Lighting - Ceiling
- Level: Main
- Area: 110 Square Feet
- Dimensions: 10 X 11
Foyer
- Features: Lighting - Ceiling, Flooring - Luxury Vinyl Tile
- Level: Main
- Area: 24 Square Feet
- Dimensions: 4 X 6
Other
- Features: Flooring - Ceramic Tile, Bathroom - Tub Shower, Lighting - Wall sconces
- Level: Main
- Area: 42 Square Feet
- Dimensions: 6 X 7
Kitchen
- Features: Flooring - Luxury Vinyl Tile, Lighting - Ceiling, Granite Counters, Kitchen - Gas Cooking, Pantry
- Level: Main
- Area: 99 Square Feet
- Dimensions: 9 X 11
Living room
- Features: Flooring - Luxury Vinyl Plank
- Level: Main
- Area: 238 Square Feet
- Dimensions: 14 X 17
Heating
- Central, Forced Air, Natural Gas
Cooling
- Central Air, Heat Pump, Electric
Appliances
- Included: Microwave, Dishwasher, Disposal, Dryer, Ice Maker, Self Cleaning Oven, Oven, Oven/Range - Gas, Refrigerator, Stainless Steel Appliance(s), Washer, Washer/Dryer Stacked, Water Heater, Gas Water Heater
- Laundry: Dryer In Unit, Has Laundry, Main Level, Washer In Unit, In Unit
Features
- Bathroom - Tub Shower, Bathroom - Stall Shower, Dining Area, Entry Level Bedroom, Flat, Floor Plan - Traditional, Formal/Separate Dining Room, Kitchen - Gourmet, Pantry, Primary Bath(s), Walk-In Closet(s), Dry Wall
- Flooring: Carpet, Luxury Vinyl, Stone, Tile/Brick
- Doors: Sliding Glass
- Windows: Screens, Sliding, Window Treatments
- Has basement: No
- Has fireplace: No
- Common walls with other units/homes: 2+ Common Walls,No One Below
Interior area
- Total structure area: 956
- Total interior livable area: 956 sqft
- Finished area above ground: 956
- Finished area below ground: 0
Property
Parking
- Parking features: General Common Elements, Handicap Parking, Lighted, Paved, Private, Surface, Unassigned, On Street, Parking Lot
- Has uncovered spaces: Yes
Accessibility
- Accessibility features: None
Features
- Levels: One
- Stories: 1
- Patio & porch: Patio
- Exterior features: Lighting, Sidewalks, Street Lights
- Pool features: Community
- Has view: Yes
- View description: Garden, Street, Trees/Woods
Lot
- Features: Backs - Open Common Area, Backs to Trees, Landscaped, Wooded, Year Round Access, Suburban
Details
- Additional structures: Above Grade, Below Grade
- Parcel number: 0114 08140001B
- Zoning: 372
- Special conditions: Standard
Construction
Type & style
- Home type: Condo
- Architectural style: Mid-Century Modern
- Property subtype: Condominium
- Attached to another structure: Yes
Materials
- Brick, Concrete
- Foundation: Slab, Concrete Perimeter
- Roof: Shingle
Condition
- Very Good
- New construction: No
- Year built: 1971
Utilities & green energy
- Electric: Underground
- Sewer: Public Sewer
- Water: Public
- Utilities for property: Cable Available, Electricity Available, Natural Gas Available, Sewer Available, Underground Utilities, Water Available, Phone Available
Community & HOA
Community
- Features: Pool
- Security: Smoke Detector(s)
- Condo and coop fee: $651 monthly
- Subdivision: Northgate Condo
HOA
- Has HOA: Yes
- Amenities included: Basketball Court, Bike Trail, Common Grounds, Jogging Path, Pool, Tennis Court(s), Tot Lots/Playground, Boat Ramp, Community Center, Dog Park, Lake, Meeting Room, Non-Lake Recreational Area, Non-Subdivision, Recreation Facilities, Reserved/Assigned Parking, Soccer Field, Water/Lake Privileges
- Services included: Common Area Maintenance, Maintenance Structure, Management, Parking Fee, Recreation Facility, Reserve Funds, Road Maintenance, Trash, Water, Sewer, Snow Removal
- HOA fee: $890 annually
- HOA name: RESTON ASSICIATION
- Second HOA name: Northgate Condominium
Location
- Region: Reston
Financial & listing details
- Price per square foot: $329/sqft
- Tax assessed value: $307,650
- Annual tax amount: $3,693
- Date on market: 8/27/2026
- Listing agreement: Exclusive Right To Sell
- Listing terms: Cash,Conventional,FHA,VA Loan
- Ownership: Condominium
- Road surface type: Black Top, Paved
Estimated market value
$313,000
$297,000 - $329,000
$2,204/mo
Price history
| Date | Event | Price |
|---|---|---|
| 8/28/2026 | Listed for sale | $315,000+23.3%$329/sqft |
Source:  Bright MLS #VAFX2328150 Report a problem Bright MLS #VAFX2328150 Report a problem | ||
| 3/30/2020 | Sold | $255,555+2.2%$267/sqft |
Source: Public Record Report a problem | ||
| 3/4/2020 | Pending sale | $250,000$262/sqft |
Source: Long & Foster Real Estate, Inc. #VAFX1112558 Report a problem | ||
| 2/28/2020 | Listed for sale | $250,000$262/sqft |
Source: Long & Foster Real Estate, Inc. #VAFX1112558 Report a problem | ||
Public tax history
| Year | Property taxes | Tax assessment |
|---|---|---|
| 2025 | $3,628 +13.8% | $301,620 +14% |
| 2024 | $3,190 +7.7% | $264,580 +5% |
| 2023 | $2,962 +2.7% | $251,980 +4% |
| 2022 | $2,884 | $242,290 |
| 2021 | -- | $242,290 +20.7% |
| 2020 | $2,469 +5.1% | $200,660 +5.1% |
| 2019 | $2,350 -4% | $191,010 -4% |
| 2018 | $2,448 +10.8% | $198,970 +8.8% |
| 2017 | $2,209 -6.9% | $182,840 -7.1% |
| 2016 | $2,374 -1.5% | $196,890 -5% |
| 2015 | $2,410 +4.4% | $207,200 +4.2% |
| 2014 | $2,308 | $198,850 +15.7% |
| 2013 | -- | $171,800 +3.8% |
| 2012 | -- | $165,500 -10% |
| 2011 | -- | $183,890 +9% |
| 2010 | -- | $168,710 -7% |
| 2009 | -- | $181,410 -21% |
| 2008 | -- | $229,630 -5% |
| 2007 | -- | $241,840 +112.6% |
| 2003 | -- | $113,735 +35% |
| 2002 | -- | $84,250 |
Find assessor info on the county website
Monthly payment
Est. payment
Payment breakdown
Explore the cost of this home by adjusting the details. Changes won't be saved.Climate risks
Neighborhood: Town Center
Nearby schools
Schools provided by the listing agent
- Elementary: Forest Edge
- Middle: Hughes
- High: South Lakes
- District: Fairfax County Public Schools
Source: Bright MLS. This data may not be complete. We recommend contacting the local school district to confirm school assignments for this home.
- $311,5002 bd2 ba956 sqft1414 Northgate ##1, Reston, VA 20190Off Market
- $240,0001 bd1 ba748 sqft1414 Northgate Sq UNIT 14/2A, Reston, VA 20190Off Market
- $315,0002 bd2 ba986 sqft1414 Northgate Sq UNIT 14/11B, Reston, VA 20190Off Market
- $311,8002 bd2 ba986 sqft1414 Northgate Sq #14/12B, Reston, VA 20190Off Market
Similar homes
- $322,5002 bd2 ba956 sqftNorthgate Condo, Reston, VA 20190For Sale
 MLS ID #VAFX2335198, Mrs. Zinta K Rodgers-Rickert, RE/MAX Gateway, LLC. Bright MLS
 - $325,0002 bd2 ba1.1k sqftWorldgate, Herndon, VA 20170For Sale
 MLS ID #VAFX2337260, Paul Hontiveros, Keller Williams Realty. Bright MLS
 - $369,9992 bd2 ba1.2k sqft2220 Springwood Dr APT C, Reston, VA 20191For Sale
 MLS ID #VAFX2314630, Nathan Hunt, Long & Foster Real Estate, Inc.. Bright MLS
 - $280,0002 bd2 ba1.3k sqftJefferson Mews Condo, Herndon, VA 20170For Sale
 MLS ID #VAFX2287724, Maria Vasquez, The Vasquez Group LLC. Bright MLS
 - $335,0002 bd1 ba750 sqft2610 Tunlaw Rd NW APT 103, Washington, DC 20007For SaleMLS ID #DCDC2288456, Richard Gryziak, Spring Hill Real Estate, LLC.. Bright MLS
- $309,0001 bd1 ba835 sqft200 N Maple Ave APT 600, Falls Church, VA 22046For SaleMLS ID #VAFA2004322, Ronald Khuong, Proplocate Realty, LLC. Bright MLS
- $339,9002 bd1 ba1k sqftPembrook Of Loudoun, Sterling, VA 20164For SaleMLS ID #VALO2133166, Leslie O Carter, Carter Real Estate, Inc.. Bright MLS
- $309,9002 bd1 ba959 sqftMc Lean Chase, Mc Lean, VA 22102For SaleMLS ID #VAFX2337882, Cameron Senseney, Burch Real Estate Group, LLC. Bright MLS
- $361,0002 bd2 ba1.1k sqft12941 Centre Park Cir APT 116, Herndon, VA 20171For SaleMLS ID #VAFX2332038, Mr. Anup Vij, Fairfax Realty Select. Bright MLS
- $290,0002 bd1 ba940 sqft10570 Main St APT 220, Fairfax, VA 22030For SaleMLS ID #VAFC2009082, Lien Nguyen, Fairfax Realty Select. Bright MLS
- $269,0002 bd2 ba1.3k sqft527 Florida Ave APT 103, Herndon, VA 20170For SaleMLS ID #VAFX2325958, Jin Kim, Mega Realty & Investment Inc. Bright MLS
- $299,5002 bd1 ba875 sqftLyndhurst, Fairfax, VA 22031For SaleMLS ID #VAFC2009142, Edwin Pagtakhan, Realty ONE Group Capital. Bright MLS
- $259,5001 bd1 ba962 sqft9709 Kings Crown Ct APT 2, Fairfax, VA 22031For SaleMLS ID #VAFX2346858, Ghezal Gobar, Keller Williams Capital Properties. Bright MLS
- $285,0002 bd1 ba940 sqftMain Street Green, Fairfax, VA 22030For SaleMLS ID #VAFC2008854, Travis Pugh, Samson Properties. Bright MLS
- $335,0001 bd1 ba1.1k sqft10248 Appalachian Cir #1-B1, Oakton, VA 22124For SaleMLS ID #VAFX2339136, Mary Dehkam, Long & Foster Real Estate, Inc.. Bright MLS
- $265,0002 bd2 ba982 sqftWoodburn Village Condo, Annandale, VA 22003For SaleMLS ID #VAFX2343414, Quang Nguyen, Pearson Smith Realty, LLC. Bright MLS
- $310,0002 bd2 ba1.2k sqftEton Place Codm, Germantown, MD 20876For SaleMLS ID #MDMC2259266, Jumei Zhang, Signature Home Realty LLC. Bright MLS
- $245,0001 bd1 ba1k sqft511 Florida Ave APT 101, Herndon, VA 20170For SaleMLS ID #VAFX2343996, Jackie Wang, BMI REALTORS INC.. Bright MLS
- $299,9003 bd2 ba1.2k sqftBethesda Park Management, Rockville, MD 20852For SaleMLS ID #MDMC2258616, Jose Semorile, TTR Sotheby's International Realty. Bright MLS
- $339,0002 bd2 ba940 sqft7700 Lafayette Forest Dr APT 22, Annandale, VA 22003For SaleMLS ID #VAFX2339008, Elmer Daluz, Fairfax Realty Select. Bright MLS
