Bright and beautifully renovated this inviting two-bedroom, two-bath condo offers the perfect blend of modern style, comfort, and convenience in sought-after Bristol House. Recently updated throughout with new flooring, fresh paint, and two beautifully renovated bathrooms, the home creates a warm and welcoming feel from the moment you enter. The spacious open layout features crown molding, a wood-burning fireplace, custom built-in bookcase, and separate dining area, creating comfortable living spaces ideal for both everyday living and entertaining. The updated kitchen offers granite countertops, stainless steel appliances, ceramic tile flooring, abundant cabinetry, and a built-in pantry for added storage and functionality. A convenient entry hall closet provides additional storage space upon entering the home, while the in-unit washer and dryer add everyday convenience. Both bedrooms are generously sized with customized walk-in closets and ceiling fans. The primary suite includes a beautifully renovated private full bath, while the second bedroom offers direct access to a renovated dual-entry full bath that also serves guests. A bright sunroom overlooking the private patio and peaceful treed views provides the perfect space to relax, work from home, or enjoy your morning coffee. Dedicated parking space included. Ideally located within walking distance to pools, tennis courts, walking trails, and Reston Association amenities, this home is also just minutes to South Lakes Shopping Center, Lake Audubon, Lake Thoreau, and the Wiehle-Reston East Metro Station. Offering the perfect balance of comfort, convenience, and the Reston lifestyle, this exceptional condo truly feels like home. This property also presents as an amazing investment property at a minimum cap rate of 5.6. It would be a great fit for someone looking for a similar investment.
For sale
Price cut: $4.9K (8/21)
$369,999
2220 Springwood Dr APT C, Reston, VA 20191
2beds
1,255sqft
Condominium
Built in 1986
-- sqft lot
$-- Zestimate®
$295/sqft
$593/mo HOA
What's special
Peaceful treed viewsWood-burning fireplacePrivate patioSpacious open layoutGranite countertopsCeiling fansBright and beautifully renovated
- 116 days
- 262
- 22
Zillow last checked:
Listing updated:
Listed by:
Nathan Hunt 801-910-6299,
Long & Foster Real Estate, Inc. 703-437-3800,
Co-Listing Agent: Sylva Satian 703-577-8512,
Long & Foster Real Estate, Inc.
Source: Bright MLS,MLS#: VAFX2314630
Facts & features
Interior
Bedrooms & bathrooms
- Bedrooms: 2
- Bathrooms: 2
- Full bathrooms: 2
- Main level bathrooms: 2
- Main level bedrooms: 2
Rooms
- Room types: Living Room, Dining Room, Bedroom 2, Bedroom 1, Sun/Florida Room, Laundry, Bathroom 1, Bathroom 2
Bedroom 1
- Features: Flooring - Laminated, Window Treatments, Ceiling Fan(s)
- Level: Main
Bedroom 2
- Features: Flooring - Laminated, Window Treatments
- Level: Main
Bathroom 1
- Features: Flooring - Ceramic Tile
- Level: Main
Bathroom 2
- Features: Flooring - Ceramic Tile
- Level: Main
Dining room
- Features: Flooring - Laminated, Lighting - Ceiling, Crown Molding
- Level: Main
Laundry
- Features: Flooring - Laminated
- Level: Main
Living room
- Features: Flooring - Laminated, Built-in Features, Fireplace - Wood Burning, Crown Molding
- Level: Main
Other
- Features: Flooring - Laminated, Window Treatments, Ceiling Fan(s)
- Level: Main
Heating
- Heat Pump, Electric
Cooling
- Central Air, Ceiling Fan(s), Electric
Appliances
- Included: Microwave, Built-In Range, Dishwasher, Disposal, Stainless Steel Appliance(s), Refrigerator, Washer/Dryer Stacked, Electric Water Heater
- Laundry: Washer In Unit, Dryer In Unit, Main Level, Laundry Room, In Unit
Features
- Bathroom - Walk-In Shower, Built-in Features, Dining Area, Entry Level Bedroom, Open Floorplan, Formal/Separate Dining Room, Kitchen - Gourmet, Pantry, Primary Bath(s), Upgraded Countertops, Walk-In Closet(s), Dry Wall
- Flooring: Ceramic Tile, Laminate
- Windows: Window Treatments
- Has basement: No
- Number of fireplaces: 1
- Fireplace features: Wood Burning
- Common walls with other units/homes: No One Below
Interior area
- Total structure area: 1,255
- Total interior livable area: 1,255 sqft
- Finished area above ground: 1,255
- Finished area below ground: 0
Property
Parking
- Parking features: Assigned, Lighted, Paved, Parking Lot
- Details: Assigned Parking, Assigned Space #: 6
Accessibility
- Accessibility features: Accessible Entrance, No Stairs
Features
- Levels: One
- Stories: 1
- Patio & porch: Patio
- Exterior features: Lighting, Sidewalks, Street Lights
- Pool features: Community
- Has view: Yes
- View description: Trees/Woods
Lot
- Features: Backs to Trees, Landscaped, Private, Corner Lot/Unit
Details
- Additional structures: Above Grade, Below Grade
- Parcel number: 0262 19 0108B
- Zoning: 370
- Special conditions: Standard
Construction
Type & style
- Home type: Condo
- Property subtype: Condominium
- Attached to another structure: Yes
Materials
- Aluminum Siding, Vinyl Siding
Condition
- Excellent
- New construction: No
- Year built: 1986
- Major remodel year: 2025
Utilities & green energy
- Electric: 110 Volts
- Sewer: Public Sewer
- Water: Public
- Utilities for property: Electricity Available, Water Available, Sewer Available, Cable Available, Broadband, Cable, Fiber Optic
Community & HOA
Community
- Features: Pool
- Security: Smoke Detector(s)
- Condo and coop fee: $519 monthly
- Subdivision: Bristol House
HOA
- Has HOA: Yes
- Amenities included: Boat Ramp, Common Grounds, Lake, Jogging Path, Pool, Reserved/Assigned Parking, Soccer Field, Tennis Court(s), Tot Lots/Playground, Baseball Field
- Services included: Common Area Maintenance, Maintenance Structure, Insurance, Lawn Care Front, Lawn Care Rear, Lawn Care Side, Maintenance Grounds, Management, Snow Removal, Water, Trash, Pool(s)
- HOA fee: $890 annually
- HOA name: RESTON ASSOCIATION
- Second HOA name: Bristol House Condo
Location
- Region: Reston
Financial & listing details
- Price per square foot: $295/sqft
- Tax assessed value: $389,650
- Annual tax amount: $4,640
- Date on market: 6/5/2026
- Listing agreement: Exclusive Right To Sell
- Listing terms: Cash,Conventional
- Ownership: Condominium
Estimated market value
Not available
Estimated sales range
Not available
$2,750/mo
Price history
| Date | Event | Price |
|---|---|---|
| 8/22/2026 | Listed for rent | $2,750$2/sqft |
Source: Bright MLS #VAFX2333388 Report a problem | ||
| 8/21/2026 | Price change | $369,999-1.3%$295/sqft |
Source:  Bright MLS #VAFX2314630 Report a problem Bright MLS #VAFX2314630 Report a problem | ||
| 8/19/2026 | Listed for sale | $374,900$299/sqft |
Source: Bright MLS #VAFX2314630 Report a problem | ||
| 8/16/2026 | Contingent | $374,900$299/sqft |
Source: Bright MLS #VAFX2314630 Report a problem | ||
| 6/5/2026 | Listed for sale | $374,900+31.6%$299/sqft |
Source: Bright MLS #VAFX2314630 Report a problem | ||
| 5/16/2014 | Listing removed | $284,900$227/sqft |
Source: Keller Williams Realty #FX8329121 Report a problem | ||
| 4/29/2014 | Pending sale | $284,900$227/sqft |
Source: Keller Williams Realty #FX8329121 Report a problem | ||
| 4/26/2014 | Price change | $284,9000%$227/sqft |
Source: Keller Williams Realty #FX8329121 Report a problem | ||
| 4/5/2014 | Listed for sale | $284,990$227/sqft |
Source: RE/MAX Premier #FX8310469 Report a problem | ||
Public tax history
Tax history is unavailable.
Monthly payment
Est. payment
Payment breakdown
Explore the cost of this home by adjusting the details. Changes won't be saved.Climate risks
Neighborhood: South Lakes Dr - Soapstone Dr
Nearby schools
Schools provided by the listing agent
- District: Fairfax County Public Schools
Source: Bright MLS. This data may not be complete. We recommend contacting the local school district to confirm school assignments for this home.
- $357,5002 bd1 ba927 sqft2224 Springwood Dr #102A, Reston, VA 20191Off Market
- $393,4002 bd2 ba1.1k sqft2220 Springwood Dr #102-B, Reston, VA 20191Off Market
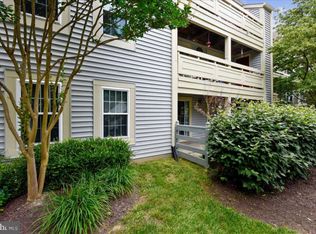
- $355,8002 bd2 ba929 sqft2224 Springwood Dr #103A, Reston, VA 20191Off Market
- $411,1002 bd2 ba1.2k sqft2220 Springwood Dr #103B, Reston, VA 20191Off Market
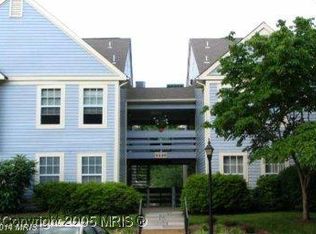
Similar homes
- $344,0002 bd1 ba1.1k sqft11717 Karbon Hill Ct #712B, Reston, VA 20191For Sale

 MLS ID #VAFX2340320, Danilo Bogdanovic, Redfin Corporation. Bright MLS
 - $324,9001 bd1 ba1k sqft2205 Hunters Run Dr, Reston, VA 20191For Sale
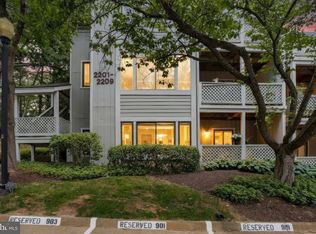 MLS ID #VAFX2342726, Robert Moir, RLAH @properties. Bright MLS
 - $322,5002 bd2 ba956 sqftNorthgate Condo, Reston, VA 20190For Sale
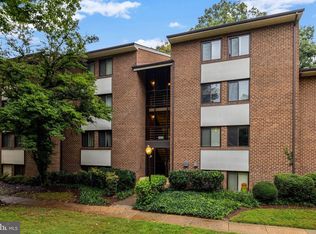 MLS ID #VAFX2335198, Mrs. Zinta K Rodgers-Rickert, RE/MAX Gateway, LLC. Bright MLS
 - $495,0002 bd2 ba1k sqft2121 Whisper Way, Reston, VA 20191For Sale
 MLS ID #VAFX2334070, Vitaly Bednov, Samson Properties. Bright MLS
 - $330,0002 bd2 ba1.1k sqftWorldgate, Herndon, VA 20170For SaleMLS ID #VAFX2337260, Paul Hontiveros, Keller Williams Realty. Bright MLS
- $409,9002 bd2 ba1k sqftPenderbrook Square Condominium, Fairfax, VA 22033For SaleMLS ID #VAFX2340232, Dorothy Niculescu Maier, Weichert, REALTORS. Bright MLS
- $370,0002 bd2 ba1.1k sqftThe Colonies At Mclean C, Mc Lean, VA 22102For SaleMLS ID #VAFX2293326, Julie Grandon, EXP Realty, LLC. Bright MLS
- $530,0003 bd3 ba1.8k sqft2104 Cartwright Pl, Reston, VA 20191For SaleMLS ID #VAFX2337322, Sam Nassar, Compass. Bright MLS
- $425,0002 bd2 ba1.1k sqftChristopher At Cedar Lak, Fairfax, VA 22030For SaleMLS ID #VAFX2341204, Melissa Landau, Keller Williams Realty. Bright MLS
- $360,0001 bd1 ba676 sqft4480 Market Commons Dr Unit 713, Fairfax, VA 22033For SaleMLS ID #VAFX2340674, Lynn Tran, Maximum Realty, LC. Bright MLS
- $324,0001 bd1 ba735 sqftGates Of Mclean Condo, Mc Lean, VA 22102For SaleMLS ID #VAFX2343148, Leslie Reisinger, Pearson Smith Realty, LLC. Bright MLS
- $335,0001 bd1 ba1.1k sqft10248 Appalachian Cir #1-B1, Oakton, VA 22124For SaleMLS ID #VAFX2339136, Mary Dehkam, Long & Foster Real Estate, Inc.. Bright MLS
- $325,0002 bd2 ba1.1k sqftIdylwood Towers Condo, Falls Church, VA 22043For SaleMLS ID #VAFX2340294, Mark Goedde, Long & Foster Real Estate, Inc.. Bright MLS
- $365,0002 bd2 ba1k sqft8248 Catbird Cir Unit 101, Lorton, VA 22079For SaleMLS ID #VAFX2336864, Lilly Mail, Coldwell Banker Realty. Bright MLS
- $365,0001 bd1 ba985 sqftWillow Point, Falls Church, VA 22042For SaleMLS ID #VAFX2321984, Kamalia Emerson, Samson Properties. Bright MLS
- $447,0002 bd2 ba1.4k sqftRegency At Mclean,regency At Mclean, Mc Lean, VA 22102For SaleMLS ID #VAFX2314368, Anna Parsapour, Spring Hill Real Estate, LLC.. Bright MLS
- $385,0003 bd3 ba1.3k sqft806 Amber Tree Ct APT 303, Gaithersburg, MD 20878For SaleMLS ID #MDMC2251570, Jean Pagan-Bullock, Long & Foster Real Estate, Inc.. Bright MLS
- $399,9003 bd2 ba1.1k sqft115 E Concord Ct, Sterling, VA 20164For SaleMLS ID #VALO2134004, Yuri Huaroto Parra, Samson Properties. Bright MLS
- $360,0002 bd2 ba1k sqftAurora Condominium, Silver Spring, MD 20910For SaleMLS ID #MDMC2236670, Stanley Zerden, Berkshire Hathaway HomeServices Homesale Realty. Bright MLS
- $550,0003 bd3 ba1.2k sqft1558 Bennington Woods Ct, Reston, VA 20194For SaleMLS ID #VAFX2339844, Cynthia Findlater, Century 21 Redwood Realty. Bright MLS
