OPEN HOUSE SUNDAY AUGUST 9. From 12p.m.- 2 p.m. Nestled just inside the Beltway , this beautifully updated ground-level condo offers the perfect blend of convenience and tranquility. Enveloped by lush, permanent woods, trails and wildlife, the community feels like a private retreat - without sacrificing proximity to everything you need. Picture the breathtaking views as the leaves turn, or the joy of a snowy morning right outside your door ⛄ as deer quietly stroll by. The freshly painted interior showcases new ceramic tiles in the kitchen, new gas range (Chefs, come on over!) , new dishwasher; new kitchen light, new AC (July, 2026)! Granite countertop & a large south-facing window that fills the kitchen with abundant natural light. Full-size washer and dryer! Master bedroom boasts a spacious walk-in closet with shelving. The open- concept living and dining room combination (extended by the sunroom with triple windows) is anchored by a wood-burning fireplace, creating a warm and inviting atmosphere perfect for both everyday living and entertaining. A versatile bonus room behind the fireplace serves beautifully as a guest room or private study. Seller will install a door to the space behind the fireplace to make it a second bedroom prior to closing. The generous sunroom offers even more flexible space - perfect for a home office or relaxation retreat. Step onto the west-facing covered patio and enjoy stunning sunsets every evening. All Rooms are virtually staged! Just steps from your door, Providence Recreation Center awaits with a year-round Olympic-size pool, yoga indoor and outdoor classes, cycling, volleyball or Racketball, saunas and whirlpool. A picturesque 4 acre lake across Jaguar Trail and miles of trails leading to the Fairview Business Center. Conveniently located minutes from Routes 50/66/495 and just a 6-7 minutes drive to Metro and the vibrant Mosaic District with tons of outdoor dining, Target,shops, movies and more .
For sale
$379,900
7805 Willow Point Dr #7805, Falls Church, VA 22042
2beds
985sqft
Condominium
Built in 1987
-- sqft lot
$377,000 Zestimate®
$386/sqft
$412/mo HOA
What's special
Full-size washer and dryerSunroom with triple windowsBeautifully updated ground-level condoFreshly painted interiorNew gas rangeNew dishwasherGranite countertop
- 49 days |
- 601 |
- 29 |
Zillow last checked:
Listing updated:
Listed by:
Kamalia Emerson 703-577-4277,
Samson Properties 7033194000
Source: Bright MLS,MLS#: VAFX2321984
Facts & features
Interior
Bedrooms & bathrooms
- Bedrooms: 2
- Bathrooms: 1
- Full bathrooms: 1
- Main level bathrooms: 1
- Main level bedrooms: 2
Rooms
- Room types: Living Room, Dining Room, Kitchen, Den, Bedroom 1, Sun/Florida Room, Bathroom 1
Bedroom 1
- Features: Built-in Features, Flooring - HardWood, Walk-In Closet(s), Window Treatments
- Level: Main
- Area: 168 Square Feet
- Dimensions: 12 X 14
Bathroom 1
- Features: Built-in Features, Flooring - Tile/Brick
- Level: Main
- Area: 98 Square Feet
- Dimensions: 7 X 14
Den
- Features: Flooring - HardWood
- Level: Main
- Area: 70 Square Feet
- Dimensions: 7 X 10
Dining room
- Features: Dining Area, Flooring - HardWood
- Level: Main
- Area: 90 Square Feet
- Dimensions: 9 X 10
Kitchen
- Features: Granite Counters, Eat-in Kitchen, Window Treatments, Flooring - Ceramic Tile
- Level: Main
- Area: 112 Square Feet
- Dimensions: 8 X 14
Living room
- Features: Fireplace - Wood Burning, Flooring - HardWood
- Level: Main
- Area: 195 Square Feet
- Dimensions: 13 X 15
Other
- Features: Flooring - HardWood
- Level: Main
- Area: 96 Square Feet
- Dimensions: 8 X 12
Heating
- Forced Air, Heat Pump, Natural Gas
Cooling
- Ceiling Fan(s), Central Air, Electric
Appliances
- Included: Dishwasher, Disposal, Dryer, Exhaust Fan, Oven, Oven/Range - Gas, Range Hood, Refrigerator, Washer, Gas Water Heater
- Laundry: Dryer In Unit, Main Level, Washer In Unit, In Unit
Features
- Dry Wall
- Flooring: Luxury Vinyl, Ceramic Tile
- Doors: Storm Door(s)
- Windows: Double Pane Windows
- Has basement: No
- Number of fireplaces: 1
- Fireplace features: Brick, Wood Burning, Glass Doors, Marble, Mantel(s), Screen
Interior area
- Total structure area: 985
- Total interior livable area: 985 sqft
- Finished area above ground: 985
- Finished area below ground: 0
Property
Parking
- Parking features: Asphalt, General Common Elements, Handicap Parking, Free, Lighted, Limited Common Elements, On-site - Sale, Private, Assigned, Parking Lot
- Has uncovered spaces: Yes
- Details: Assigned Parking
Accessibility
- Accessibility features: None
Features
- Levels: One
- Stories: 1
- Patio & porch: Patio
- Exterior features: Lighting, Sidewalks, Street Lights
- Pool features: Community
- Has view: Yes
- View description: Garden, Panoramic, Scenic Vista, Trees/Woods
Lot
- Features: Backs - Open Common Area, Backs to Trees, Cul-De-Sac, Landscaped, Level, No Thru Street, Rear Yard, Rural, Corner Lot/Unit
Details
- Additional structures: Above Grade, Below Grade
- Parcel number: 0494 09 7805
- Zoning: 403
- Special conditions: Standard
Construction
Type & style
- Home type: Condo
- Architectural style: Contemporary
- Property subtype: Condominium
- Attached to another structure: Yes
Materials
- Mixed, Stick Built
- Foundation: Slab
- Roof: Fiberglass
Condition
- New construction: No
- Year built: 1987
- Major remodel year: 2025
Details
- Builder model: 1 bedrm
- Builder name: Caliber from Atlanta
Utilities & green energy
- Electric: 120/240V
- Sewer: Public Sewer
- Water: Public
- Utilities for property: Electricity Available, Natural Gas Available
Green energy
- Energy efficient items: Fireplace/Wood Stove
Community & HOA
Community
- Features: Pool
- Security: Carbon Monoxide Detector(s), Main Entrance Lock, Smoke Detector(s), Window Bars
- Condo and coop fee: $412 monthly
- Subdivision: Willow Point
HOA
- Has HOA: No
- Amenities included: Common Grounds, Pool
- Services included: Common Area Maintenance, Maintenance Grounds, Management, Pool(s), Reserve Funds, Road Maintenance, Sewer, Snow Removal, Trash, Water, All Ground Fee, Air Conditioning, Maintenance Structure, Lawn Care Front, Lawn Care Rear, Lawn Care Side, Parking Fee
- HOA name: Willow Point
Location
- Region: Falls Church
Financial & listing details
- Price per square foot: $386/sqft
- Tax assessed value: $345,380
- Annual tax amount: $3,984
- Date on market: 6/30/2026
- Listing agreement: Exclusive Right To Sell
- Ownership: Condominium
Estimated market value
$377,000
$358,000 - $396,000
$2,554/mo
Price history
| Date | Event | Price |
|---|---|---|
| 7/17/2026 | Listed for sale | $379,900$386/sqft |
Source:  Bright MLS #VAFX2321984 Report a problem Bright MLS #VAFX2321984 Report a problem | ||
| 7/7/2026 | Listing removed | $379,900$386/sqft |
Source: Bright MLS #VAFX2321984 Report a problem | ||
| 6/30/2026 | Listed for sale | $379,900$386/sqft |
Source: Bright MLS #VAFX2321984 Report a problem | ||
| 8/11/2023 | Listing removed | -- |
Source: Bright MLS #VAFX2141410 Report a problem | ||
| 8/7/2023 | Price change | $2,000-9.1%$2/sqft |
Source: Bright MLS #VAFX2141410 Report a problem | ||
| 8/5/2023 | Listed for rent | $2,200+33.3%$2/sqft |
Source: Bright MLS #VAFX2141410 Report a problem | ||
| 11/6/2020 | Listing removed | $1,650$2/sqft |
Source: RE/MAX Xecutex #VAFX1153636 Report a problem | ||
| 9/30/2020 | Price change | $1,650-2.9%$2/sqft |
Source: RE/MAX Xecutex #VAFX1153636 Report a problem | ||
| 9/8/2020 | Listed for rent | $1,700+13.3%$2/sqft |
Source: RE/MAX Xecutex #VAFX1153636 Report a problem | ||
| 1/27/2013 | Listing removed | $1,500$2/sqft |
Source: RE/MAX XECUTEX #FX7993693 Report a problem | ||
| 1/23/2013 | Price change | $1,500-6.3%$2/sqft |
Source: RE/MAX XECUTEX #FX7993693 Report a problem | ||
| 1/18/2013 | Listed for rent | $1,600$2/sqft |
Source: RE/MAX Xecutex #FX7993693 Report a problem | ||
Public tax history
| Year | Property taxes | Tax assessment |
|---|---|---|
| 2025 | $3,914 +3.8% | $338,610 +4% |
| 2024 | $3,772 +2.7% | $325,590 |
| 2023 | $3,674 -1.3% | $325,590 |
| 2022 | $3,723 | $325,590 +7% |
| 2021 | -- | $304,290 +7% |
| 2020 | $3,366 +1.8% | $284,380 +1.8% |
| 2019 | $3,306 +9.6% | $279,360 +9.6% |
| 2018 | $3,016 -1.3% | $254,870 -3.2% |
| 2017 | $3,056 -4.9% | $263,180 -5.1% |
| 2016 | $3,212 +9.1% | $277,290 +5.1% |
| 2015 | $2,943 +5.2% | $263,750 +5% |
| 2014 | $2,797 | $251,190 +5% |
| 2013 | -- | $239,230 +2.8% |
| 2012 | -- | $232,660 +2% |
| 2011 | -- | $228,100 -4% |
| 2010 | -- | $237,600 -5% |
| 2009 | -- | $250,100 -12% |
| 2008 | -- | $284,200 +2.2% |
| 2007 | -- | $278,030 +77.6% |
| 2003 | -- | $156,550 +18.5% |
| 2002 | -- | $132,165 |
Find assessor info on the county website
Monthly payment
Est. payment
Payment breakdown
Explore the cost of this home by adjusting the details. Changes won't be saved.Climate risks
Neighborhood: 22042
Nearby schools
GreatSchools rating
- 3/10Westlawn Elementary SchoolGrades: PK-6Distance: 1.5 mi
- 4/10Jackson Middle SchoolGrades: 7-8Distance: 1 mi
- 4/10Falls Church High SchoolGrades: 9-12Distance: 0.3 mi
Schools provided by the listing agent
- High: Falls Church
- District: Fairfax County Public Schools
Source: Bright MLS. This data may not be complete. We recommend contacting the local school district to confirm school assignments for this home.
- $331,1001 bd1 ba818 sqft7801 Willow Point Dr #7801, Falls Church, VA 22042Off Market
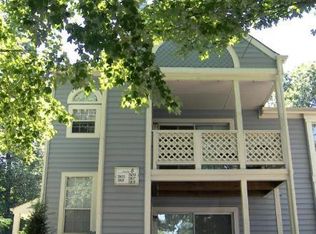
- $450,3002 bd2 ba1.1k sqft7803 Willow Point Dr #7803, Falls Church, VA 22042Off Market

- $349,1001 bd1 ba916 sqft7807 Willow Point Dr #7807, Falls Church, VA 22042Off Market

- $365,8001 bd1 ba985 sqft7809 Willow Point Dr #7809, Falls Church, VA 22042Off Market
- $351,9001 bd1 ba818 sqft7811 Willow Point Dr #7811, Falls Church, VA 22042Off Market
- $448,3002 bd2 ba1.1k sqft7813 Willow Point Dr #7813, Falls Church, VA 22042Off Market
- $369,5001 bd1 ba985 sqft7815 Willow Point Dr, Falls Church, VA 22042Off Market
- $342,5001 bd1 ba916 sqft7817 Willow Point Dr #7817, Falls Church, VA 22042Off Market
A local agent can set up tours, give advice and negotiate with sellers.
Similar homes
- $365,0001 bd1 ba985 sqftWillow Point Condo, Falls Church, VA 22042For Sale

 MLS ID #VAFX2319408, Pinyo Bhulipongsanon, Samson Properties. Bright MLS
 - $375,0002 bd2 ba1.1k sqft7640 Provincial Dr APT 110, Mc Lean, VA 22102For Sale
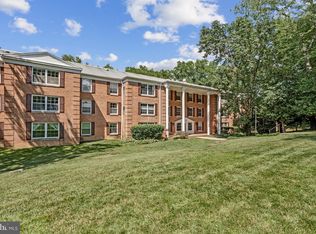 MLS ID #VAFX2301940, Steve Bingham, Realty ONE Group Capital. Bright MLS
 - $410,0003 bd2 ba1.4k sqftTerrace Townhous, Annandale, VA 22003For Sale
 MLS ID #VAFX2331520, Angela Murphy, Keller Williams Capital Properties. Bright MLS
 - $320,0002 bd2 ba1k sqft5051 7th Rd S APT 102, Arlington, VA 22204For Sale
 MLS ID #VAAR2075176, Mel Davis, RE/MAX Distinctive Real Estate, Inc.. Bright MLS
 - $475,0002 bd3 ba1.3k sqft3881 Steppes Ct #B, Falls Church, VA 22041For SaleMLS ID #VAFX2327246, Amanda Ingram, Pearson Smith Realty, LLC. Bright MLS
- $548,0002 bd2 ba1.3k sqftHigh Pointe At Jefferson Park, Falls Church, VA 22042For SaleMLS ID #VAFX2323772, Angela Allison, Houwzer, LLC. Bright MLS
- $399,9002 bd2 ba939 sqftPointe At Park C, Alexandria, VA 22302For SaleMLS ID #VAAX2064668, David A Caceres, Samson Properties. Bright MLS
- $399,9002 bd2 ba1k sqftPointe At Park C, Alexandria, VA 22302For SaleMLS ID #VAAX2063634, Nicole Lewis, KW Metro Center. Bright MLS
- $389,0002 bd2 ba951 sqftVictoria Crossings, Alexandria, VA 22310For SaleMLS ID #VAFX2330352, Jennifer Hernandez, CENTURY 21 New Millennium. Bright MLS
- $225,0001 bd1 ba800 sqft8003 Chanute Pl APT 8, Falls Church, VA 22042For SaleMLS ID #VAFX2321090, Lou Rangel, TTR Sotheby's International Realty. Bright MLS
- $359,9902 bd2 ba928 sqft6905 Victoria Dr Unit K, Alexandria, VA 22310For SaleMLS ID #VAFX2328204, Lalitha Sivakumar, Redfin Corporation. Bright MLS
- $374,0002 bd2 ba1.1k sqftWoodwinds Condo, Reston, VA 20191For SaleMLS ID #VAFX2333790, Tammy Hill, KW Metro Center. Bright MLS
- $365,0002 bd1 ba912 sqftThe Weldon, Arlington, VA 22209For SaleMLS ID #VAAR2077158, Jamie Test, Compass. Bright MLS
- $423,0003 bd2 ba1.3k sqftBurke Cove Condo, Burke, VA 22015For SaleMLS ID #VAFX2330734, Kristina Inglis, EXP Realty, LLC. Bright MLS
- $399,9002 bd2 ba1.3k sqftCardinal Forest Condo, Springfield, VA 22152For SaleMLS ID #VAFX2334702, Kathy Stark, Weichert, REALTORS. Bright MLS
- $359,9002 bd1 ba935 sqftExchange At Van Dorn, Alexandria, VA 22304For SaleMLS ID #VAAX2062508, Florence Agola, Samson Properties. Bright MLS
- $345,0001 bd1 ba623 sqftWindgate Iii, Arlington, VA 22206For SaleMLS ID #VAAR2076606, Angela Murphy, Keller Williams Capital Properties. Bright MLS
- $359,9002 bd2 ba1k sqftWest End Condominium, Alexandria, VA 22304For SaleMLS ID #VAAX2055310, Greg Beeker, Berkshire Hathaway HomeServices PenFed Realty. Bright MLS
- $369,0002 bd2 ba1k sqft11144 Beaver Cir #11144, Reston, VA 20190For SaleMLS ID #VAFX2288264, Jamie Stump, Yeonas & Shafran Real Estate, LLC. Bright MLS
- $360,0001 bd1 ba721 sqftAstoria Condominium, Arlington, VA 22201For SaleMLS ID #VAAR2077566, Tracey Hickey, RE/MAX Gateway. Bright MLS
