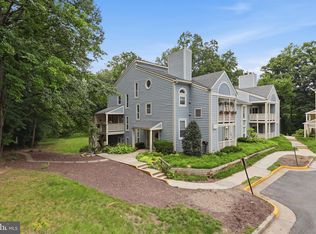
Welcome to your beautifully updated one-bedroom, one-bath condo, where modern elegance meets unparalleled convenience. From the moment you step inside, you'll love the gorgeous hand-scraped wood floors that flow seamlessly into the open-concept dining and living area. Here, a cozy fireplace adorned with a classic mantle and a chic accent wall serves as the perfect centerpiece for relaxing evenings. The main living space expands into a bright, sun-drenched sunroom, offering direct access to a private balcony ideal for your morning coffee or outdoor relaxation. The heart of the home is the stunning kitchen, boasting premium shaker cabinets, stainless steel appliances, granite countertops, and a designer tile backsplash. Unwind in the spacious primary bedroom, featuring plush carpeting and a generously sized walk-in closet to handle all your storage needs. The beautifully renovated bathroom serves as a private oasis, showcasing sophisticated tilework and a modern vanity with ample counter space. This turnkey home comes complete with the ultimate convenience of an in-unit washer and dryer, one assigned parking space (#86), and abundant guest parking. Residents enjoy fantastic community perks, including a refreshing swimming pool, lush green outdoor spaces, and pet-friendly. With water, sewer, and trash included in your utilities, living is entirely stress-free. Nestled just moments away from I-495, US-50, and the premier shopping and dining at Merrifield Town Center, this location offers a flawless blend of comfort and lifestyle. Welcome home!
For sale
Price cut: $15K (8/23)
$350,000
7660 Willow Point Dr, Falls Church, VA 22042
1beds
985sqft
Condominium
Built in 1985
-- sqft lot
$345,500 Zestimate®
$355/sqft
$412/mo HOA
What's special
- 16 days
- 268
- 26
Likely to sell faster than
Zillow last checked:
Listing updated:
Listed by:
Pinyo Bhulipongsanon 571-946-6021,
Samson Properties (703) 378-8810,
Listing Team: The Redstone Group
Source: Bright MLS,MLS#: VAFX2336988
Facts & features
Interior
Bedrooms & bathrooms
- Bedrooms: 1
- Bathrooms: 1
- Full bathrooms: 1
- Main level bathrooms: 1
- Main level bedrooms: 1
Basement
- Area: 0
Heating
- Forced Air, Natural Gas
Cooling
- Central Air, Electric
Appliances
- Included: Dryer, Washer, Dishwasher, Refrigerator, Disposal, Oven/Range - Gas, Stainless Steel Appliance(s), Microwave, Gas Water Heater
- Laundry: In Unit
Features
- Ceiling Fan(s), Dry Wall
- Flooring: Carpet, Luxury Vinyl, Tile/Brick
- Windows: Vinyl Clad, Double Pane Windows, Window Treatments
- Has basement: No
- Number of fireplaces: 1
- Fireplace features: Wood Burning
Interior area
- Total structure area: 985
- Total interior livable area: 985 sqft
- Finished area above ground: 985
- Finished area below ground: 0
Property
Parking
- Parking features: Assigned, Parking Lot
- Details: Assigned Parking
Accessibility
- Accessibility features: None
Features
- Levels: Two
- Stories: 2
- Pool features: Community
Details
- Additional structures: Above Grade, Below Grade
- Parcel number: 0494 09 7660
- Zoning: 402
- Special conditions: Standard
Construction
Type & style
- Home type: Condo
- Property subtype: Condominium
- Attached to another structure: Yes
Materials
- Vinyl Siding
- Roof: Asphalt
Condition
- Very Good
- New construction: No
- Year built: 1985
Utilities & green energy
- Sewer: Public Sewer
- Water: Public
Community & HOA
Community
- Condo and coop fee: $412 monthly
- Subdivision: Willow Point
HOA
- Has HOA: No
- Amenities included: Pool
- Services included: Common Area Maintenance, Lawn Care Rear, Lawn Care Front, Maintenance Grounds, Management, Reserve Funds, Snow Removal, Trash, Sewer, Water
- HOA name: Willow Point
Location
- Region: Falls Church
Financial & listing details
- Price per square foot: $355/sqft
- Tax assessed value: $355,750
- Annual tax amount: $4,103
- Date on market: 8/23/2026
- Listing agreement: Exclusive Right To Sell
- Ownership: Condominium
Estimated market value
$345,500
$328,000 - $363,000
$2,226/mo
Price history
| Date | Event | Price |
|---|---|---|
| 8/23/2026 | Price change | $350,000-4.1%$355/sqft |
Source:  Bright MLS #VAFX2336988 Report a problem Bright MLS #VAFX2336988 Report a problem | ||
| 8/10/2026 | Price change | $365,000-1.4%$371/sqft |
Source: Bright MLS #VAFX2319408 Report a problem | ||
| 6/30/2026 | Price change | $370,000-1.3%$376/sqft |
Source: Bright MLS #VAFX2319408 Report a problem | ||
| 6/11/2026 | Listed for sale | $375,000+20%$381/sqft |
Source: Bright MLS #VAFX2319408 Report a problem | ||
| 9/3/2025 | Listing removed | $2,150$2/sqft |
Source: Bright MLS #VAFX2264614 Report a problem | ||
| 8/31/2025 | Listed for rent | $2,150$2/sqft |
Source: Bright MLS #VAFX2264614 Report a problem | ||
| 7/20/2020 | Sold | $312,500$317/sqft |
Source: Public Record Report a problem | ||
| 5/30/2020 | Listed for sale | $312,500+13.6%$317/sqft |
Source: Redfin Corporation #VAFX1130388 Report a problem | ||
| 12/16/2016 | Sold | $275,000$279/sqft |
Source: Public Record Report a problem | ||
Public tax history
| Year | Property taxes | Tax assessment |
|---|---|---|
| 2025 | $4,032 +3.8% | $348,770 +4% |
| 2024 | $3,885 +2.7% | $335,360 |
| 2023 | $3,785 -1.3% | $335,360 |
| 2022 | $3,835 | $335,360 +7% |
| 2021 | -- | $313,420 +10.2% |
| 2020 | $3,366 +1.8% | $284,380 +1.8% |
| 2019 | $3,306 +9.6% | $279,360 +9.6% |
| 2018 | $3,016 -1.3% | $254,870 -3.2% |
| 2017 | $3,056 -4.9% | $263,180 -5.1% |
| 2016 | $3,212 +9.1% | $277,290 +5.1% |
| 2015 | $2,943 +5.2% | $263,750 +5% |
| 2014 | $2,797 | $251,190 +5% |
| 2013 | -- | $239,230 +2.8% |
| 2012 | -- | $232,660 +2% |
| 2011 | -- | $228,100 -4% |
| 2010 | -- | $237,600 -5% |
| 2009 | -- | $250,100 -12% |
| 2008 | -- | $284,200 +2.2% |
| 2007 | -- | $278,030 +77.6% |
| 2003 | -- | $156,550 +18.5% |
| 2002 | -- | $132,165 |
Find assessor info on the county website
Monthly payment
Est. payment
Payment breakdown
Explore the cost of this home by adjusting the details. Changes won't be saved.Climate risks
Neighborhood: 22042
Nearby schools
Schools provided by the listing agent
- High: Falls Church
- District: Fairfax County Public Schools
Source: Bright MLS. This data may not be complete. We recommend contacting the local school district to confirm school assignments for this home.
- $324,1001 bd1 ba811 sqft7642 Willow Point Dr #7642, Falls Church, VA 22042Off Market
- $413,5001 bd2 ba1.2k sqft7644 Willow Point Dr #7644, Falls Church, VA 22042Off Market
- $353,8001 bd1 ba984 sqft7646 Willow Point Dr, Falls Church, VA 22042Off Market

- $354,0001 bd1 ba910 sqft7648 Willow Point Dr #7648, Falls Church, VA 22042Off Market

Similar homes
- $379,9002 bd1 ba985 sqftWillow Point, Falls Church, VA 22042For Sale
 MLS ID #VAFX2321984, Kamalia Emerson, Samson Properties. Bright MLS
 - $369,9002 bd2 ba1k sqftPark Towers, Falls Church, VA 22046For Sale
 MLS ID #VAFA2004158, Angie Rorrer, KW Metro Center. Bright MLS
 - $234,9002 bd1 ba929 sqftYorktowne Square Condo, Falls Church, VA 22042For Sale
 MLS ID #VAFX2315848, Bishal Karki, DMV Realty, INC.. Bright MLS
 - $344,9003 bd2 ba1.4k sqftHawthorne Village Condo, Fairfax, VA 22031For Sale
 MLS ID #VAFX2333116, Ted Watkins, Stello Homes, LLC. Bright MLS
 - $339,9002 bd1 ba1k sqft3334 Spring Ln APT B42, Falls Church, VA 22041For SaleMLS ID #VAFX2316104, Phil Snedegar, Berkshire Hathaway HomeServices PenFed Realty. Bright MLS
- $340,0002 bd2 ba1k sqftSanderling Condo, Centreville, VA 20121For SaleMLS ID #VAFX2339838, Lara Adeosun, Pearson Smith Realty, LLC. Bright MLS
- $340,0002 bd1 ba1.2k sqft10248 Appalachian Cir #1-D3, Oakton, VA 22124For SaleMLS ID #VAFX2333308, Anthony Lam, Redfin Corporation. Bright MLS
- $375,0002 bd2 ba1.1k sqft7640 Provincial Dr APT 110, Mc Lean, VA 22102For SaleMLS ID #VAFX2301940, Steve Bingham, Realty ONE Group Capital. Bright MLS
- $300,0002 bd1 ba870 sqftFalls Plaze Condo, Falls Church, VA 22046For SaleMLS ID #VAFA2003778, Eric Tone, Redfin Corporation. Bright MLS
- $389,9002 bd2 ba1k sqftMosbys Landing, Vienna, VA 22181For SaleMLS ID #VAFX2336510, Tony A Rivas, Pearson Smith Realty, LLC. Bright MLS
- $225,0001 bd1 ba785 sqftWoodlake Towers Condo, Falls Church, VA 22044For SaleMLS ID #VAFX2327202, Rob Cox, Realty ONE Group Capital. Bright MLS
- $386,0003 bd2 ba1.2k sqftCardinal Forest Condo, Springfield, VA 22152For SaleMLS ID #VAFX2331662, Mac Yifru, Weichert, REALTORS. Bright MLS
- $264,9002 bd1 ba916 sqft7368 Route 29 Unit 103, Falls Church, VA 22046For SaleMLS ID #VAFX2317934, Sofia Pellegrino, Samson Properties. Bright MLS
- $379,0002 bd2 ba952 sqft1504 Lincoln Way APT 133, Mc Lean, VA 22102For SaleMLS ID #VAFX2330276, Heather Fry, Capital Center. Bright MLS
- $360,0001 bd1 ba721 sqftAstoria Condominium, Arlington, VA 22201For SaleMLS ID #VAAR2077566, Tracey Hickey, RE/MAX Gateway. Bright MLS
- $354,9902 bd2 ba928 sqft6905 Victoria Dr Unit K, Alexandria, VA 22310For SaleMLS ID #VAFX2328204, Lalitha Sivakumar, Redfin Corporation. Bright MLS
- $319,9501 bd1 ba840 sqftRamblewood At, Springfield, VA 22152For SaleMLS ID #VAFX2330722, Cindy Schneider, Long & Foster Real Estate, Inc.. Bright MLS
- $309,9002 bd1 ba978 sqftCardinal Forest Condo, Springfield, VA 22152For SaleMLS ID #VAFX2334932, Mike Tikkala, Samson Properties. Bright MLS
- $280,0002 bd1 ba784 sqft5757 Rexford Ct Unit M, Springfield, VA 22152For SaleMLS ID #VAFX2336742, Jess Miller, Samson Properties. Bright MLS
- $349,9002 bd1 ba952 sqftSummerridge Condo, Reston, VA 20194For SaleMLS ID #VAFX2329788, Lisa Ford, Pearson Smith Realty, LLC. Bright MLS
